
4110 Hidden Gulch, Castle Rock, CO 80104
Local realty services provided by:Better Homes and Gardens Real Estate Kenney & Company
Listed by: belinda seville
Office: guide real estate
MLS#:2606980
Source:ML
Price summary
- Price:$515,000
- Price per sq. ft.:$312.69
- Monthly HOA dues:$162.33
About this home
**Ranch Living Backing to Protected Open Space in Castle Rock**
Welcome home to effortless, main-floor living in this beautifully designed paired home in Castle Rock. Everything you need is on one level, including the laundry room, so day-to-day life stays simple and comfortable.
The open floor plan flows naturally from room to room, creating a bright, welcoming space for quiet evenings and entertaining alike. At the heart of the home, the gourmet kitchen is ready for everything from weeknight dinners to holiday gatherings.
With 2 bedrooms and 2 bathrooms, there's room for guests, a home office, or a cozy hobby space. Step outside to a low-maintenance xeriscaped yard that lets you spend more time enjoying Colorado and less time on upkeep.
The best part? This home backs to protected open space, so there will never be neighbors behind you. Enjoy lasting privacy, views, and a peaceful backdrop that's guaranteed to stay just the way it is.
The two-car attached garage has full drywall finishes, a clean, polished touch you'll appreciate. You're just minutes from the grocery store, with easy access to downtown Castle Rock and I-25 for an easy commute.
Low maintenance, high comfort, and a view that will never change. Come see it for yourself!...
Contact an agent
Home facts
- Year built:2020
- Subdivision & Development:Terrain
- Listing ID #:2606980
Rooms and interior
- Bedrooms:2
- Total bathrooms:2
- Full bathrooms:1
- Flooring:Carpet, Laminate, Tile
- Kitchen Description:Dishwasher, Disposal, Kitchen Island, Microwave, Pantry, Range, Refrigerator, Self Cleaning Oven
- Living area:1,647 sq. ft.
Heating and cooling
- Cooling:Central Air
- Heating:Forced Air, Natural Gas
Structure and exterior
- Roof:Composition
- Year built:2020
- Building area:1,647 sq. ft.
- Lot Features:Landscaped, Sprinklers In Front, Sprinklers In Rear
- Architectural Style:Mountain Contemporary
- Construction Materials:Cement Siding, Frame, Stone, Wood Siding
- Exterior Features:Covered, Front Porch, Patio, Private Yard
- Levels:1 Story
Schools
- High school:Douglas County
- Middle school:Mesa
- Elementary school:Sage Canyon
Utilities
- Water:Public
- Sewer:Public Sewer
Finances and disclosures
- Price:$515,000
- Price per sq. ft.:$312.69
- Tax amount:$3,694
Features and amenities
- Laundry features:Dryer, In Unit, Washer
- Amenities:Double Pane Windows, Gas Water Heater, Window Coverings
Parking
- Garage spaces:2
 Based on information submitted to the MLS GRID as of November 5, 2026 04:51 AM. All data is obtained from various sources and may not have been verified by broker or MLS GRID. Supplied Open House information is subject to change without notice. All information should be independently reviewed and verified for accuracy. Properties may or may not be listed by the office/agent presenting the information.
New listings near 4110 Hidden Gulch
- Coming Soon
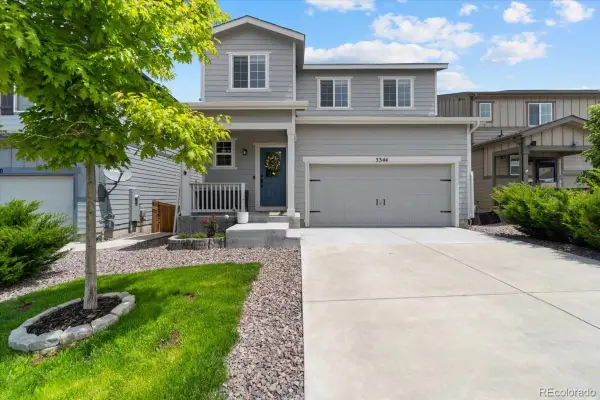 $635,000Coming Soon4 beds 4 baths3,215 sq. ft.
3344 Evening, Castle Rock, CO 80109
MLS# 3798913Listed by: EXP REALTY, LLC - New
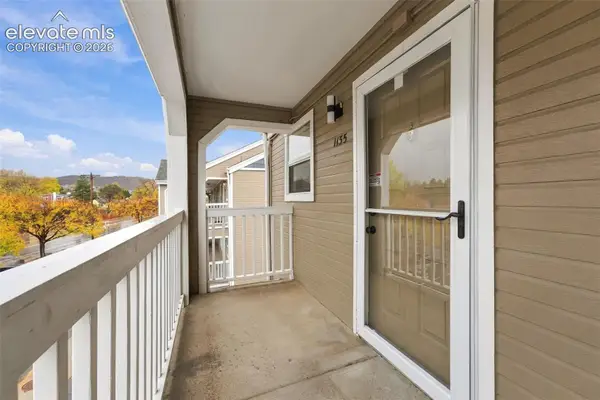 $194,900Active2 beds 1 baths756 sq. ft.
1155 S Gilbert Street #G301, Castle Rock, CO 80104
MLS# 6106061Listed by: THE PLATINUM GROUP - New
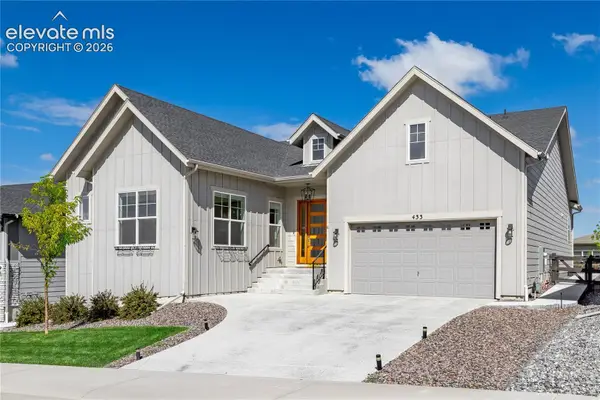 $899,000Active4 beds 3 baths3,913 sq. ft.
433 Scrubjay Circle, Castle Rock, CO 80104
MLS# 4771352Listed by: KELLER WILLIAMS ACTION REALTY, LLC - New
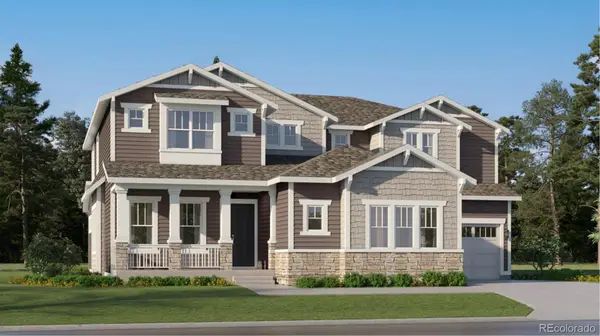 $998,350Active5 beds 6 baths4,216 sq. ft.
4116 Buttongrass, Castle Rock, CO 80108
MLS# 9796578Listed by: RE/MAX PROFESSIONALS - New
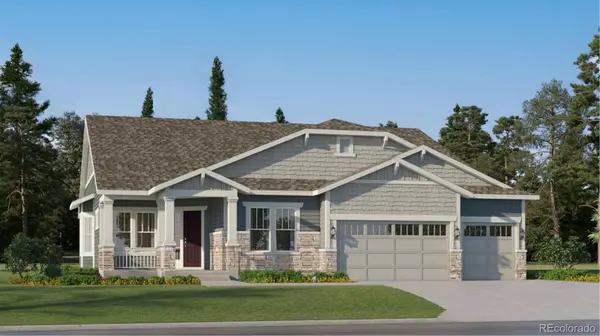 $808,350Active3 beds 3 baths3,232 sq. ft.
4140 Buttongrass, Castle Rock, CO 80108
MLS# 9852074Listed by: RE/MAX PROFESSIONALS - New
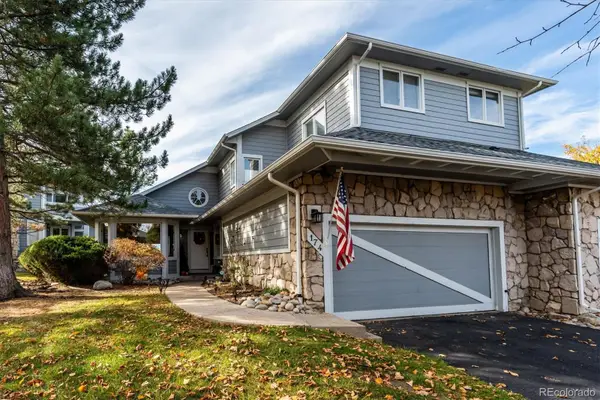 $699,900Active3 beds 3 baths3,080 sq. ft.
174 Players Club, Castle Rock, CO 80104
MLS# 9976284Listed by: RE/MAX ALLIANCE - New
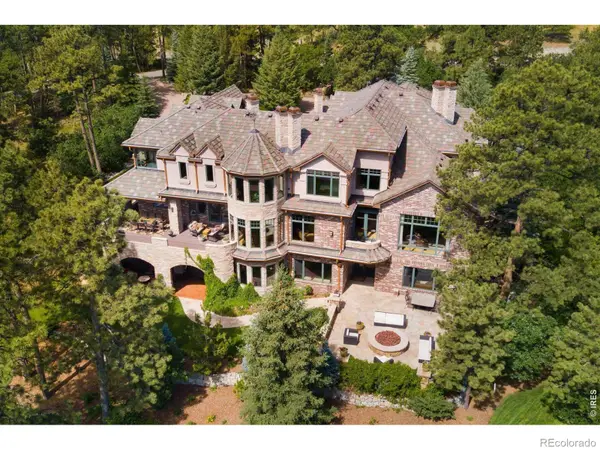 $5,750,000Active5 beds 8 baths11,151 sq. ft.
77 Comstock, Castle Rock, CO 80108
MLS# IR1071633Listed by: LIV SOTHEBY'S INTL REALTY G - New
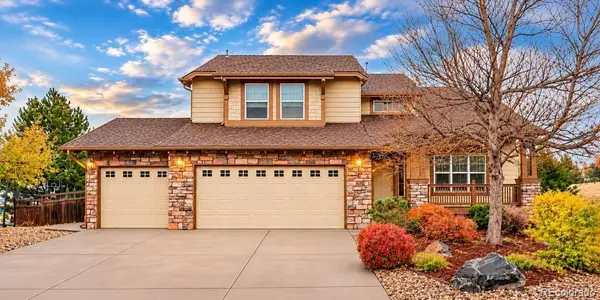 $739,000Active5 beds 4 baths3,405 sq. ft.
4473 Arches, Castle Rock, CO 80109
MLS# 1978720Listed by: RE/MAX PROFESSIONALS - New
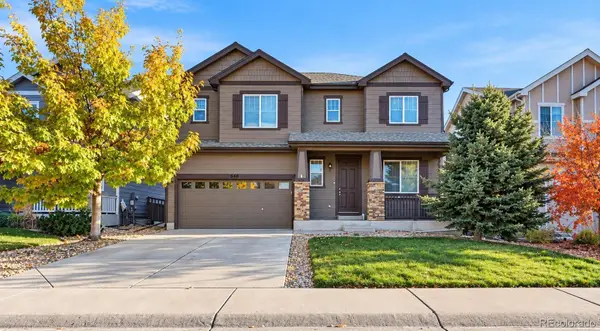 $665,000Active5 beds 4 baths3,155 sq. ft.
7546 Sabino, Castle Rock, CO 80108
MLS# 7827836Listed by: MEGASTAR REALTY


Protect your home and budget from life's surprises with an Assurant Home Warranty, backed by a partner that supports you through every step of homeownership. Explore Plans.
© 2026 Better Homes and Gardens Real Estate LLC. An Anywhere Real Estate company. All rights reserved. Better Homes and Gardens® Real Estate is a registered trademark owned by Meredith Operations Corporation, licensed to Better Homes and Gardens Real Estate LLC and used with permission. Better Homes and Gardens Real Estate LLC fully supports the principles of the Fair Housing Act and the Equal Opportunity Act. Listing information is deemed reliable but is not guaranteed accurate.
Each office is independently owned and operated.
Any services or products provided by third parties are not provided by, affiliated with or related to Better Homes and Gardens Real Estate LLC, or its affiliated companies.