
3344 Evening, Castle Rock, CO 80109
Local realty services provided by:Better Homes and Gardens Real Estate Kenney & Company
3344 Evening,Castle Rock, CO 80109
$635,000
- 4 Beds
- 4 Baths
- 3,215 sq. ft.
- Single family
- Active
Listed by: jessica lentz
Office: exp realty, llc.
MLS#:3798913
Source:ML
Price summary
- Price:$635,000
- Price per sq. ft.:$197.51
- Monthly HOA dues:$95.33
About this home
Welcome to this beautifully maintained home in The Meadows, where thoughtful design, generous living spaces, and a fantastic Castle Rock location come together.The main level features an open floorplan filled with Colorado sunshine, with large picture windows in the living room and plenty of room to gather. The spacious kitchen offers stainless steel appliances, granite countertops, a large island, and abundant cabinet space, opening to an oversized dining area perfect for hosting dinner parties or everyday meals. A versatile main-floor office provides the ideal space for working from home, a playroom, or a homeschool room. Upstairs, the private primary suite features an en-suite bathroom with dual sinks, a glass-enclosed shower, and a spacious walk-in closet. Two additional bedrooms, a full bathroom, convenient upstairs laundry, and a generous loft complete the upper level. The loft offers endless possibilities for a second living area, movie room, game room, or additional workspace. The finished walk-out basement adds even more flexibility, featuring a spacious great room with a wet-bar rough-in, a private bedroom, and an en-suite bathroom. Whether you need room for guests, a separate retreat, or additional entertaining space, this level offers plenty of options. Outside, enjoy a fully fenced yard, deck, patio, and the added privacy of a cul-de-sac location. Residents of The Meadows enjoy access to fantastic community amenities, including pools, a clubhouse, playgrounds, tennis courts, and miles of trails. With mountain and city views, convenient access to shopping, dining, and recreation, and all the space you need to spread out, this home offers an exceptional opportunity to enjoy the best of Castle Rock living. Enjoy views of "The Rock" from your back deck!...
Contact an agent
Home facts
- Year built:2018
- Subdivision & Development:The Meadows
- Listing ID #:3798913
Rooms and interior
- Bedrooms:4
- Total bathrooms:4
- Full bathrooms:1
- Half bathrooms:1
- Flooring:Carpet, Laminate, Tile
- Kitchen Description:Dishwasher, Disposal, Eat-in Kitchen, Kitchen Island, Microwave, Oven, Refrigerator
- Basement Description:Finished, Sump Pump, Walk-Out Access
- Living area:3,215 sq. ft.
Heating and cooling
- Cooling:Central Air
- Heating:Forced Air
Structure and exterior
- Roof:Composition
- Year built:2018
- Building area:3,215 sq. ft.
- Lot Features:Cul-De-Sac, Landscaped, Level, Master Planned, Sprinklers In Front, Sprinklers In Rear
- Architectural Style:Traditional
- Construction Materials:Cement Siding, Frame, Stone
- Exterior Features:Deck, Front Porch, Patio
- Foundation Description:Slab
- Levels:2 Story
Schools
- High school:Castle View
- Middle school:Castle Rock
- Elementary school:Meadow View
Utilities
- Water:Public
- Sewer:Public Sewer
Finances and disclosures
- Price:$635,000
- Price per sq. ft.:$197.51
- Tax amount:$4,367
Features and amenities
- Amenities:Double Pane Windows, Gas Water Heater, Window Coverings
Parking
- Garage spaces:2
 Based on information submitted to the MLS GRID as of November 6, 2026 11:40 AM. All data is obtained from various sources and may not have been verified by broker or MLS GRID. Supplied Open House information is subject to change without notice. All information should be independently reviewed and verified for accuracy. Properties may or may not be listed by the office/agent presenting the information.
New listings near 3344 Evening
- New
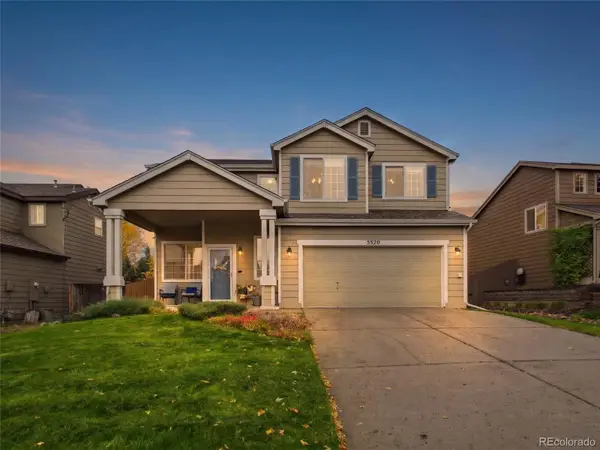 $520,000Active3 beds 3 baths1,890 sq. ft.
5320 Suffolk, Castle Rock, CO 80104
MLS# 4075234Listed by: EXP REALTY, LLC - New
 $285,000Active2 beds 2 baths1,206 sq. ft.
6005 Castlegate #B28, Castle Rock, CO 80108
MLS# 6635924Listed by: YOUR CASTLE REAL ESTATE INC - New
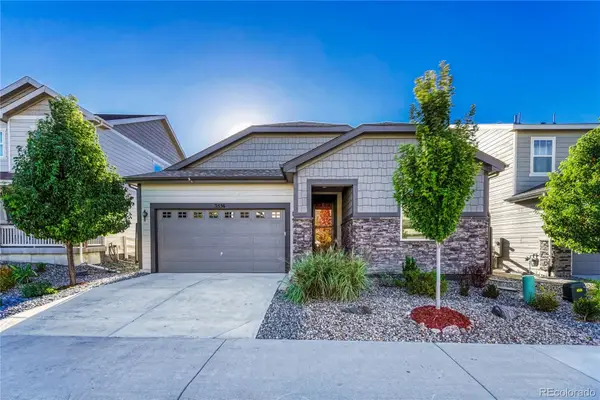 $549,900Active3 beds 2 baths1,572 sq. ft.
3536 Makley, Castle Rock, CO 80104
MLS# 3308557Listed by: RE/MAX PROFESSIONALS - New
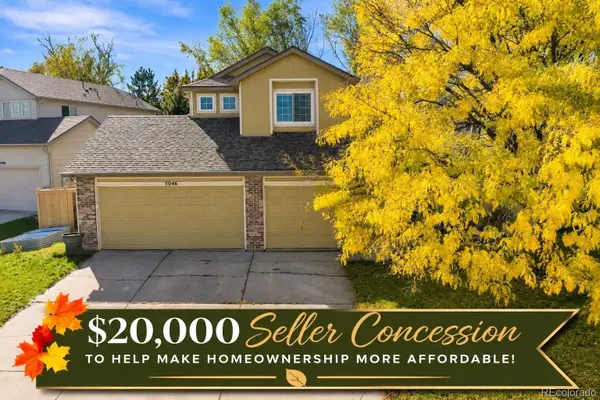 $599,000Active3 beds 3 baths1,656 sq. ft.
5046 Stonecrop, Castle Rock, CO 80109
MLS# 3693354Listed by: SHIFT REAL ESTATE LLC - New
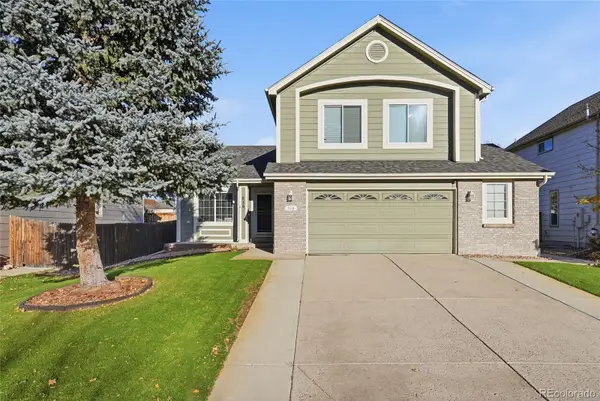 $540,000Active4 beds 3 baths2,128 sq. ft.
516 Fairhaven, Castle Rock, CO 80104
MLS# 2931915Listed by: KENTWOOD REAL ESTATE CHERRY CREEK - New
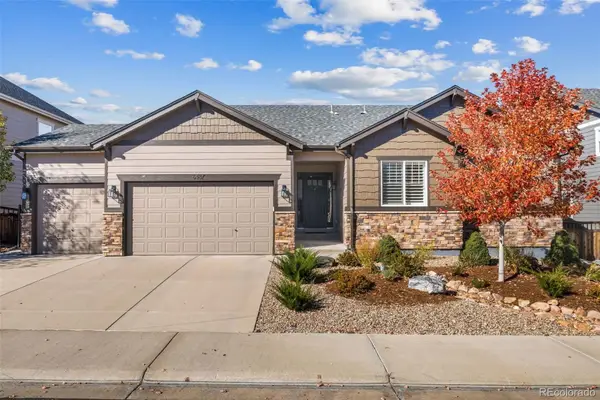 $620,000Active3 beds 3 baths2,421 sq. ft.
6487 Agave, Castle Rock, CO 80108
MLS# 3847067Listed by: THE AGENCY - DENVER - New
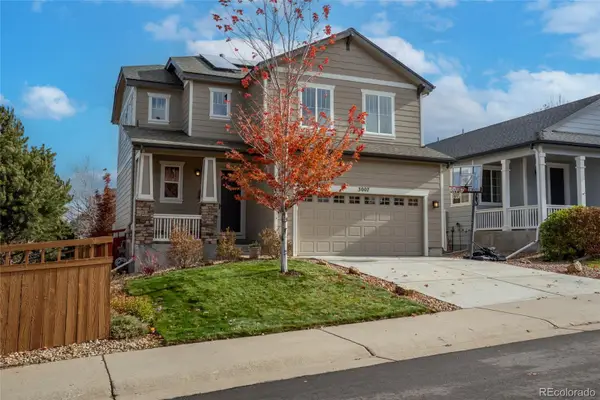 $534,900Active4 beds 3 baths1,686 sq. ft.
3007 Open Sky, Castle Rock, CO 80109
MLS# 3910154Listed by: NEXTHOME ASPIRE - New
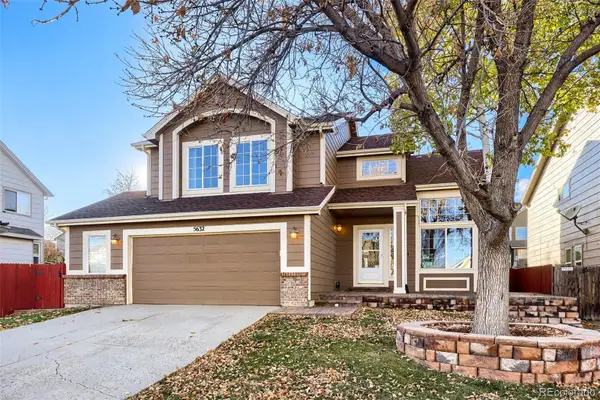 $580,000Active5 beds 4 baths2,673 sq. ft.
5632 Spruce, Castle Rock, CO 80104
MLS# 4262437Listed by: YOUR CASTLE REAL ESTATE INC - New
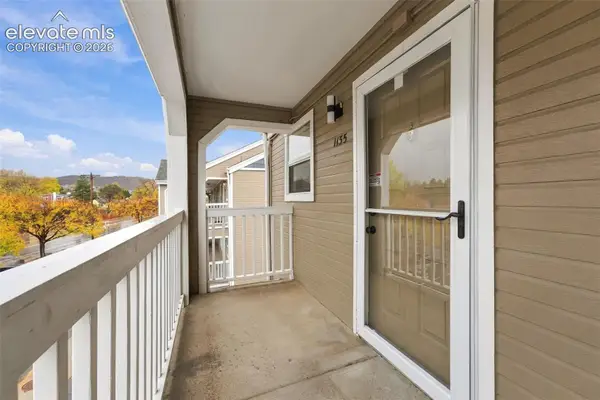 $194,900Active2 beds 1 baths756 sq. ft.
1155 S Gilbert Street #G301, Castle Rock, CO 80104
MLS# 6106061Listed by: THE PLATINUM GROUP - New
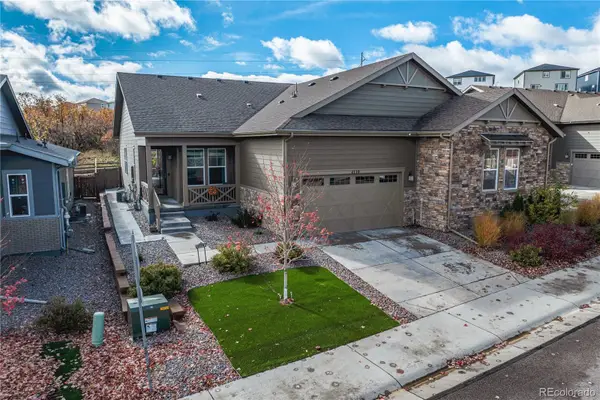 $515,000Active2 beds 2 baths1,647 sq. ft.
4110 Hidden Gulch, Castle Rock, CO 80104
MLS# 2606980Listed by: GUIDE REAL ESTATE


Protect your home and budget from life's surprises with an Assurant Home Warranty, backed by a partner that supports you through every step of homeownership. Explore Plans.
© 2026 Better Homes and Gardens Real Estate LLC. An Anywhere Real Estate company. All rights reserved. Better Homes and Gardens® Real Estate is a registered trademark owned by Meredith Operations Corporation, licensed to Better Homes and Gardens Real Estate LLC and used with permission. Better Homes and Gardens Real Estate LLC fully supports the principles of the Fair Housing Act and the Equal Opportunity Act. Listing information is deemed reliable but is not guaranteed accurate.
Each office is independently owned and operated.
Any services or products provided by third parties are not provided by, affiliated with or related to Better Homes and Gardens Real Estate LLC, or its affiliated companies.