
4429 Vindaloo, Castle Rock, CO 80109
Local realty services provided by:Better Homes and Gardens Real Estate Kenney & Company
4429 Vindaloo,Castle Rock, CO 80109
$575,000
- 3 Beds
- 3 Baths
- 2,363 sq. ft.
- Single family
- Active
Listed by: rachel cardwell, kelli eagle
Office: exp realty, llc.
MLS#:8460170
Source:ML
Price summary
- Price:$575,000
- Price per sq. ft.:$243.33
- Monthly HOA dues:$95.33
About this home
This 3 bedroom/2.5 bath home is 2,363 finished square feet, fully updated, turn key and ready to go! Updated flooring (including wool carpet!), kitchen and bathrooms. This home is truly a gem and very low maintenance. Additional upgrades include electric already run for an EV charger, LED lighting with touch dimmers throughout, and recently replaced toilets and dishwasher, so the big-ticket items are already done for you.
In addition to the upper living space, you have a lower level flex space that could be an additional living room, playroom or office, and it walks out to the back patio area.
Light, bright and spacious, with Levolor electric solar shades on every sliding door for effortless light control.
This home backs to greenbelt and park area and is just steps from miles of trails in either direction. Plum Creek trail takes you all the way downtown Castle Rock, or take a walk or run on the native Legend trail that connects to Paintbrush Park (baseball fields, playground, fishing pond and a climbing wall) and Wiggly Field, The Meadows' off-leash dog park. You're also just a short trip from Mercantile Park and The Meadows Town Center for shops and restaurants, and The Grange Cultural Arts Center's pool and event space. Easy access to freeways, and right around the corner from the middle school and high school.
Come see for yourself why this home should be top on your list!...
Contact an agent
Home facts
- Year built:2015
- Subdivision & Development:The Meadows
- Listing ID #:8460170
Rooms and interior
- Bedrooms:3
- Total bathrooms:3
- Full bathrooms:2
- Half bathrooms:1
- Flooring:Carpet, Tile, Vinyl
- Kitchen Description:Dishwasher, Disposal, Microwave, Refrigerator, Self Cleaning Oven
- Basement Description:Crawl Space
- Living area:2,363 sq. ft.
Heating and cooling
- Cooling:Central Air
- Heating:Forced Air
Structure and exterior
- Roof:Composition
- Year built:2015
- Building area:2,363 sq. ft.
- Lot Features:Greenbelt, Sprinklers In Rear
- Architectural Style:Urban Contemporary
- Construction Materials:Frame
- Exterior Features:Deck, Patio
- Foundation Description:Slab
Schools
- High school:Castle View
- Middle school:Castle Rock
- Elementary school:Meadow View
Utilities
- Water:Public
- Sewer:Public Sewer
Finances and disclosures
- Price:$575,000
- Price per sq. ft.:$243.33
- Tax amount:$4,087
Features and amenities
- Laundry features:Dryer, Washer
- Amenities:Double Pane Windows, Gas Water Heater, Window Coverings
Parking
- Parking description:Driveway-Brick
- Garage spaces:2
 Based on information submitted to the MLS GRID as of November 11, 2026 05:54 PM. All data is obtained from various sources and may not have been verified by broker or MLS GRID. Supplied Open House information is subject to change without notice. All information should be independently reviewed and verified for accuracy. Properties may or may not be listed by the office/agent presenting the information.
New listings near 4429 Vindaloo
- Coming Soon
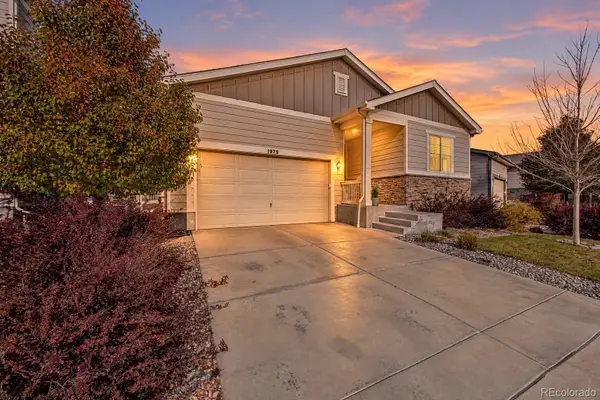 $525,000Coming Soon3 beds 2 baths1,572 sq. ft.
1979 Cade, Castle Rock, CO 80104
MLS# 8896635Listed by: BLUE PICKET REALTY - New
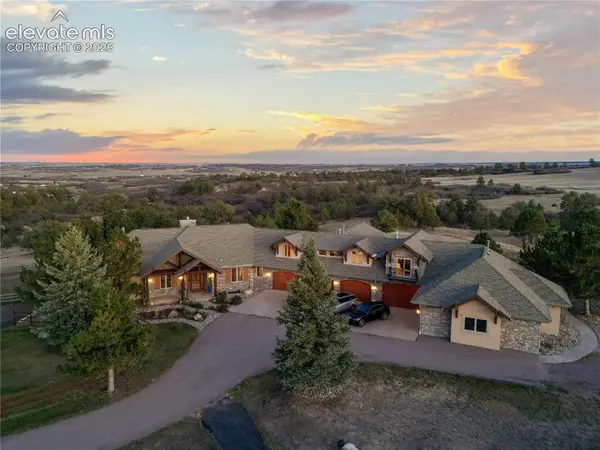 $5,485,000Active4 beds 9 baths11,585 sq. ft.
5029 Garton Road, Castle Rock, CO 80104
MLS# 2096939Listed by: EDGE REAL ESTATE SERVICES LLC - New
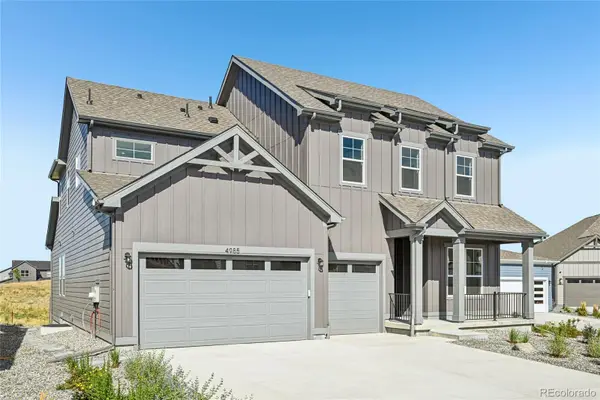 $950,000Active5 beds 5 baths4,636 sq. ft.
5060 Jolity, Castle Rock, CO 80104
MLS# 8442013Listed by: KELLER WILLIAMS DTC - New
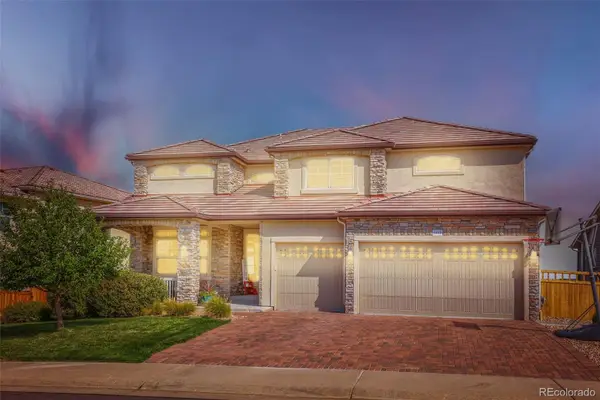 $975,000Active5 beds 4 baths4,295 sq. ft.
1812 Avery, Castle Rock, CO 80109
MLS# 7610153Listed by: THE CREED GROUP - New
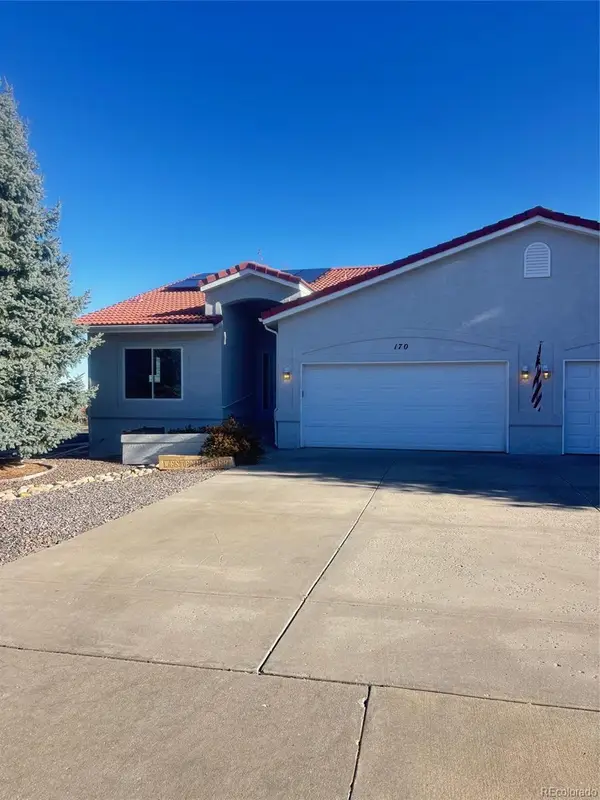 $539,000Active3 beds 3 baths2,947 sq. ft.
170 Las Lunas, Castle Rock, CO 80104
MLS# 4076044Listed by: TIMANI REALTY INC - New
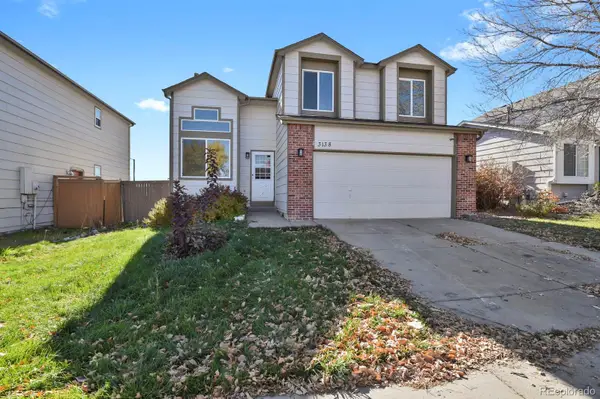 $570,000Active4 beds 3 baths2,359 sq. ft.
3138 W Calypso, Castle Rock, CO 80109
MLS# 7650271Listed by: HOMESMART REALTY - New
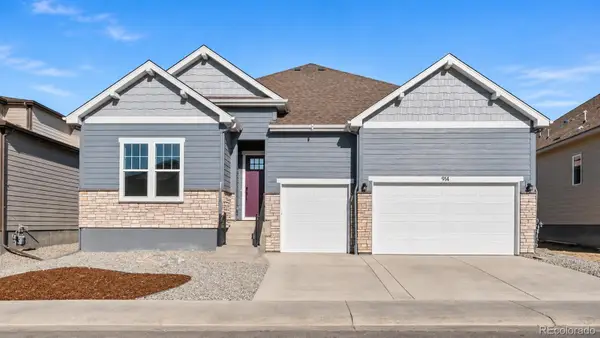 $900,000Active4 beds 4 baths4,554 sq. ft.
1016 Coal Bank, Castle Rock, CO 80104
MLS# 1514848Listed by: KELLER WILLIAMS DTC - New
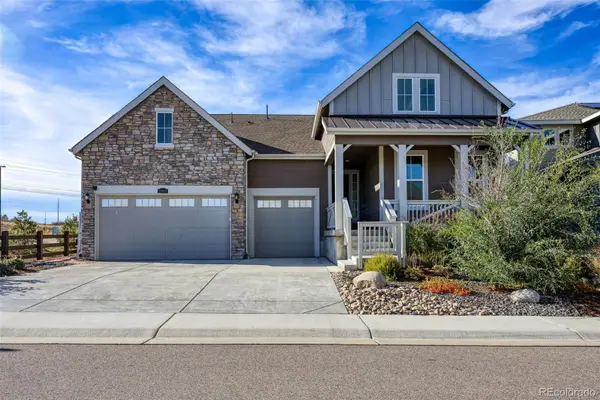 $875,000Active4 beds 3 baths2,500 sq. ft.
2863 Furthermore, Castle Rock, CO 80108
MLS# 2238754Listed by: GUERTIN HOMES - New
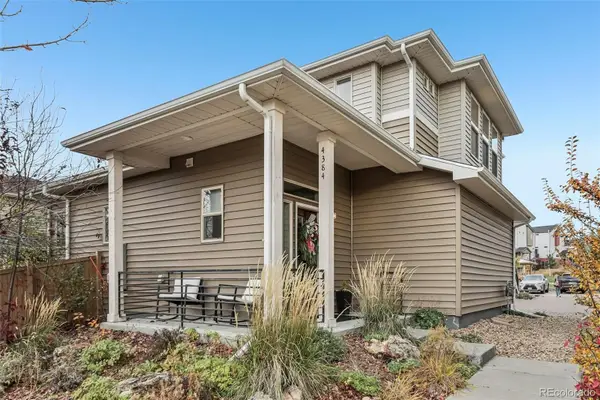 $474,900Active2 beds 3 baths1,198 sq. ft.
4384 Elegant, Castle Rock, CO 80109
MLS# 2262156Listed by: COMPASS - DENVER - New
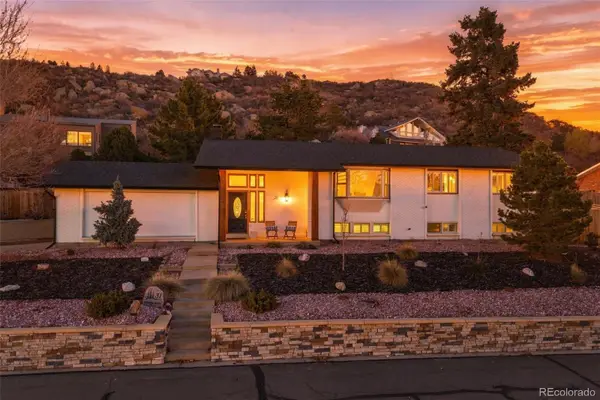 $750,000Active4 beds 3 baths3,304 sq. ft.
31 Oakridge, Castle Rock, CO 80104
MLS# 4473149Listed by: WEST AND MAIN HOMES INC


Protect your home and budget from life's surprises with an Assurant Home Warranty, backed by a partner that supports you through every step of homeownership. Explore Plans.
© 2026 Better Homes and Gardens Real Estate LLC. An Anywhere Real Estate company. All rights reserved. Better Homes and Gardens® Real Estate is a registered trademark owned by Meredith Operations Corporation, licensed to Better Homes and Gardens Real Estate LLC and used with permission. Better Homes and Gardens Real Estate LLC fully supports the principles of the Fair Housing Act and the Equal Opportunity Act. Listing information is deemed reliable but is not guaranteed accurate.
Each office is independently owned and operated.
Any services or products provided by third parties are not provided by, affiliated with or related to Better Homes and Gardens Real Estate LLC, or its affiliated companies.