
4451 Lazy K Drive, Castle Rock, CO 80104
Local realty services provided by:Better Homes and Gardens Real Estate Kenney & Company
4451 Lazy K Drive,Castle Rock, CO 80104
$650,000
- 4 Beds
- 3 Baths
- 3,040 sq. ft.
- Single family
- Active
Listed by: russ woloch
Office: homesmart
MLS#:1819191
Source:CO_PPAR
Price summary
- Price:$650,000
- Price per sq. ft.:$213.82
About this home
Main-floor primary suite • Dedicated office • 3-car garage • Finished basement • New AC (2026). Located in Castle Rock's Metzler Ranch neighborhood, this 4-bedroom, 2.5-bath two-story home offers 2,365 above-grade square feet plus 515 finished basement square feet, totaling 2,880 finished square feet. The main-floor primary suite features a 5-piece bathroom and walk-in closet. The kitchen includes maple cabinets, stainless steel appliances, an included refrigerator, and an island with pendant lighting. A breakfast nook opens to the 112-square-foot deck, while a separate formal dining room provides additional dining space. The main-level family room features a fireplace, and a dedicated office provides separate workspace. Main-floor laundry adds convenience. Upstairs are three additional bedrooms, a full bathroom, and an open-to-below layout overlooking the main level with an alcove desk and reading nook. The finished basement offers a large flexible recreation or media area, with additional unfinished storage and a utility room. Outside, the covered front porch and deck provide two distinct outdoor spaces on a 0.212-acre lot. Oversized 3-car garage dry-walled with storage. Air conditioning replaced in 2026. Located in Metzler Ranch just minutes from everything - Metzler Ranch Community Park, Rock Park and Metzler Family Open Space. Also near Castle Rock Outlet Malls, shopping, retail and dining. Professional photography, floor plans, and a Matterport 3D virtual tour are available to explore the home's layout....
Contact an agent
Home facts
- Year built:2002
- Listing ID #:1819191
- Added:3 day(s) ago
- Updated:November 07, 2026 at 12:33 AM
Rooms and interior
- Bedrooms:4
- Total bathrooms:3
- Full bathrooms:2
- Half bathrooms:1
- Flooring:Carpet, Ceramic Tile, Wood
- Kitchen Description:Dishwasher, Disposal, Gas Grill, Microwave Oven, Refrigerator, Self Cleaning Oven
- Basement Description:Full Basement
- Living area:3,040 sq. ft.
Heating and cooling
- Cooling:Ceiling Fan(s), Central Air
- Heating:Forced Air, Natural Gas
- Central air:Yes
Structure and exterior
- Roof:Composite Shingle
- Year built:2002
- Building area:3,040 sq. ft.
- Lot area:0.21 Acres
Utilities
- Water:Municipal
- Sewer:Septic
Finances and disclosures
- Price:$650,000
- Price per sq. ft.:$213.82
- Tax amount:$2,771 (2025)
Features and amenities
- Laundry features:Main
 The information being provided by Pikes Peak REALTOR® Services Corp. is for the consumer's personal, non-commercial use and may not be used for any purpose other than to identify prospective properties consumer may be interested in purchasing. Any information relating to real estate for sale referenced on this web site comes from the Internet Data Exchange (IDX) program of the Pikes Peak REALTOR® Services Corp.. Better Homes and Gardens Real Estate Kenney & Company is not a Multiple Listing Service (MLS), nor does it offer MLS access. This website is a service of Better Homes and Gardens Real Estate Kenney & Company, a broker participant of Pikes Peak REALTOR® Services Corp.. This web site may reference real estate listing(s) held by a brokerage firm other than the broker and/or agent who owns this web site.
The accuracy of all information, regardless of source, including but not limited to open house information, square footages and lot sizes, is deemed reliable but not guaranteed and should be personally verified through personal inspection by and/or with the appropriate professionals. The data contained herein is copyrighted by Pikes Peak REALTOR® Services Corp. and is protected by all applicable copyright laws. Any unauthorized dissemination of this information is in violation of copyright laws and is strictly prohibited.
The real estate listing information and related content displayed on this site is provided exclusively for consumers' personal, non-commercial use and may not be used for any purpose other than to identify prospective properties consumers may be interested in purchasing. This information and related content is deemed reliable but is not guaranteed accurate by the Pikes Peak REALTOR® Services Corp.
Copyright 2026 Pikes Peak REALTOR® Services Corp. All rights reserved.
New listings near 4451 Lazy K Drive
- Coming Soon
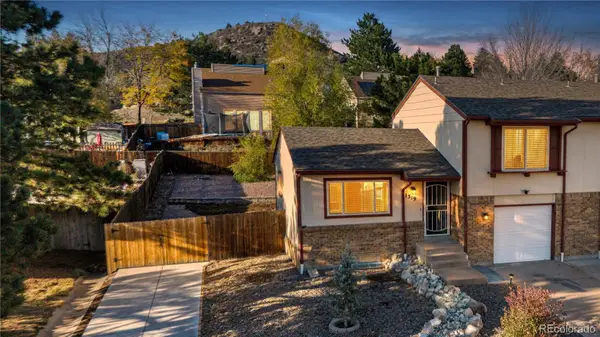 $428,750Coming Soon3 beds 2 baths1,556 sq. ft.
1319 S Columbine, Castle Rock, CO 80104
MLS# 8926867Listed by: YOU 1ST REALTY - New
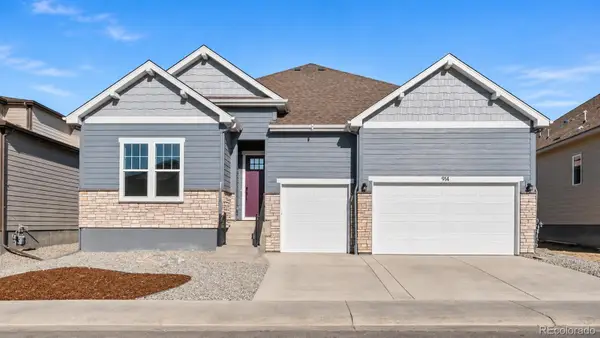 $931,519Active4 beds 4 baths4,554 sq. ft.
1016 Coal Bank, Castle Rock, CO 80104
MLS# 1514848Listed by: KELLER WILLIAMS DTC - New
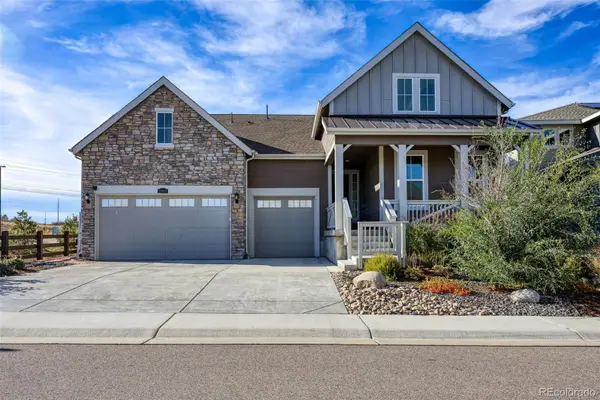 $875,000Active4 beds 3 baths2,500 sq. ft.
2863 Furthermore, Castle Rock, CO 80108
MLS# 2238754Listed by: GUERTIN HOMES - New
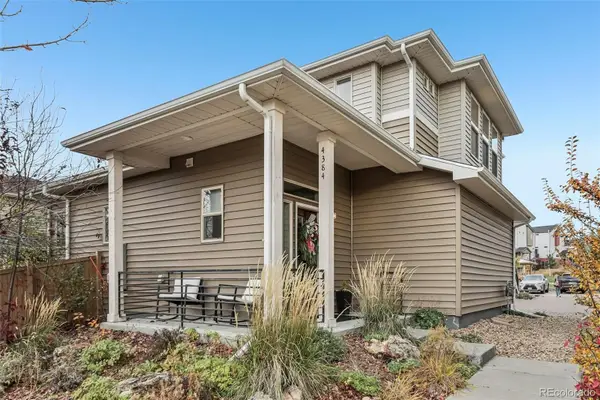 $474,900Active2 beds 3 baths1,198 sq. ft.
4384 Elegant, Castle Rock, CO 80109
MLS# 2262156Listed by: COMPASS - DENVER - New
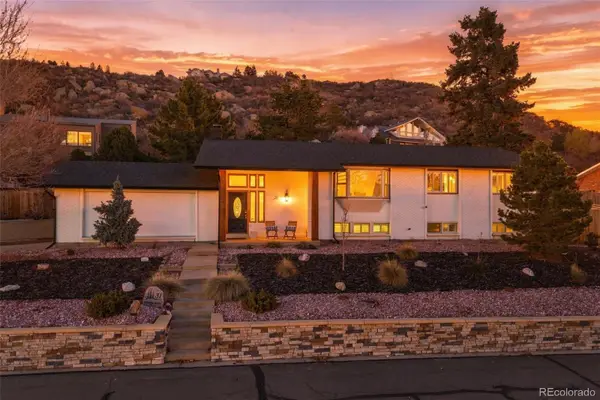 $750,000Active4 beds 3 baths3,304 sq. ft.
31 Oakridge, Castle Rock, CO 80104
MLS# 4473149Listed by: WEST AND MAIN HOMES INC - New
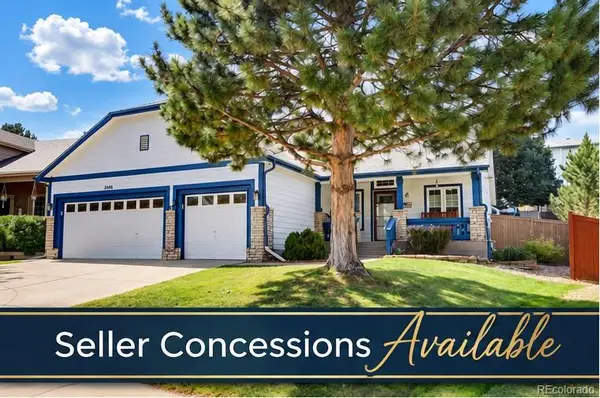 $615,000Active5 beds 3 baths2,709 sq. ft.
5006 Stonecrop, Castle Rock, CO 80109
MLS# 9332663Listed by: BERKSHIRE HATHAWAY HOMESERVICES COLORADO, LLC - HIGHLANDS RANCH REAL ESTATE - Open Sat, 11am to 1pmNew
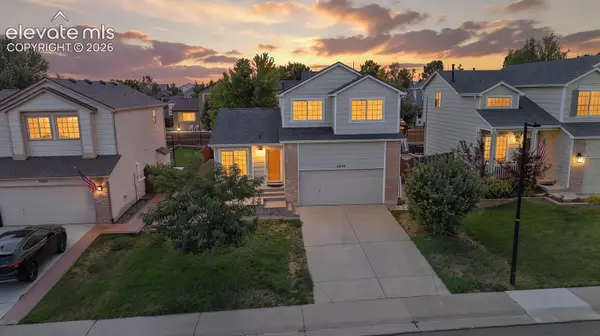 $499,900Active4 beds 3 baths2,082 sq. ft.
4948 Parsons Way, Castle Rock, CO 80104
MLS# 2312623Listed by: KELLER WILLIAMS ACTION REALTY, LLC - New
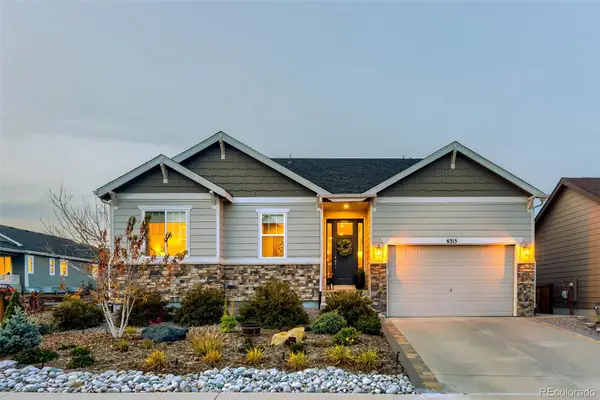 $698,888Active4 beds 4 baths3,899 sq. ft.
6315 Leilani, Castle Rock, CO 80108
MLS# 2349105Listed by: RE/MAX PROFESSIONALS - New
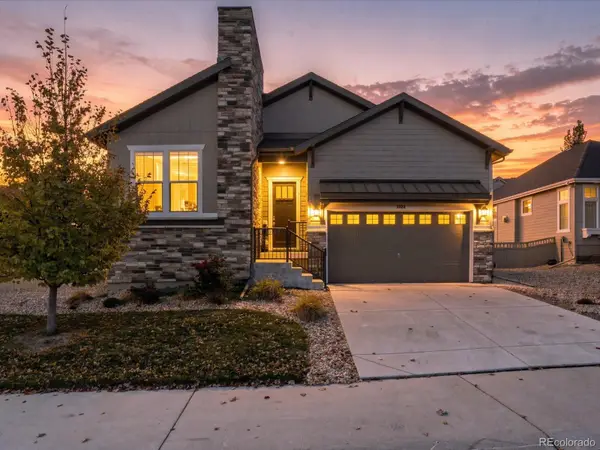 $649,995Active3 beds 3 baths2,119 sq. ft.
3388 Goodyear, Castle Rock, CO 80109
MLS# 3765442Listed by: EXP REALTY, LLC - New
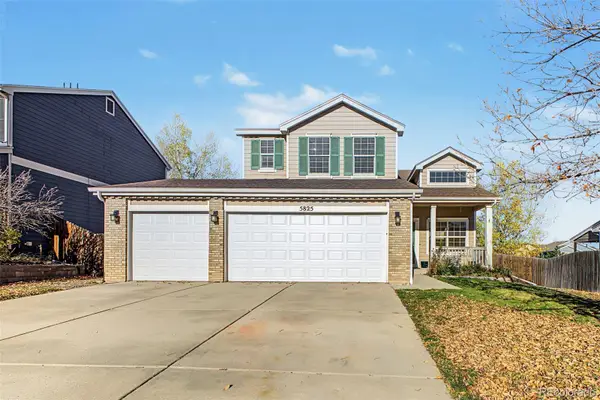 $575,000Active5 beds 3 baths2,099 sq. ft.
5825 Palmer, Castle Rock, CO 80104
MLS# 8636806Listed by: MB TEAM LASSEN


Protect your home and budget from life's surprises with an Assurant Home Warranty, backed by a partner that supports you through every step of homeownership. Explore Plans.
© 2026 Better Homes and Gardens Real Estate LLC. An Anywhere Real Estate company. All rights reserved. Better Homes and Gardens® Real Estate is a registered trademark owned by Meredith Operations Corporation, licensed to Better Homes and Gardens Real Estate LLC and used with permission. Better Homes and Gardens Real Estate LLC fully supports the principles of the Fair Housing Act and the Equal Opportunity Act. Listing information is deemed reliable but is not guaranteed accurate.
Each office is independently owned and operated.
Any services or products provided by third parties are not provided by, affiliated with or related to Better Homes and Gardens Real Estate LLC, or its affiliated companies.