
4465 Charing Drive, Castle Rock, CO 80109
Local realty services provided by:Better Homes and Gardens Real Estate Kenney & Company
4465 Charing Drive,Castle Rock, CO 80109
$710,000
- 6 Beds
- 4 Baths
- 4,255 sq. ft.
- Single family
- Active
Listed by: maria roberts cmrs sres
Office: keller williams clients choice realty
MLS#:5098534
Source:CO_PPAR
Price summary
- Price:$710,000
- Price per sq. ft.:$166.86
About this home
Welcome to this spacious 6-bedroom, 4-bathroom, 3-car garage two-story home in the picturesque community of Castle Rock! Offering the perfect blend of comfort, functionality, and abundant storage, this home is designed to fit a variety of lifestyles.
Step inside to a bright and inviting main level where the formal living and dining rooms greet you with plush carpeting and abundant natural light. Continue into the well-equipped kitchen featuring generous counter space, granite countertops, a pantry, smooth-top oven/range, newer refrigerator and microwave, and a walk-out to the deck through the sliding glass door. The adjoining family room showcases soaring vaulted ceilings, custom built-ins, and a cozy fireplace, creating an open great room ideal for gathering and everyday living.
Upstairs, the spacious primary suite offers a walk-in closet and an adjoining 5-piece bath for your own private retreat. Three additional bedrooms and a full bathroom with double vanities complete the upper level.
The fully finished walk-out basement is a standout feature, offering exceptional versatility. Complete with its own kitchenette featuring a full-size refrigerator, oven, microwave, and sink, plus two additional bedrooms, a 3/4 bathroom, and a large recreation/family room, this space is ideal for multi-generational living, guests, entertaining, or a private retreat.
Outside, enjoy Colorado's beautiful seasons from the expansive two-story deck overlooking the backyard—perfect for entertaining, relaxing, or taking in the outdoors.
This incredible home combines space, flexibility, and thoughtful design in one of Castle Rock's most desirable locations. Schedule your private showing today!...
Contact an agent
Home facts
- Year built:2000
- Listing ID #:5098534
- Added:46 day(s) ago
- Updated:September 24, 2026 at 03:13 PM
Rooms and interior
- Bedrooms:6
- Total bathrooms:4
- Full bathrooms:2
- Flooring:Carpet, Vinyl/Linoleum
- Kitchen Description:220v in Kitchen, Dishwasher, Disposal, Microwave Oven, Oven, Range, Refrigerator
- Basement Description:Full Basement
- Living area:4,255 sq. ft.
Heating and cooling
- Cooling:Central Air
- Heating:Forced Air
- Central air:Yes
Structure and exterior
- Roof:Composite Shingle
- Year built:2000
- Building area:4,255 sq. ft.
- Lot area:0.22 Acres
- Exterior Features:Concrete, Covered, Wood Deck
Utilities
- Water:Municipal
- Sewer:Sewer
Finances and disclosures
- Price:$710,000
- Price per sq. ft.:$166.86
- Tax amount:$4,730 (2025)
Features and amenities
- Laundry features:Dryer, Main, Washer
- Amenities:6-Panel Doors, 9Ft + Ceilings, Great Room, Vaulted Ceilings
 The information being provided by Pikes Peak REALTOR® Services Corp. is for the consumer's personal, non-commercial use and may not be used for any purpose other than to identify prospective properties consumer may be interested in purchasing. Any information relating to real estate for sale referenced on this web site comes from the Internet Data Exchange (IDX) program of the Pikes Peak REALTOR® Services Corp.. Better Homes and Gardens Real Estate Kenney & Company is not a Multiple Listing Service (MLS), nor does it offer MLS access. This website is a service of Better Homes and Gardens Real Estate Kenney & Company, a broker participant of Pikes Peak REALTOR® Services Corp.. This web site may reference real estate listing(s) held by a brokerage firm other than the broker and/or agent who owns this web site.
The accuracy of all information, regardless of source, including but not limited to open house information, square footages and lot sizes, is deemed reliable but not guaranteed and should be personally verified through personal inspection by and/or with the appropriate professionals. The data contained herein is copyrighted by Pikes Peak REALTOR® Services Corp. and is protected by all applicable copyright laws. Any unauthorized dissemination of this information is in violation of copyright laws and is strictly prohibited.
The real estate listing information and related content displayed on this site is provided exclusively for consumers' personal, non-commercial use and may not be used for any purpose other than to identify prospective properties consumers may be interested in purchasing. This information and related content is deemed reliable but is not guaranteed accurate by the Pikes Peak REALTOR® Services Corp.
Copyright 2026 Pikes Peak REALTOR® Services Corp. All rights reserved.
The information being provided by Pikes Peak REALTOR® Services Corp. is for the consumer's personal, non-commercial use and may not be used for any purpose other than to identify prospective properties consumer may be interested in purchasing. Any information relating to real estate for sale referenced on this web site comes from the Internet Data Exchange (IDX) program of the Pikes Peak REALTOR® Services Corp.. Better Homes and Gardens Real Estate Kenney & Company is not a Multiple Listing Service (MLS), nor does it offer MLS access. This website is a service of Better Homes and Gardens Real Estate Kenney & Company, a broker participant of Pikes Peak REALTOR® Services Corp.. This web site may reference real estate listing(s) held by a brokerage firm other than the broker and/or agent who owns this web site.
The accuracy of all information, regardless of source, including but not limited to open house information, square footages and lot sizes, is deemed reliable but not guaranteed and should be personally verified through personal inspection by and/or with the appropriate professionals. The data contained herein is copyrighted by Pikes Peak REALTOR® Services Corp. and is protected by all applicable copyright laws. Any unauthorized dissemination of this information is in violation of copyright laws and is strictly prohibited.
The real estate listing information and related content displayed on this site is provided exclusively for consumers' personal, non-commercial use and may not be used for any purpose other than to identify prospective properties consumers may be interested in purchasing. This information and related content is deemed reliable but is not guaranteed accurate by the Pikes Peak REALTOR® Services Corp.
Copyright 2026 Pikes Peak REALTOR® Services Corp. All rights reserved.New listings near 4465 Charing Drive
- New
 $1,599,992Active5 beds 5 baths5,560 sq. ft.
395 Young Circle, Castle Rock, CO 80104
MLS# 2380146Listed by: RE/MAX PROFESSIONALS - New
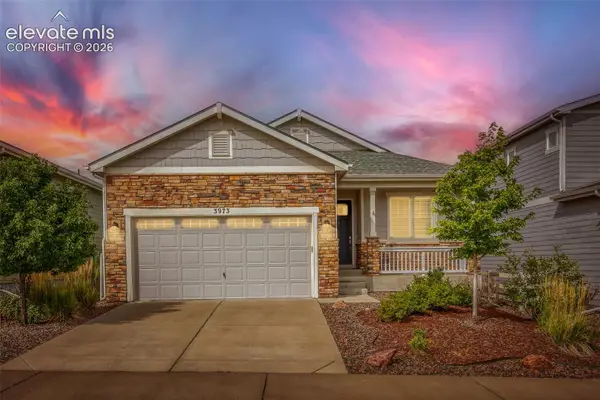 $559,900Active3 beds 2 baths3,508 sq. ft.
3973 John Court, Castle Rock, CO 80104
MLS# 6212767Listed by: THRIVE REAL ESTATE GROUP - New
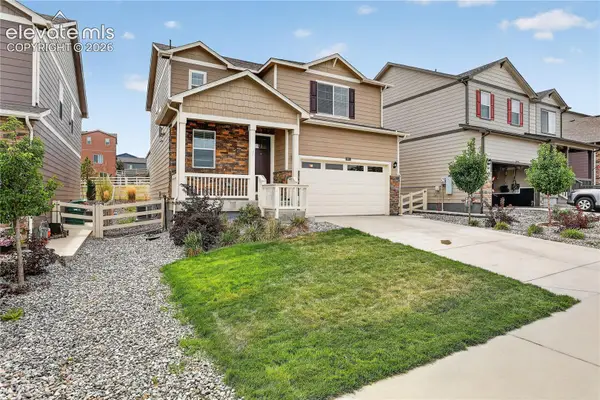 $585,000Active3 beds 3 baths1,928 sq. ft.
2051 Rosette Lane, Castle Rock, CO 80104
MLS# 7325995Listed by: COLDWELL BANKER REALTY  $549,900Active2 beds 3 baths1,921 sq. ft.
3562 Cerf Way, Castle Rock, CO 80109
MLS# 3175348Listed by: EXP REALTY LLC- Open Sat, 11am to 1pm
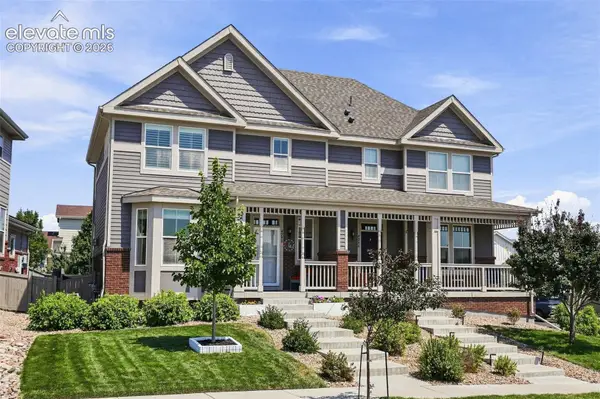 $480,000Active2 beds 3 baths2,173 sq. ft.
4298 N Meadows Drive, Castle Rock, CO 80109
MLS# 7754665Listed by: KELLER WILLIAMS ACTION REALTY, LLC 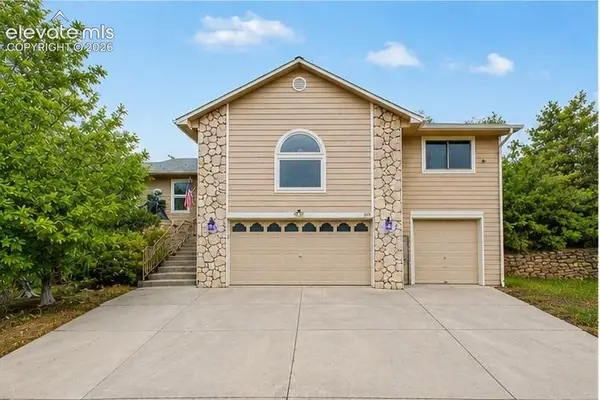 $799,999Active6 beds 3 baths4,103 sq. ft.
395 Dawson Court, Castle Rock, CO 80104
MLS# 9589074Listed by: LOKATION- Open Sat, 11am to 3pm
 $699,900Active4 beds 3 baths4,098 sq. ft.
460 High Plains Street, Castle Rock, CO 80104
MLS# 7035085Listed by: EXP REALTY LLC  $895,000Active5 beds 5 baths5,214 sq. ft.
5728 Clover Ridge Circle, Castle Rock, CO 80104
MLS# 9554562Listed by: RE/MAX ALLIANCE $535,000Active3 beds 2 baths1,646 sq. ft.
2023 Summerfield Drive, Castle Rock, CO 80104
MLS# 7700089Listed by: 58 REAL ESTATE LLC


Protect your home and budget from life's surprises with an Assurant Home Warranty, backed by a partner that supports you through every step of homeownership. Explore Plans.
© 2026 Better Homes and Gardens Real Estate LLC. An Anywhere Real Estate company. All rights reserved. Better Homes and Gardens® Real Estate is a registered trademark owned by Meredith Operations Corporation, licensed to Better Homes and Gardens Real Estate LLC and used with permission. Better Homes and Gardens Real Estate LLC fully supports the principles of the Fair Housing Act and the Equal Opportunity Act. Listing information is deemed reliable but is not guaranteed accurate.
Each office is independently owned and operated.
Any services or products provided by third parties are not provided by, affiliated with or related to Better Homes and Gardens Real Estate LLC, or its affiliated companies.