
4962 Jolity Court, Castle Rock, CO 80104
Local realty services provided by:Better Homes and Gardens Real Estate Kenney & Company
4962 Jolity Court,Castle Rock, CO 80104
$955,000
- 4 Beds
- 4 Baths
- 5,456 sq. ft.
- Single family
- Active
Listed by: team front range
Office: keller williams dtc
MLS#:4028122
Source:ML
Price summary
- Price:$955,000
- Price per sq. ft.:$175.04
- Monthly HOA dues:$150
About this home
Welcome to this beautifully designed two-story, 4-bedroom, 3.5-bath home offering approximately 5456 square feet of thoughtfully crafted living space. The main level features a private front office, ideal for work-from-home or quiet study, along with soaring vaulted ceilings that create an open and airy atmosphere throughout the main living areas. The open-concept kitchen flows seamlessly into the family room, making it ideal for both everyday living and entertaining. The home sits on a private cul-de-sac and backs to an open area. Upstairs, you’ll find four generously sized bedrooms and a dramatic staircase open to below, enhancing the home’s architectural appeal and sense of scale. The walkout basement expands the living space and includes a wet bar, perfect for entertaining, relaxing, or hosting gatherings. Additional highlights include a standard 3-car garage, low-maintenance zero-scape front yard, and a landscaped backyard with sod ready for immediate enjoyment. This home offers a perfect blend of spacious design, modern functionality, and a desirable setting. **Photos are representational and not of the actual home.**...
Contact an agent
Home facts
- Year built:2026
- Subdivision & Development:Montaine
- Listing ID #:4028122
Rooms and interior
- Bedrooms:4
- Total bathrooms:4
- Full bathrooms:3
- Half bathrooms:1
- Flooring:Laminate, Tile, Vinyl
- Kitchen Description:Convection Oven, Cooktop, Dishwasher, Disposal, Kitchen Island, Microwave, Oven, Range Hood
- Basement:Yes
- Basement Description:Daylight, Full
- Living area:5,456 sq. ft.
Heating and cooling
- Cooling:Central Air
- Heating:Natural Gas
- Central air:Yes
Structure and exterior
- Roof:Shingle
- Year built:2026
- Building area:5,456 sq. ft.
- Lot area:0.14 Acres
- Construction Materials:Frame
- Exterior Features:Covered, Deck
- Levels:2 Story
Schools
- High school:Douglas County
- Middle school:Mesa
- Elementary school:Flagstone
Utilities
- Sewer:Public Sewer
Finances and disclosures
- Price:$955,000
- Price per sq. ft.:$175.04
- Tax amount:$10,075 (2026)
Features and amenities
- Amenities:Smoke Detector(s), Tankless Water Heater
Parking
- Total parking spaces:3
- Garage:Yes
- Garage spaces:3
 Based on information submitted to the MLS GRID as of August 7, 2026 02:26 PM. All data is obtained from various sources and may not have been verified by broker or MLS GRID. Supplied Open House information is subject to change without notice. All information should be independently reviewed and verified for accuracy. Properties may or may not be listed by the office/agent presenting the information.
New listings near 4962 Jolity Court
- Coming Soon
 $725,000Coming Soon3 beds 2 baths
3778 Castle Vista Drive, Castle Rock, CO 80104
MLS# 6005787Listed by: RE/MAX PROFESSIONALS - New
 $490,000Active3 beds 2 baths1,440 sq. ft.
409 Millwall Circle, Castle Rock, CO 80108
MLS# 6170408Listed by: RE/MAX ALLIANCE - Open Sat, 12 to 2pmNew
 $725,000Active4 beds 4 baths3,208 sq. ft.
2829 Breezy Lane, Castle Rock, CO 80109
MLS# 2428809Listed by: EXP REALTY, LLC - New
 $450,000Active2 beds 3 baths1,847 sq. ft.
2586 Meadows Boulevard #C, Castle Rock, CO 80109
MLS# 4586562Listed by: COLORADO REALTY NETWORK INC. - New
 $775,000Active5 beds 3 baths4,108 sq. ft.
345 Cherry Street, Castle Rock, CO 80104
MLS# 2162035Listed by: HQ HOMES - New
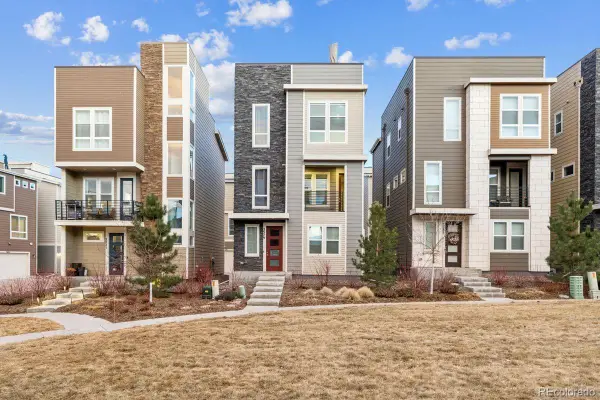 $579,000Active3 beds 3 baths2,071 sq. ft.
2579 Palau Way, Castle Rock, CO 80109
MLS# 7118303Listed by: LIV SOTHEBY'S INTERNATIONAL REALTY - Open Sat, 11am to 2pmNew
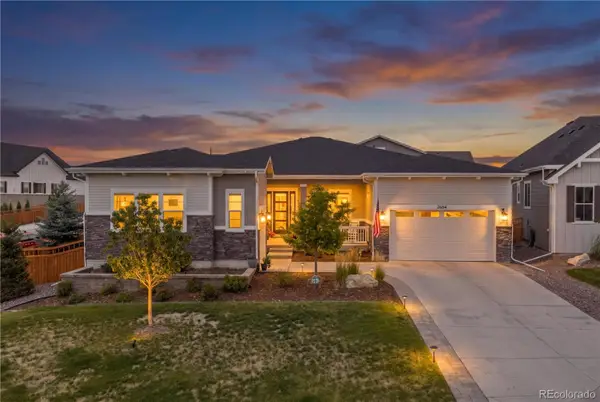 $1,175,000Active5 beds 4 baths6,142 sq. ft.
2684 Keepsake Way, Castle Rock, CO 80109
MLS# 7290440Listed by: REDFIN CORPORATION - New
 $769,000Active3 beds 3 baths4,642 sq. ft.
6053 Clover Ridge Circle, Castle Rock, CO 80104
MLS# 2265901Listed by: COLORADO FLAT FEE REALTY INC - New
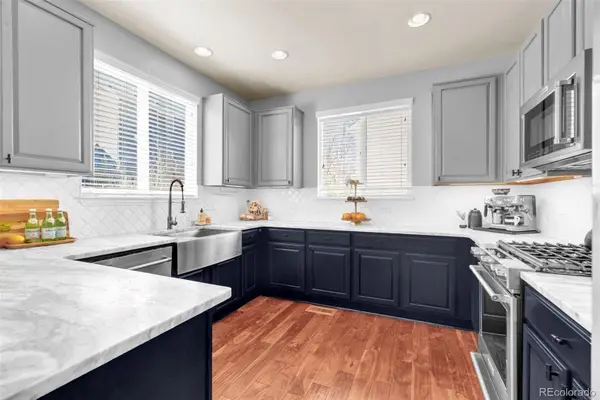 $725,000Active5 beds 4 baths5,033 sq. ft.
3623 Desert Ridge Place, Castle Rock, CO 80108
MLS# 3638746Listed by: NEXTHOME ASPIRE - Coming Soon
 $525,000Coming Soon3 beds 3 baths
3658 Happyheart Way, Castle Rock, CO 80109
MLS# 7185415Listed by: RE/MAX PROFESSIONALS


Protect your home and budget from life's surprises with an Assurant Home Warranty, backed by a partner that supports you through every step of homeownership. Explore Plans.
© 2026 Better Homes and Gardens Real Estate LLC. An Anywhere Real Estate company. All rights reserved. Better Homes and Gardens® Real Estate is a registered trademark owned by Meredith Operations Corporation, licensed to Better Homes and Gardens Real Estate LLC and used with permission. Better Homes and Gardens Real Estate LLC fully supports the principles of the Fair Housing Act and the Equal Opportunity Act. Listing information is deemed reliable but is not guaranteed accurate.
Each office is independently owned and operated.
Any services or products provided by third parties are not provided by, affiliated with or related to Better Homes and Gardens Real Estate LLC, or its affiliated companies.