
4969 Golden Valley, Castle Rock, CO 80109
Local realty services provided by:Better Homes and Gardens Real Estate Kenney & Company
Listed by: gary carlson, angella carlson
Office: realty one group premier
MLS#:2954731
Source:ML
Price summary
- Price:$845,000
- Price per sq. ft.:$180.32
- Monthly HOA dues:$43.33
About this home
Welcome Home to your beautifully updated and open floor plan located in the Meadows. The home offers a combination of style, comfort and entertaining space. The stunning kitchen features updated cabinetry, granite countertops, mosaic tile backsplash, stainless appliances, a desk area and an oversized island. Open dining and living spaces create an easy flow for everyday living, while the inviting family room showcases a cozy fireplace and custom accent wall. The upper level offers 5 bedrooms. The spacious primary suite features abundant natural light and an updated ensuite bath with dual vanities and illuminated mirrors. Four additional upper level bedrooms offer great space with 2 Full bathrooms one being a Jack and Jill situated perfect for a little more privacy.
The finished lower level is an entertainer’s dream with a second fireplace, expansive wet bar, recreation space and a pool table. Outside, enjoy a private, beautifully landscaped retreat with mature trees and a large stamped-concrete patio with a hot tub. It's the perfect space for dining and entertaining. A 3-car garage, updated flooring and thoughtful improvements throughout complete the package, and it is ideally located near parks, trails, shopping, dining—this is Colorado living at its best! Solar panels are paid for in full....
Contact an agent
Home facts
- Year built:1992
- Subdivision & Development:The Meadows
- Listing ID #:2954731
Rooms and interior
- Bedrooms:5
- Total bathrooms:5
- Full bathrooms:3
- Half bathrooms:1
- Flooring:Carpet, Vinyl
- Kitchen Description:Bar Fridge, Dishwasher, Disposal, Kitchen Island, Microwave, Oven, Pantry, Range Hood, Refrigerator, Trash Compactor
- Basement Description:Partial
- Living area:4,686 sq. ft.
Heating and cooling
- Cooling:Central Air
- Heating:Forced Air
Structure and exterior
- Roof:Composition
- Year built:1992
- Building area:4,686 sq. ft.
- Lot Features:Landscaped, Master Planned, Sprinklers In Front, Sprinklers In Rear
- Architectural Style:Traditional
- Construction Materials:Brick, Frame
- Exterior Features:Front Porch, Lighting, Patio, Rain Gutters, Spa/Hot Tub
- Levels:2 Story
Schools
- High school:Castle View
- Middle school:Castle Rock
- Elementary school:Meadow View
Utilities
- Water:Public
- Sewer:Community Sewer
Finances and disclosures
- Price:$845,000
- Price per sq. ft.:$180.32
- Tax amount:$4,917
Features and amenities
- Laundry features:Dryer, In Unit, Washer
- Amenities:Bar Fridge, Gas Water Heater
Parking
- Garage spaces:3
 Based on information submitted to the MLS GRID as of November 11, 2026 05:54 PM. All data is obtained from various sources and may not have been verified by broker or MLS GRID. Supplied Open House information is subject to change without notice. All information should be independently reviewed and verified for accuracy. Properties may or may not be listed by the office/agent presenting the information.
New listings near 4969 Golden Valley
- New
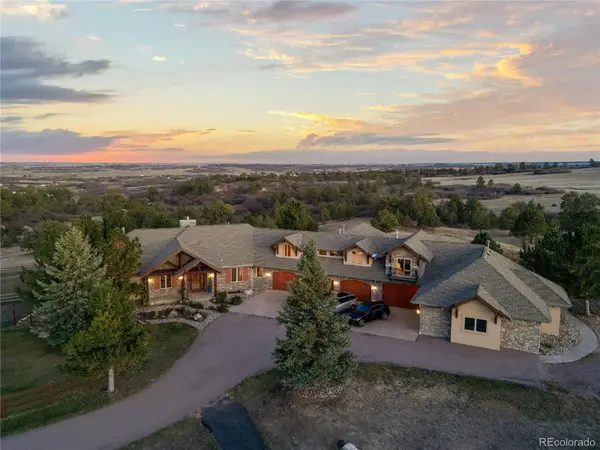 $5,485,000Active4 beds 9 baths11,500 sq. ft.
5029 Garton, Castle Rock, CO 80104
MLS# 4436057Listed by: EDGE REAL ESTATE - New
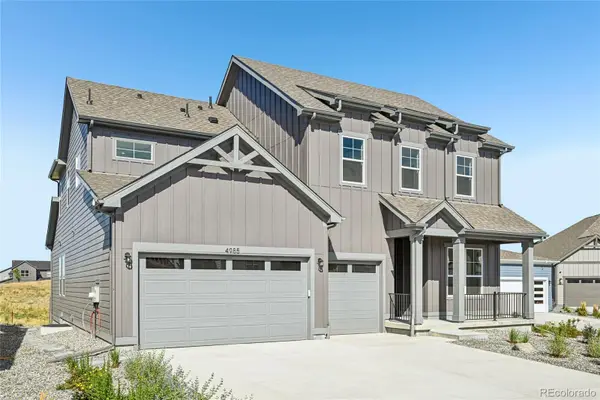 $977,848Active5 beds 5 baths4,636 sq. ft.
5060 Jolity, Castle Rock, CO 80104
MLS# 8442013Listed by: KELLER WILLIAMS DTC - New
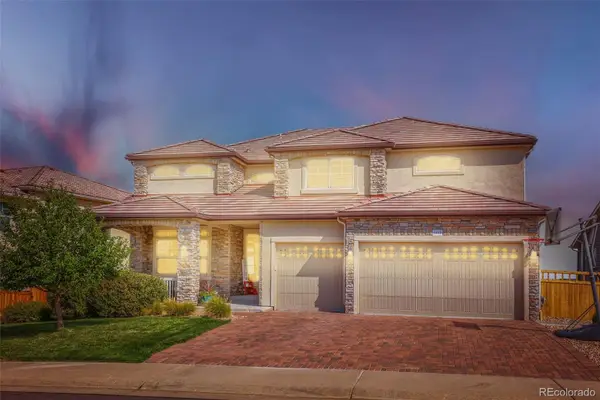 $975,000Active5 beds 4 baths4,295 sq. ft.
1812 Avery, Castle Rock, CO 80109
MLS# 7610153Listed by: THE CREED GROUP - New
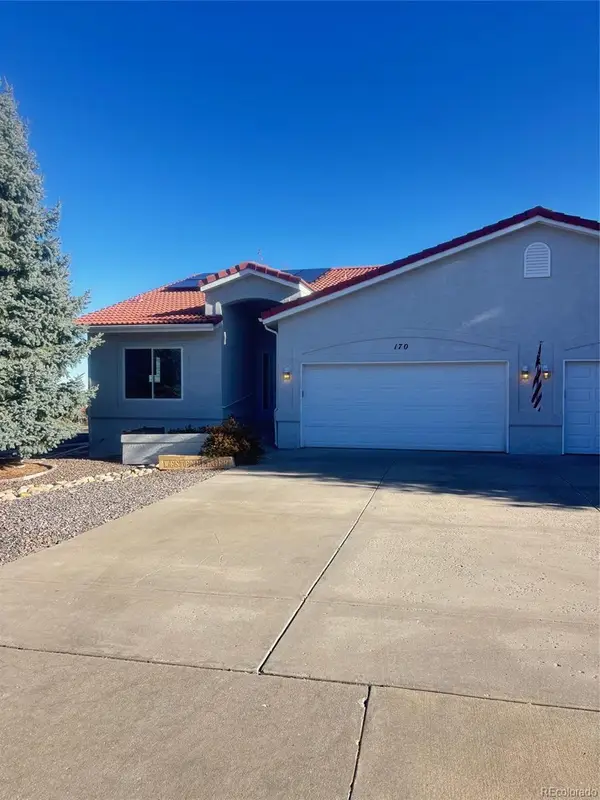 $539,000Active3 beds 3 baths2,947 sq. ft.
170 Las Lunas, Castle Rock, CO 80104
MLS# 4076044Listed by: TIMANI REALTY INC - New
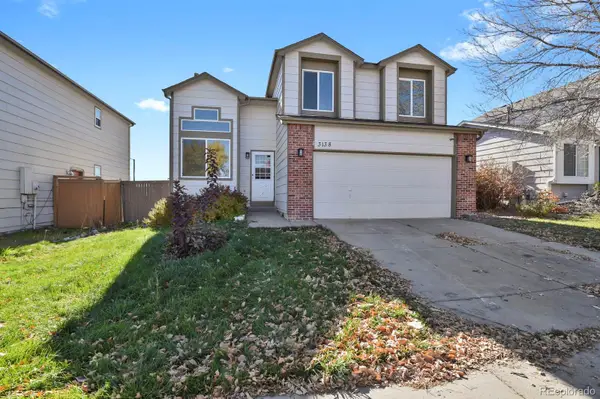 $570,000Active4 beds 3 baths2,359 sq. ft.
3138 W Calypso, Castle Rock, CO 80109
MLS# 7650271Listed by: HOMESMART REALTY - New
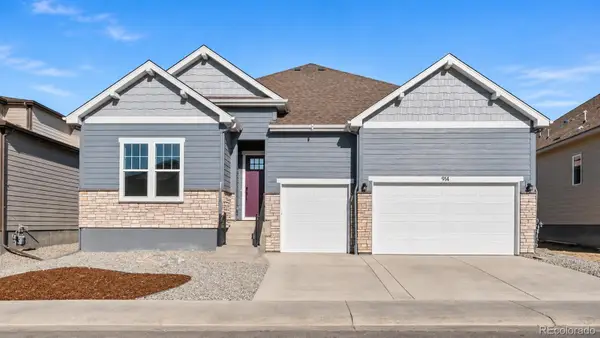 $931,519Active4 beds 4 baths4,554 sq. ft.
1016 Coal Bank, Castle Rock, CO 80104
MLS# 1514848Listed by: KELLER WILLIAMS DTC - New
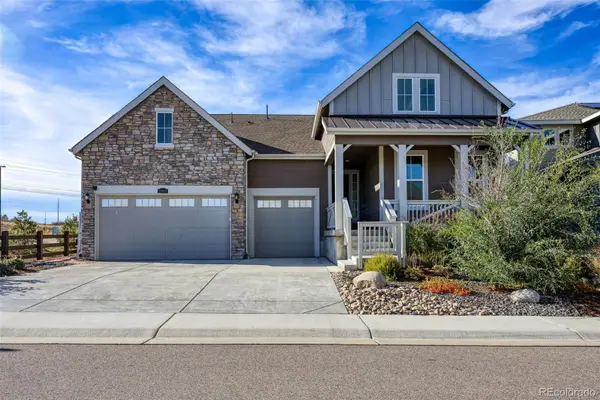 $875,000Active4 beds 3 baths2,500 sq. ft.
2863 Furthermore, Castle Rock, CO 80108
MLS# 2238754Listed by: GUERTIN HOMES - New
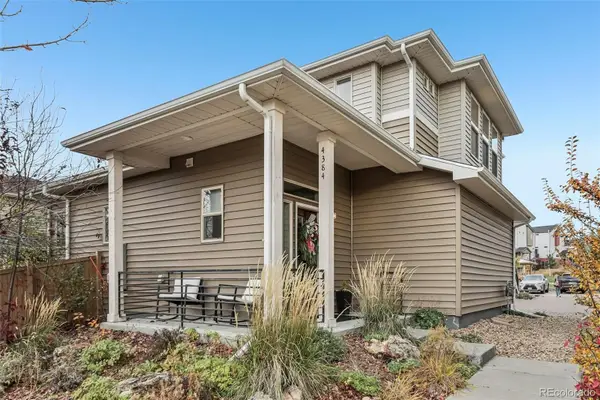 $474,900Active2 beds 3 baths1,198 sq. ft.
4384 Elegant, Castle Rock, CO 80109
MLS# 2262156Listed by: COMPASS - DENVER - New
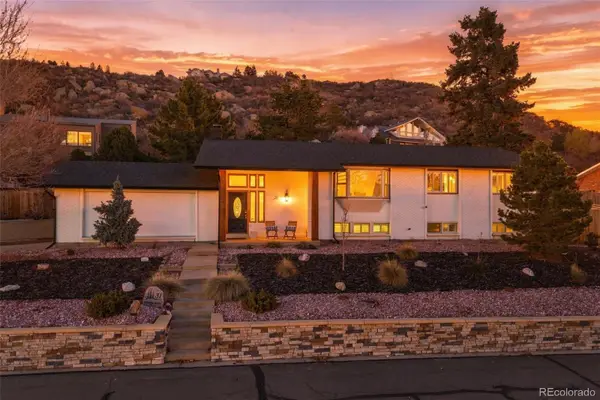 $750,000Active4 beds 3 baths3,304 sq. ft.
31 Oakridge, Castle Rock, CO 80104
MLS# 4473149Listed by: WEST AND MAIN HOMES INC - New
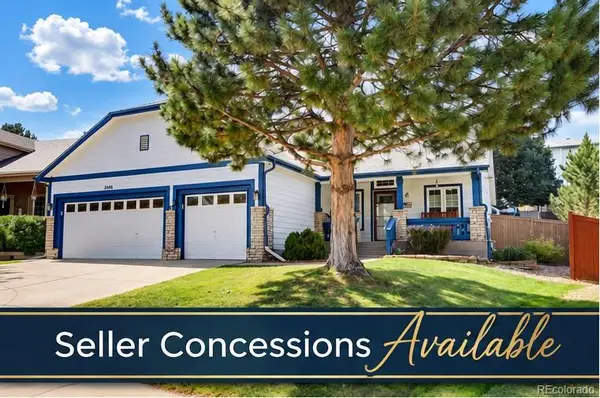 $615,000Active5 beds 3 baths2,709 sq. ft.
5006 Stonecrop, Castle Rock, CO 80109
MLS# 9332663Listed by: BERKSHIRE HATHAWAY HOMESERVICES COLORADO, LLC - HIGHLANDS RANCH REAL ESTATE


Protect your home and budget from life's surprises with an Assurant Home Warranty, backed by a partner that supports you through every step of homeownership. Explore Plans.
© 2026 Better Homes and Gardens Real Estate LLC. An Anywhere Real Estate company. All rights reserved. Better Homes and Gardens® Real Estate is a registered trademark owned by Meredith Operations Corporation, licensed to Better Homes and Gardens Real Estate LLC and used with permission. Better Homes and Gardens Real Estate LLC fully supports the principles of the Fair Housing Act and the Equal Opportunity Act. Listing information is deemed reliable but is not guaranteed accurate.
Each office is independently owned and operated.
Any services or products provided by third parties are not provided by, affiliated with or related to Better Homes and Gardens Real Estate LLC, or its affiliated companies.