
5046 Stonecrop, Castle Rock, CO 80109
Local realty services provided by:Better Homes and Gardens Real Estate Kenney & Company
Listed by: milissa everly
Office: shift real estate llc.
MLS#:3693354
Source:ML
Price summary
- Price:$599,000
- Price per sq. ft.:$361.71
- Monthly HOA dues:$43.33
About this home
CHARM, LOCATION & A $20,000 SELLER CONCESSION TO HELP MAKE HOMEOWNERSHIP MORE AFFORDABLE!
Welcome home to Stone Crop Court! This absolutely charming, Pottery Barn-inspired home is nestled on a spacious .20-acre corner lot in a peaceful cul-de-sac in the highly desirable Meadows neighborhood of Castle Rock. Lovingly maintained and thoughtfully updated, this 3-bedroom, 3-bath home offers warmth, character, and an abundance of natural light. Beautiful hardwood floors, granite kitchen countertops, stainless appliances, and additional windows create a bright and welcoming atmosphere. Fresh interior paint within the past few years adds to the home's move-in-ready appeal. The kitchen offers plenty of room to gather, while the formal dining room is perfect for hosting holidays or creating a home office. French doors lead to the backyard retreat, with mature shade trees, fenced yard, and a wonderful patio for outdoor dining, entertaining, or simply enjoying Colorado's beautiful sunshine. All three bedrooms are conveniently located upstairs, while the unfinished basement offers excellent storage and endless possibilities for future expansion. The three-car garage provides plenty of room for vehicles, outdoor gear, and hobbies. Enjoy walking distance to neighborhood schools, Butterfield Park, and nearby trails, along with easy access to the hospital, shopping, restaurants, and I-25. The Meadows offers an incredible Colorado lifestyle with parks, open space, and recreation just minutes away, all with the added benefit of a lower HOA. The seller is offering a $20,000 concession that can be used toward an interest rate buydown, closing costs, or other allowable buyer expenses, subject to lender approval. A wonderful opportunity to make your monthly payment more affordable!
Charming, beautifully cared for, this is the kind of home that just feels right the moment you arrive. Come experience everything Stone Crop Court has to offer!...
Contact an agent
Home facts
- Year built:1998
- Subdivision & Development:The Meadows
- Listing ID #:3693354
Rooms and interior
- Bedrooms:3
- Total bathrooms:3
- Full bathrooms:2
- Half bathrooms:1
- Flooring:Carpet, Wood
- Kitchen Description:Dishwasher, Disposal, Microwave, Oven, Range, Refrigerator
- Basement Description:Crawl Space, Unfinished
- Living area:1,656 sq. ft.
Heating and cooling
- Cooling:Central Air
- Heating:Forced Air
Structure and exterior
- Roof:Composition
- Year built:1998
- Building area:1,656 sq. ft.
- Lot Features:Cul-De-Sac, Landscaped, Many Trees, Sprinklers In Front, Sprinklers In Rear
- Architectural Style:Traditional
- Construction Materials:Brick, Wood Siding
- Exterior Features:Lighting
- Levels:2 Story
Schools
- High school:Castle View
- Middle school:Castle Rock
- Elementary school:Meadow View
Utilities
- Water:Public
- Sewer:Public Sewer
Finances and disclosures
- Price:$599,000
- Price per sq. ft.:$361.71
- Tax amount:$3,874
Features and amenities
- Laundry features:Dryer
Parking
- Garage spaces:3
 Based on information submitted to the MLS GRID as of November 7, 2026 12:48 AM. All data is obtained from various sources and may not have been verified by broker or MLS GRID. Supplied Open House information is subject to change without notice. All information should be independently reviewed and verified for accuracy. Properties may or may not be listed by the office/agent presenting the information.
New listings near 5046 Stonecrop
- Coming Soon
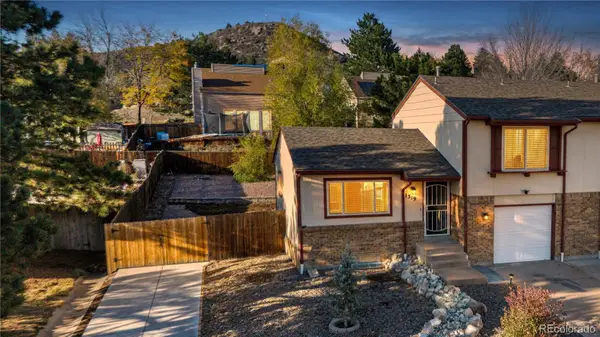 $428,750Coming Soon3 beds 2 baths1,556 sq. ft.
1319 S Columbine, Castle Rock, CO 80104
MLS# 8926867Listed by: YOU 1ST REALTY - New
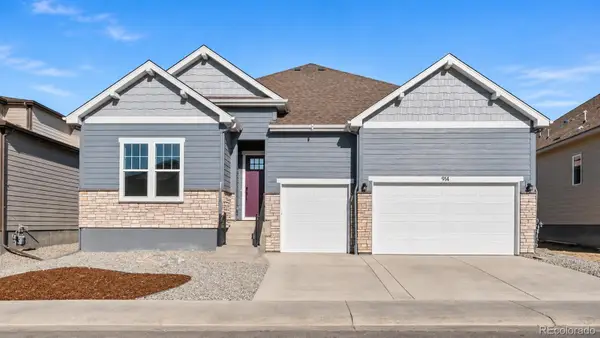 $931,519Active4 beds 4 baths4,554 sq. ft.
1016 Coal Bank, Castle Rock, CO 80104
MLS# 1514848Listed by: KELLER WILLIAMS DTC - New
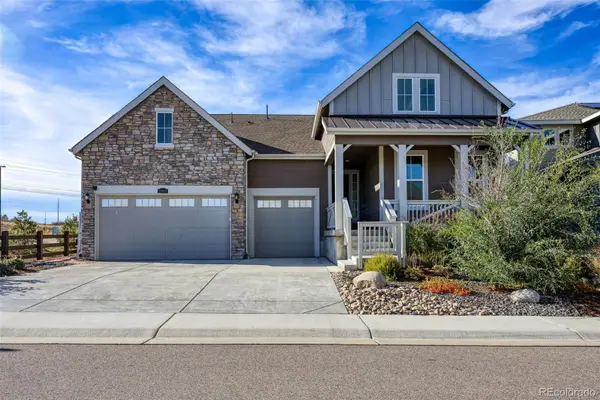 $875,000Active4 beds 3 baths2,500 sq. ft.
2863 Furthermore, Castle Rock, CO 80108
MLS# 2238754Listed by: GUERTIN HOMES - New
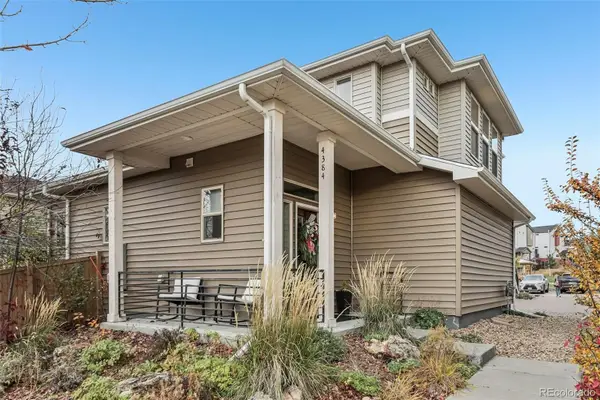 $474,900Active2 beds 3 baths1,198 sq. ft.
4384 Elegant, Castle Rock, CO 80109
MLS# 2262156Listed by: COMPASS - DENVER - New
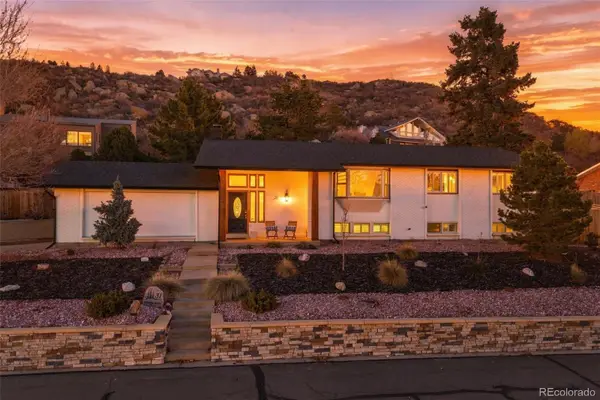 $750,000Active4 beds 3 baths3,304 sq. ft.
31 Oakridge, Castle Rock, CO 80104
MLS# 4473149Listed by: WEST AND MAIN HOMES INC - New
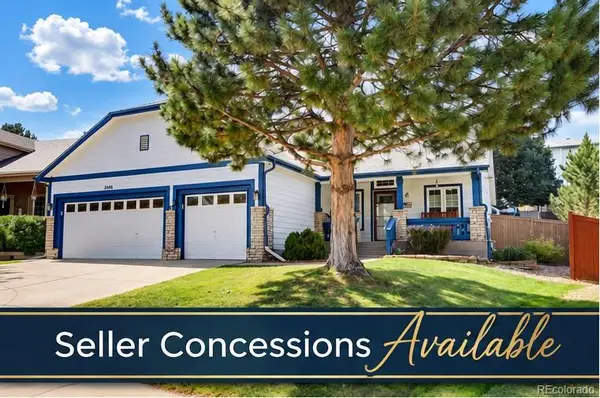 $615,000Active5 beds 3 baths2,709 sq. ft.
5006 Stonecrop, Castle Rock, CO 80109
MLS# 9332663Listed by: BERKSHIRE HATHAWAY HOMESERVICES COLORADO, LLC - HIGHLANDS RANCH REAL ESTATE - Open Sat, 11am to 1pmNew
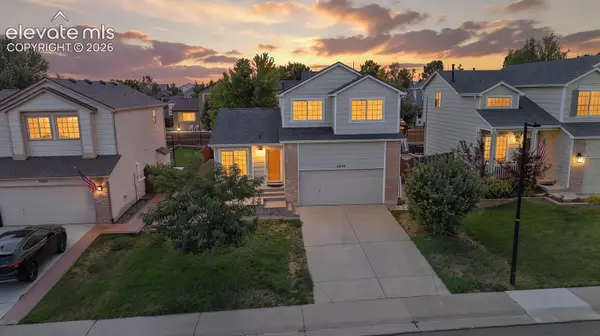 $499,900Active4 beds 3 baths2,082 sq. ft.
4948 Parsons Way, Castle Rock, CO 80104
MLS# 2312623Listed by: KELLER WILLIAMS ACTION REALTY, LLC - New
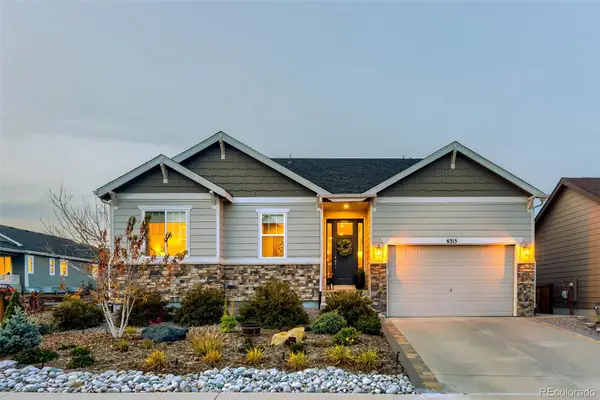 $698,888Active4 beds 4 baths3,899 sq. ft.
6315 Leilani, Castle Rock, CO 80108
MLS# 2349105Listed by: RE/MAX PROFESSIONALS - New
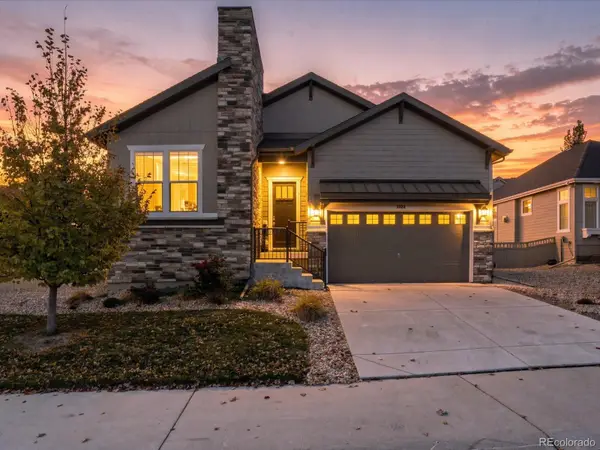 $649,995Active3 beds 3 baths2,119 sq. ft.
3388 Goodyear, Castle Rock, CO 80109
MLS# 3765442Listed by: EXP REALTY, LLC - New
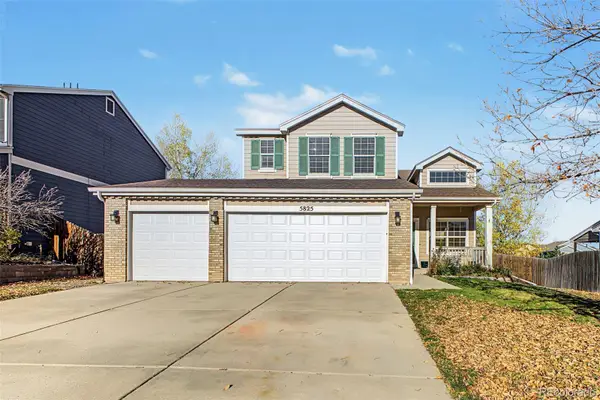 $575,000Active5 beds 3 baths2,099 sq. ft.
5825 Palmer, Castle Rock, CO 80104
MLS# 8636806Listed by: MB TEAM LASSEN


Protect your home and budget from life's surprises with an Assurant Home Warranty, backed by a partner that supports you through every step of homeownership. Explore Plans.
© 2026 Better Homes and Gardens Real Estate LLC. An Anywhere Real Estate company. All rights reserved. Better Homes and Gardens® Real Estate is a registered trademark owned by Meredith Operations Corporation, licensed to Better Homes and Gardens Real Estate LLC and used with permission. Better Homes and Gardens Real Estate LLC fully supports the principles of the Fair Housing Act and the Equal Opportunity Act. Listing information is deemed reliable but is not guaranteed accurate.
Each office is independently owned and operated.
Any services or products provided by third parties are not provided by, affiliated with or related to Better Homes and Gardens Real Estate LLC, or its affiliated companies.