
5191 Lions Paw Street, Castle Rock, CO 80104
Local realty services provided by:Better Homes and Gardens Real Estate Kenney & Company
5191 Lions Paw Street,Castle Rock, CO 80104
$3,275,000
- 4 Beds
- 6 Baths
- - sq. ft.
- Single family
- Sold
Listed by: alexis papadakis-greenberg, donna m bird
Office: coldwell banker realty 44
MLS#:5229422
Source:ML
Sorry, we are unable to map this address
Price summary
- Price:$3,275,000
- Monthly HOA dues:$150
About this home
Property Available for Purchase with a Buyer Lease Back - Welcome to the Work Shop Custom Homes of the Signature Collection at Crystal Valley in Castle Rock! Experience the pinnacle of luxury living in this exquisite Model Home, where sweeping Front Range views grace nearly every window. This stunning modern ranch offers is a must see and offers an exceptional blend of sophistication, comfort, and design. Spanning an impressive 6,464 square feet, the home showcases 4 generously sized bedrooms, including both a lavish primary suite and an elegant junior suite on the main level - each featuring spa-inspired five-piece baths and expansive walk-in closets. Thoughtfully designed for effortless main-floor living, the home also includes a well-appointed laundry room with abundant storage and a utility sink. The gourmet kitchen is a true showpiece, curated for the culinary enthusiast with an oversized walk-in pantry, extensive custom cabinetry, upgraded gas PITT burners, a Thermador double oven, and a built-in Miele coffee system - perfect for both entertaining and everyday indulgences. The fully finished walk-out lower-level transforms into an entertainer’s retreat, complete with a private home theater, sophisticated wet bar, dedicated fitness room, and a striking steel-and-glass wine display. Car enthusiasts and hobbyists alike will appreciate the rare combination of a finished three-car garage plus a separate one-car garage with private entry and adjoining mudroom. Minutes from I-25 and the thriving community of downtown Castle Rock which boasts great restaurants, nonstop entertainment, concert series, farmers markets and much much more! Castle Rock was recently voted #1 place to live in Colorado! Come see why. For additional information contact the listing agent Alexis Greenberg at 303.720.2865 and Cherese (Sales Consultant) at 720.257.4404....
Contact an agent
Home facts
- Year built:2025
- Subdivision & Development:Crystal Valley Ranch
- Listing ID #:5229422
Rooms and interior
- Bedrooms:4
- Total bathrooms:6
- Full bathrooms:4
- Half bathrooms:2
- Flooring:Carpet, Tile, Vinyl, Wood
- Bathrooms Description:Five Piece Bath
- Kitchen Description:Dishwasher, Disposal, Double Oven, Eat-in Kitchen, Kitchen Island, Microwave, Pantry, Range, Range Hood, Refrigerator, Self Cleaning Oven
- Basement:Yes
- Basement Description:Daylight, Exterior Entry, Finished, Full, Interior Entry, Sump Pump, Walk-Out Access
Heating and cooling
- Cooling:Central Air
- Heating:Forced Air, Natural Gas
- Central air:Yes
Structure and exterior
- Roof:Composition
- Year built:2025
- Lot Features:Irrigated, Landscaped, Master Planned, Open Space, Sprinklers In Front, Sprinklers In Rear
- Architectural Style:Mountain Contemporary, Urban Contemporary
- Construction Materials:Brick, Frame, Stucco, Vinyl Siding, Wood Siding
- Exterior Features:Covered, Deck, Gas Valve, Patio, Private Yard, Rain Gutters
- Foundation Description:Slab
- Levels:1 Story
Schools
- High school:Douglas County
- Middle school:Mesa
- Elementary school:South Ridge
Utilities
- Water:Public
- Sewer:Public Sewer
Finances and disclosures
- Price:$3,275,000
- Tax amount:$20,000 (2025)
Features and amenities
- Laundry features:In Unit
- Amenities:Carbon Monoxide Detector(s), Double Pane Windows, Gas Water Heater, Smoke Detector(s), Tankless Water Heater
Parking
- Total parking spaces:4
- Parking description:3 Carport Space(s), Floor Coating, Lighted
- Garage:Yes
- Garage spaces:1
- Carport spaces:3
 Based on information submitted to the MLS GRID as of August 24, 2026 07:50 AM. All data is obtained from various sources and may not have been verified by broker or MLS GRID. Supplied Open House information is subject to change without notice. All information should be independently reviewed and verified for accuracy. Properties may or may not be listed by the office/agent presenting the information.
New listings near 5191 Lions Paw Street
- Coming Soon
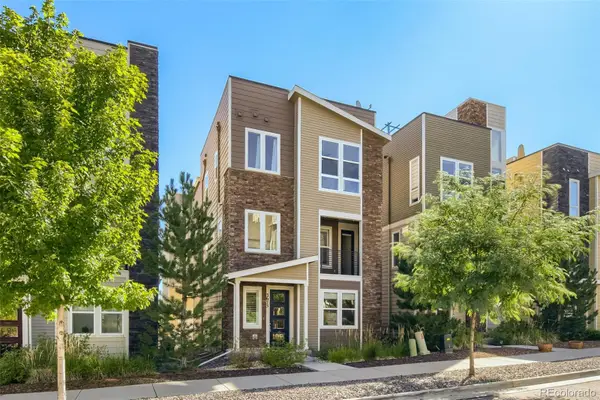 $569,900Coming Soon3 beds 3 baths2,071 sq. ft.
3675 Penang Drive, Castle Rock, CO 80109
MLS# 7264084Listed by: COMPASS - DENVER - Coming Soon
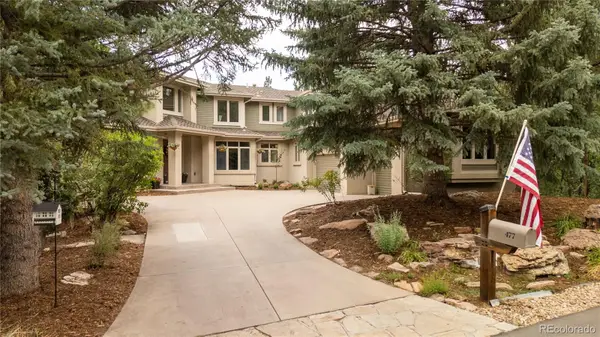 $1,900,000Coming Soon6 beds 5 baths6,056 sq. ft.
477 Silbrico Way, Castle Rock, CO 80108
MLS# 2151623Listed by: SLIFER SMITH AND FRAMPTON REAL ESTATE - Coming Soon
 $635,000Coming Soon5 beds 3 baths3,062 sq. ft.
3669 Amber Sun Circle, Castle Rock, CO 80108
MLS# 7241507Listed by: REALTY ONE GROUP ELEVATIONS, LLC - Coming Soon
 $564,000Coming Soon3 beds 2 baths3,023 sq. ft.
6074 Sun Mesa Circle, Castle Rock, CO 80104
MLS# 3037167Listed by: COMPASS - DENVER - Coming Soon
 $1,195,000Coming Soon3 beds 3 baths3,756 sq. ft.
5017 Vermillion Drive, Castle Rock, CO 80108
MLS# 2636735Listed by: LIV SOTHEBY'S INTERNATIONAL REALTY - Coming Soon
 $635,000Coming Soon4 beds 4 baths3,653 sq. ft.
5929 Raleigh Circle, Castle Rock, CO 80104
MLS# 3724687Listed by: KELLER WILLIAMS ACTION REALTY LLC - New
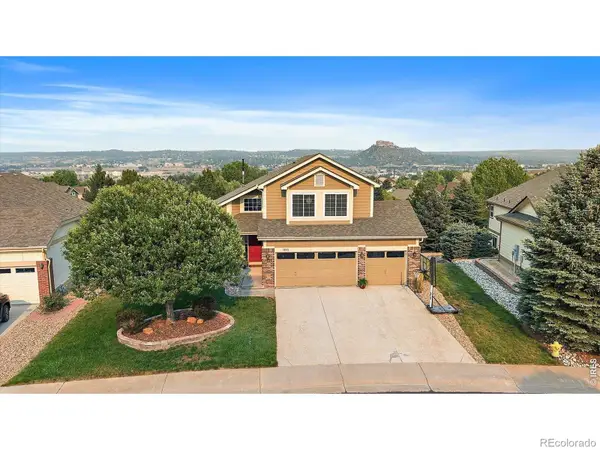 $730,000Active5 beds 4 baths3,828 sq. ft.
1895 Rough Court, Castle Rock, CO 80109
MLS# IR1067063Listed by: KELLER WILLIAMS-DTC - New
 $6,850,000Active5 beds 8 baths9,497 sq. ft.
1151 Country Club Parkway, Castle Rock, CO 80108
MLS# IR1067058Listed by: CORKEN & COMPANY REAL ESTATE - New
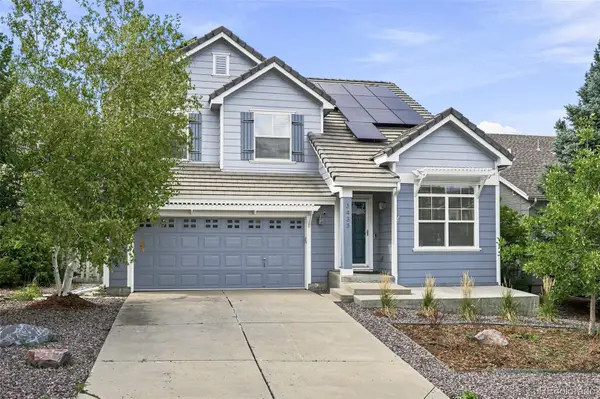 $665,000Active4 beds 4 baths3,195 sq. ft.
3433 Brushwood Drive, Castle Rock, CO 80109
MLS# 8938008Listed by: COMPASS - DENVER - New
 $589,900Active4 beds 2 baths1,860 sq. ft.
445 Mango Drive, Castle Rock, CO 80104
MLS# 5589506Listed by: REDFIN CORPORATION


Protect your home and budget from life's surprises with an Assurant Home Warranty, backed by a partner that supports you through every step of homeownership. Explore Plans.
© 2026 Better Homes and Gardens Real Estate LLC. An Anywhere Real Estate company. All rights reserved. Better Homes and Gardens® Real Estate is a registered trademark owned by Meredith Operations Corporation, licensed to Better Homes and Gardens Real Estate LLC and used with permission. Better Homes and Gardens Real Estate LLC fully supports the principles of the Fair Housing Act and the Equal Opportunity Act. Listing information is deemed reliable but is not guaranteed accurate.
Each office is independently owned and operated.
Any services or products provided by third parties are not provided by, affiliated with or related to Better Homes and Gardens Real Estate LLC, or its affiliated companies.