
5276 Red Pass Court, Castle Rock, CO 80108
Local realty services provided by:Better Homes and Gardens Real Estate Kenney & Company
Listed by: ford fountain team
Office: liv sotheby's international realty
MLS#:3090423
Source:ML
Price summary
- Price:$1,750,000
- Price per sq. ft.:$387.68
- Monthly HOA dues:$341
About this home
From the moment you arrive, this home makes an impression — a private courtyard with multiple sitting areas welcomes you before you step through the stunning wrought iron and glass front door. Tucked back among the pines on a fully fenced lot within The Village at Castle Pines, the privacy here is exceptional. Cathedral ceilings soar throughout the main floor, where hardwood floors extend from the foyer through the dining room, kitchen, and breakfast nook. The dining room flows into the kitchen through a wine bar with wine chiller and walk-in cabinetry pantry, and the kitchen itself features granite countertops, a large island with counter seating, and a beautiful window over the sink looking out into the trees. The breakfast nook, wrapped in windows, flows into the great room, anchored by a gas fireplace and entertainment built-ins. A private office with French doors sits just off the foyer, and a well-appointed laundry room connects directly to the primary closet — a favorite feature of the sellers. The main-floor primary suite offers generous windows, an updated fireplace with wood mantle and granite surround, and a stunning 2026 remodeled bath with radiant heated floors, glass-enclosed shower, standalone bubble tub, and double vanities. Step outside to a tiered, landscaped backyard with hardscape, a large in-ground jacuzzi tub, and complete wrought iron fencing — private, peaceful, and backing to the pines. A lower patio off the walkout level is also fully enclosed. The walkout lower level offers a spacious family room, a bar with sink, wine refrigerator, and dishwasher, two secondary bedrooms with walk-in closets and en-suite baths, and a versatile bonus room — ideal as a hobby room, studio, or additional bedroom. All of this within the gates of The Village at Castle Pines, with access to resort-style amenities. The HOA maintains the lawn and sprinkler system, making for easy, carefree living....
Contact an agent
Home facts
- Year built:2004
- Subdivision & Development:Castle Pines Village
- Listing ID #:3090423
Rooms and interior
- Bedrooms:4
- Total bathrooms:4
- Full bathrooms:2
- Half bathrooms:1
- Flooring:Carpet, Tile, Wood
- Bathrooms Description:Five Piece Bath, Hot Tub
- Kitchen Description:Dishwasher, Eat-in Kitchen, Kitchen Island, Microwave, Oven, Pantry, Range, Refrigerator
- Basement:Yes
- Basement Description:Finished, Walk-Out Access
- Living area:4,514 sq. ft.
Heating and cooling
- Cooling:Central Air
- Heating:Forced Air, Natural Gas
- Central air:Yes
Structure and exterior
- Roof:Concrete
- Year built:2004
- Building area:4,514 sq. ft.
- Lot area:0.34 Acres
- Lot Features:Cul-De-Sac, Landscaped, Many Trees, Sprinklers In Front, Sprinklers In Rear
- Architectural Style:Traditional
- Construction Materials:Frame, Stone, Stucco
- Exterior Features:Front Porch, Gas Valve, Patio, Private Yard, Rain Gutters, Spa/Hot Tub
- Foundation Description:Slab
- Levels:1 Story
Schools
- High school:Rock Canyon
- Middle school:Rocky Heights
- Elementary school:Buffalo Ridge
Utilities
- Water:Public
- Sewer:Public Sewer
Finances and disclosures
- Price:$1,750,000
- Price per sq. ft.:$387.68
- Tax amount:$11,324 (2025)
Features and amenities
- Laundry features:Dryer, Washer
- Amenities:Double Pane Windows, Security System, Smoke Detector(s), Window Coverings, Window Treatments
Parking
- Total parking spaces:3
- Garage:Yes
- Garage spaces:3
 Based on information submitted to the MLS GRID as of August 25, 2026 02:34 PM. All data is obtained from various sources and may not have been verified by broker or MLS GRID. Supplied Open House information is subject to change without notice. All information should be independently reviewed and verified for accuracy. Properties may or may not be listed by the office/agent presenting the information.
New listings near 5276 Red Pass Court
- Coming Soon
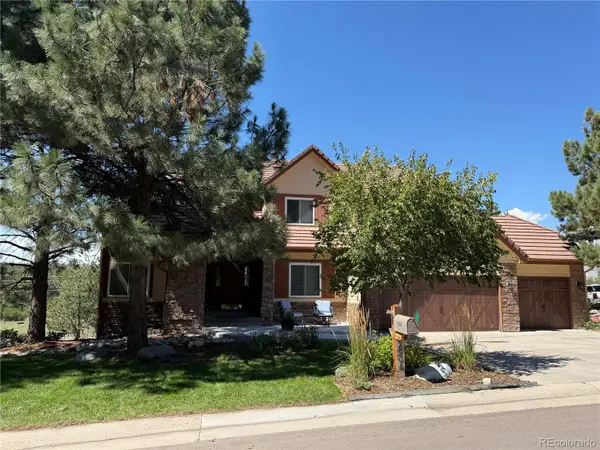 $1,325,000Coming Soon5 beds 6 baths4,284 sq. ft.
834 Good Hope Drive, Castle Rock, CO 80108
MLS# 2432862Listed by: RE/MAX PROFESSIONALS - Coming Soon
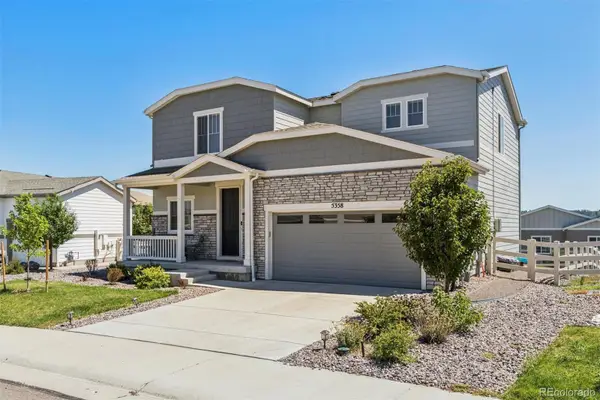 $600,000Coming Soon3 beds 3 baths2,678 sq. ft.
5358 Trails Edge Lane, Castle Rock, CO 80104
MLS# 3075828Listed by: LIV SOTHEBY'S INTERNATIONAL REALTY - Coming Soon
 $799,990Coming Soon5 beds 4 baths3,652 sq. ft.
5462 Gray Wolf Lane, Castle Rock, CO 80104
MLS# 5830698Listed by: BROKERS GUILD REAL ESTATE - Coming Soon
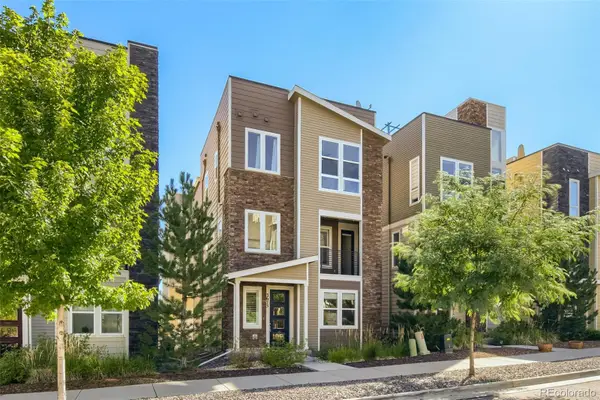 $569,900Coming Soon3 beds 3 baths2,071 sq. ft.
3675 Penang Drive, Castle Rock, CO 80109
MLS# 7264084Listed by: COMPASS - DENVER - Coming Soon
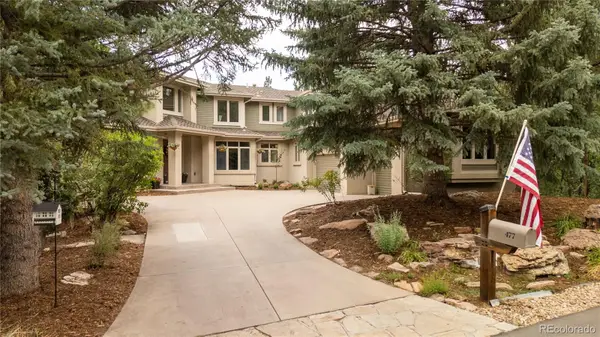 $1,900,000Coming Soon6 beds 5 baths6,056 sq. ft.
477 Silbrico Way, Castle Rock, CO 80108
MLS# 2151623Listed by: SLIFER SMITH AND FRAMPTON REAL ESTATE - Coming Soon
 $635,000Coming Soon5 beds 3 baths3,062 sq. ft.
3669 Amber Sun Circle, Castle Rock, CO 80108
MLS# 7241507Listed by: REALTY ONE GROUP ELEVATIONS, LLC - Coming Soon
 $564,000Coming Soon3 beds 2 baths3,023 sq. ft.
6074 Sun Mesa Circle, Castle Rock, CO 80104
MLS# 3037167Listed by: COMPASS - DENVER - Coming Soon
 $1,195,000Coming Soon3 beds 3 baths3,756 sq. ft.
5017 Vermillion Drive, Castle Rock, CO 80108
MLS# 2636735Listed by: LIV SOTHEBY'S INTERNATIONAL REALTY - New
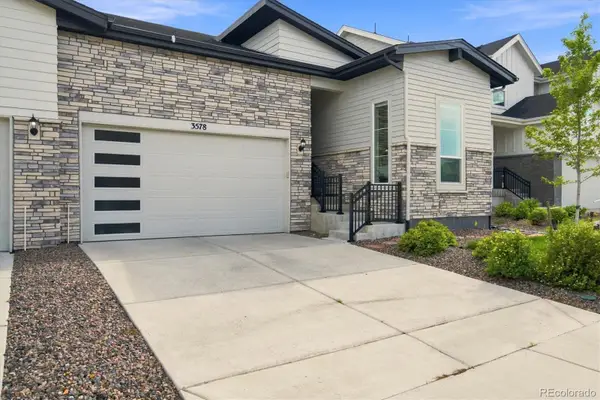 $579,900Active2 beds 2 baths3,058 sq. ft.
3578 Silver Rock Circle, Castle Rock, CO 80104
MLS# 3789720Listed by: EXP REALTY, LLC - New
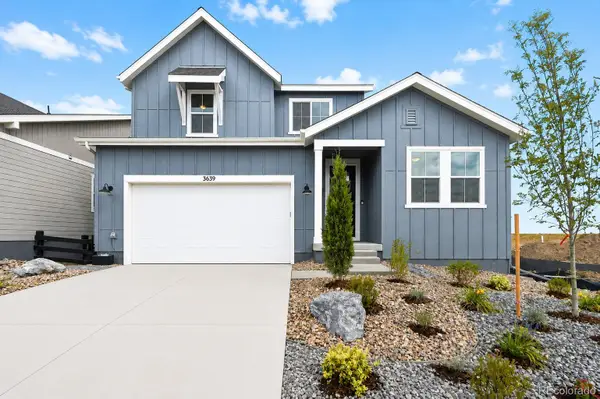 $748,990Active4 beds 4 baths3,199 sq. ft.
3639 Recess Lane, Castle Rock, CO 80108
MLS# 9345124Listed by: RE/MAX PROFESSIONALS


Protect your home and budget from life's surprises with an Assurant Home Warranty, backed by a partner that supports you through every step of homeownership. Explore Plans.
© 2026 Better Homes and Gardens Real Estate LLC. An Anywhere Real Estate company. All rights reserved. Better Homes and Gardens® Real Estate is a registered trademark owned by Meredith Operations Corporation, licensed to Better Homes and Gardens Real Estate LLC and used with permission. Better Homes and Gardens Real Estate LLC fully supports the principles of the Fair Housing Act and the Equal Opportunity Act. Listing information is deemed reliable but is not guaranteed accurate.
Each office is independently owned and operated.
Any services or products provided by third parties are not provided by, affiliated with or related to Better Homes and Gardens Real Estate LLC, or its affiliated companies.