
607 Balsa Drive, Castle Rock, CO 80104
Local realty services provided by:Better Homes and Gardens Real Estate Kenney & Company
607 Balsa Drive,Castle Rock, CO 80104
$535,000
- 3 Beds
- 3 Baths
- 2,342 sq. ft.
- Single family
- Active
Listed by: debbie blanc
Office: gala group, llc.
MLS#:3635266
Source:ML
Price summary
- Price:$535,000
- Price per sq. ft.:$228.44
- Monthly HOA dues:$100
About this home
Price Reduction! Welcome home to this charming 3-bedroom, 2.5-bath two-story located in the highly desirable Plum Creek Fairway 16 subdivision in Castle Rock! Featuring 1,332 square feet of open and bright living space, this well-maintained home offers luxury vinyl flooring, and a functional floorplan perfect for everyday living. The spacious primary suite includes a private en suite bath, while the additional bedrooms provide comfort and charm.
Situated on a beautifully 8,930 sq ft lot, the large fenced backyard is ideal for pets, gardening, entertaining, or simply relaxing outdoors. The unfinished basement offers unlimited potential to expand and customize to your liking. Complete with an attached garage and located within the highly sought-after Douglas County RE-1 School District, this home combines comfort, convenience, and opportunity.
Experience everything Plum Creek Fairway 16 subdivision has to offer, from breathtaking natural surroundings and Rocky Mountain views to nearby hiking trails, parks, golf courses, and abundant outdoor recreation. Ideally situated just minutes from the Miller Activity Complex (MAC) Recreation Center, Douglas County Fairgrounds, and downtown Castle Rock, this community provides convenient access to shopping, dining, and entertainment while maintaining a friendly neighborhood atmosphere with modern everyday conveniences....
Contact an agent
Home facts
- Year built:2000
- Subdivision & Development:Plum Creek Fairway 16
- Listing ID #:3635266
Rooms and interior
- Bedrooms:3
- Total bathrooms:3
- Full bathrooms:2
- Half bathrooms:1
- Flooring:Carpet, Laminate, Tile
- Kitchen Description:Dishwasher, Disposal, Eat-in Kitchen, Microwave, Range, Refrigerator
- Basement:Yes
- Basement Description:Interior Entry, Unfinished
- Living area:2,342 sq. ft.
Heating and cooling
- Cooling:Attic Fan
- Heating:Forced Air
Structure and exterior
- Roof:Composition
- Year built:2000
- Building area:2,342 sq. ft.
- Lot area:0.21 Acres
- Architectural Style:Contemporary
- Construction Materials:Brick, Frame, Wood Siding
- Exterior Features:Front Porch, Private Yard, Rain Gutters
- Levels:2 Story
Schools
- High school:Douglas County
- Middle school:Mesa
- Elementary school:South Ridge
Utilities
- Water:Public
- Sewer:Public Sewer
Finances and disclosures
- Price:$535,000
- Price per sq. ft.:$228.44
- Tax amount:$2,367 (2025)
Features and amenities
- Laundry features:In Unit
- Amenities:Smoke Detector(s)
Parking
- Total parking spaces:2
- Parking description:Concrete Driveway
- Garage:Yes
- Garage spaces:2
 Based on information submitted to the MLS GRID as of August 5, 2026 02:22 PM. All data is obtained from various sources and may not have been verified by broker or MLS GRID. Supplied Open House information is subject to change without notice. All information should be independently reviewed and verified for accuracy. Properties may or may not be listed by the office/agent presenting the information.
New listings near 607 Balsa Drive
- Coming Soon
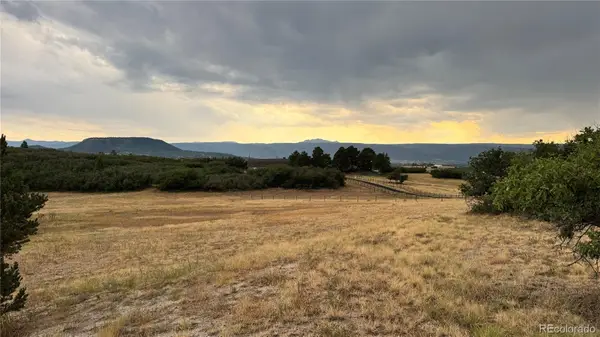 $1,050,000Coming Soon4 beds 4 baths
806 Twin Oaks Road, Castle Rock, CO 80109
MLS# 9654006Listed by: RE/MAX ALLIANCE - New
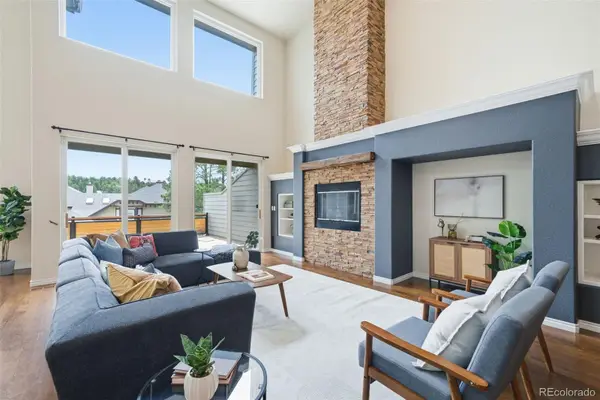 $1,150,000Active4 beds 5 baths4,751 sq. ft.
4205 Morning Star Drive, Castle Rock, CO 80108
MLS# 4619403Listed by: RE/MAX PROFESSIONALS - Coming SoonOpen Sat, 12am to 2pm
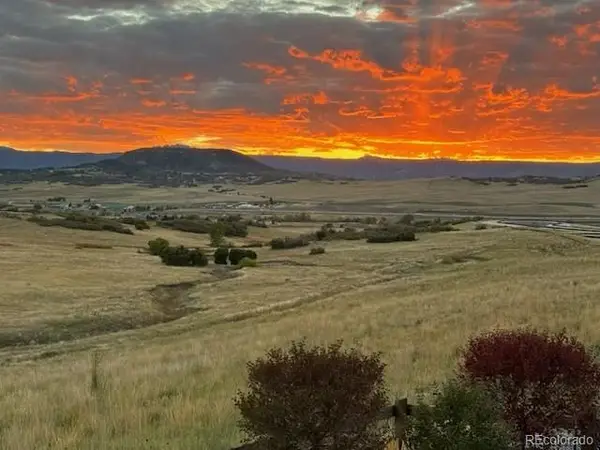 $1,379,900Coming Soon2 beds 3 baths
227 Scrubjay Lane, Castle Rock, CO 80104
MLS# 9808372Listed by: DEBBIE CARROLL - Coming Soon
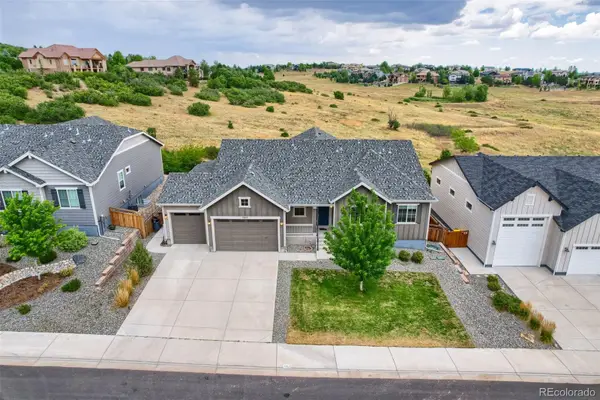 $950,000Coming Soon3 beds 4 baths
7013 Mentha Drive, Castle Rock, CO 80108
MLS# 7771534Listed by: HOMESMART - New
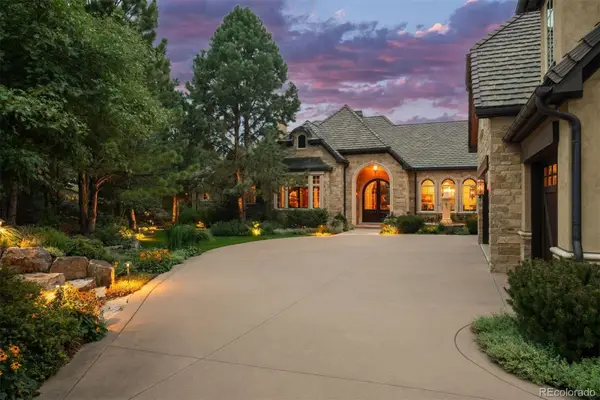 $4,200,000Active5 beds 9 baths9,578 sq. ft.
1125 Northwood Court, Castle Rock, CO 80108
MLS# 2104696Listed by: LIV SOTHEBY'S INTERNATIONAL REALTY - Coming Soon
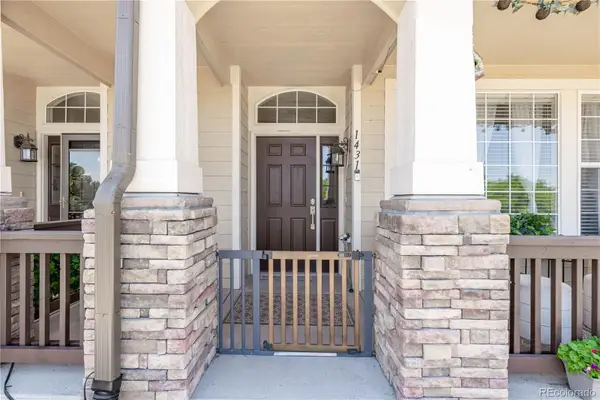 $425,000Coming Soon3 beds 3 baths
1431 Turnberry Drive, Castle Rock, CO 80104
MLS# 2398043Listed by: KELLER WILLIAMS ACTION REALTY LLC - New
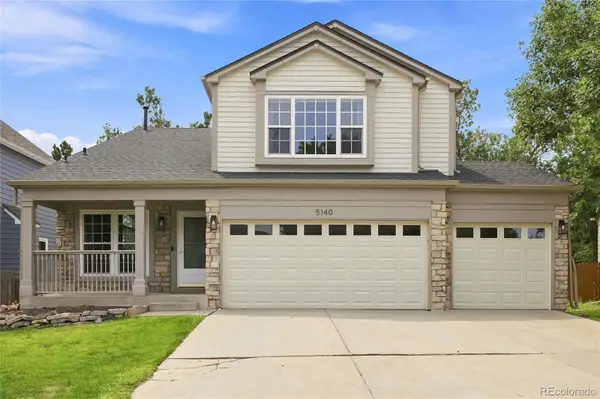 $589,000Active4 beds 3 baths2,732 sq. ft.
5140 E Hanover Place, Castle Rock, CO 80104
MLS# 3256357Listed by: FREEDOM REALTY GROUP LLC - Coming Soon
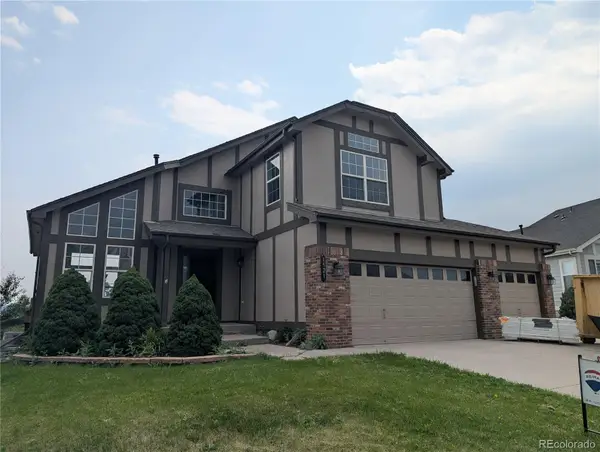 $649,999Coming Soon5 beds 4 baths
1921 Fringe Court, Castle Rock, CO 80109
MLS# 8464522Listed by: RE/MAX SYNERGY - Coming SoonOpen Sat, 12 to 2pm
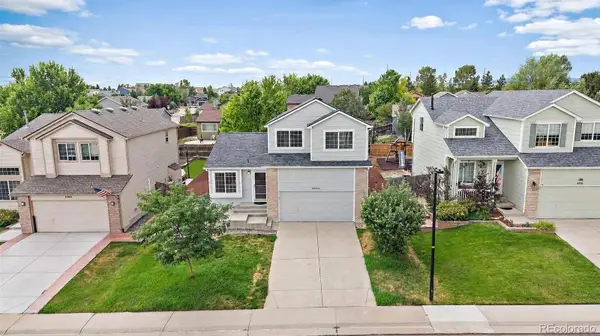 $525,000Coming Soon4 beds 3 baths
4948 Parsons Way, Castle Rock, CO 80104
MLS# 4386277Listed by: KELLER WILLIAMS ACTION REALTY LLC - New
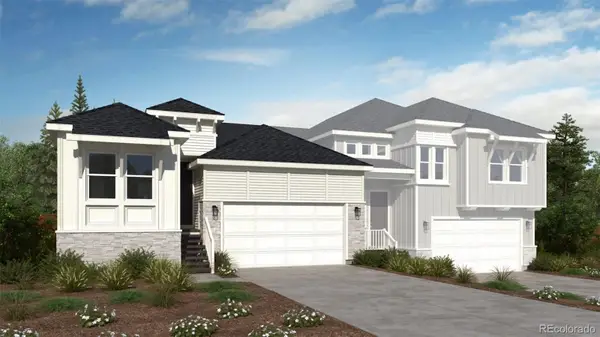 $639,000Active2 beds 2 baths2,974 sq. ft.
1888 Grayside Circle, Castle Rock, CO 80109
MLS# 2611136Listed by: RE/MAX PROFESSIONALS


Protect your home and budget from life's surprises with an Assurant Home Warranty, backed by a partner that supports you through every step of homeownership. Explore Plans.
© 2026 Better Homes and Gardens Real Estate LLC. An Anywhere Real Estate company. All rights reserved. Better Homes and Gardens® Real Estate is a registered trademark owned by Meredith Operations Corporation, licensed to Better Homes and Gardens Real Estate LLC and used with permission. Better Homes and Gardens Real Estate LLC fully supports the principles of the Fair Housing Act and the Equal Opportunity Act. Listing information is deemed reliable but is not guaranteed accurate.
Each office is independently owned and operated.
Any services or products provided by third parties are not provided by, affiliated with or related to Better Homes and Gardens Real Estate LLC, or its affiliated companies.