
6192 Oxford Peak Lane, Castle Rock, CO 80108
Local realty services provided by:Better Homes and Gardens Real Estate Kenney & Company
6192 Oxford Peak Lane,Castle Rock, CO 80108
$2,725,000
- 4 Beds
- 6 Baths
- 5,145 sq. ft.
- Single family
- Active
Listed by: stacie chadwick
Office: liv sotheby's international realty
MLS#:9622051
Source:ML
Price summary
- Price:$2,725,000
- Price per sq. ft.:$529.64
- Monthly HOA dues:$455
About this home
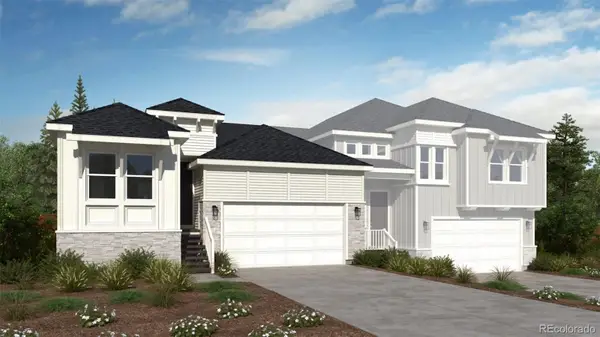
MODEL HOME SALE! With recent contracts on 3 of the few remaining Back Tees homes, this model home is ON SALE NOW at a NEWLY REDUCED PRICE! This brand new 4 bedroom | 6 bathroom MOVE-IN READY NEW CONSTRUCTION WALKOUT RANCH is one of the FINAL 2 HOMES in this Village at Castle Pines community. Positioned just steps from the private, award-winning Country Club at Castle Pines, this CUSTOM home offers much more than a traditional new build with landscaping and irrigation installed - RARE for new construction homes. From the moment you enter, the elevated craftsmanship is evident. True hardwood floors span the main level, complemented by the highest level 5 smooth drywall finish, 8' solid core doors, and custom lighting throughout. The kitchen is appointed with a full Thermador appliance suite, upgraded Kitchen Showcase cabinets, quartz counters, a custom beverage station with under-cabinet lighting and contemporary fixtures. A large island anchors the space, complemented by a bright dining area. Centered around a sleek linear fireplace and bathed in natural light, the great room flows seamlessly to a covered deck with a tongue and groove ceiling and views of Pikes Peak. The primary suite features a stylish bathroom with soaking tub, oversized shower, and a large walk-in closet with custom island featuring integrated storage. A coveted main level secondary bedroom with an en suite bathroom provides flexibility for guests. Completing the main level are a chic powder room, functional office, well-appointed laundry room, mudroom and 3-car garage. Showcasing a spacious walkout family room | rec room with a gas fireplace, wet bar, dedicated workout or flex space, and powder room, the lower level includes two additional bedrooms with en-suite baths. Architectural distinction, immediate availability, multiple builder upgrades, and an improved price are impossible to beat at this stunning custom home, making it an exceptional offering....
Contact an agent
Home facts
- Year built:2025
- Subdivision & Development:Castle Pines Village
- Listing ID #:9622051
Rooms and interior
- Bedrooms:4
- Total bathrooms:6
- Full bathrooms:2
- Half bathrooms:2
- Flooring:Carpet, Tile, Wood
- Bathrooms Description:Five Piece Bath
- Kitchen Description:Bar Fridge, Dishwasher, Disposal, Double Oven, Eat-in Kitchen, Kitchen Island, Microwave, Pantry
- Basement:Yes
- Basement Description:Finished, Walk-Out Access
- Living area:5,145 sq. ft.
Heating and cooling
- Cooling:Central Air
- Heating:Forced Air
- Central air:Yes
Structure and exterior
- Roof:Concrete
- Year built:2025
- Building area:5,145 sq. ft.
- Lot area:0.43 Acres
- Architectural Style:Contemporary
- Construction Materials:Frame, Stone, Stucco, Wood Siding
- Exterior Features:Covered, Deck, Front Porch, Gas Valve, Patio
- Levels:1 Story
Schools
- High school:Rock Canyon
- Middle school:Rocky Heights
- Elementary school:Buffalo Ridge
Utilities
- Water:Public
- Sewer:Public Sewer
Finances and disclosures
- Price:$2,725,000
- Price per sq. ft.:$529.64
- Tax amount:$12,914 (2025)
Features and amenities
- Amenities:Bar Fridge, Gas Water Heater
Parking
- Total parking spaces:3
- Parking description:Concrete Driveway, Oversized
- Garage:Yes
- Garage spaces:3
 Based on information submitted to the MLS GRID as of August 5, 2026 02:22 PM. All data is obtained from various sources and may not have been verified by broker or MLS GRID. Supplied Open House information is subject to change without notice. All information should be independently reviewed and verified for accuracy. Properties may or may not be listed by the office/agent presenting the information.
New listings near 6192 Oxford Peak Lane
- Coming Soon
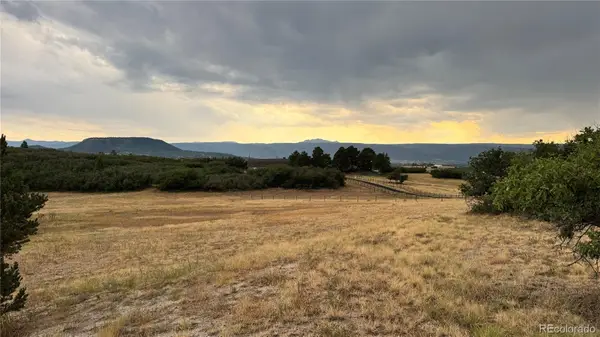 $1,050,000Coming Soon4 beds 4 baths
806 Twin Oaks Road, Castle Rock, CO 80109
MLS# 9654006Listed by: RE/MAX ALLIANCE - New
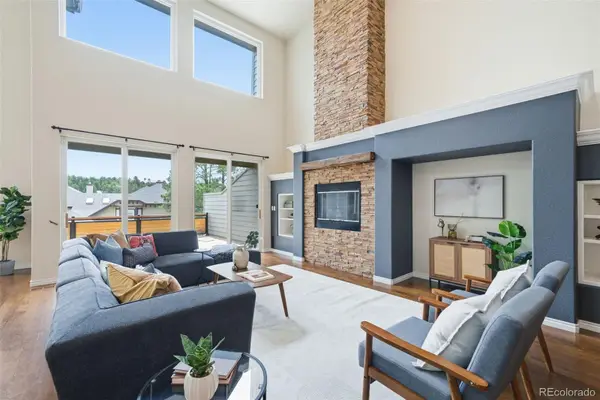 $1,150,000Active4 beds 5 baths4,751 sq. ft.
4205 Morning Star Drive, Castle Rock, CO 80108
MLS# 4619403Listed by: RE/MAX PROFESSIONALS - Coming SoonOpen Sat, 12am to 2pm
 $1,379,900Coming Soon2 beds 3 baths
227 Scrubjay Lane, Castle Rock, CO 80104
MLS# 9808372Listed by: DEBBIE CARROLL - Coming Soon
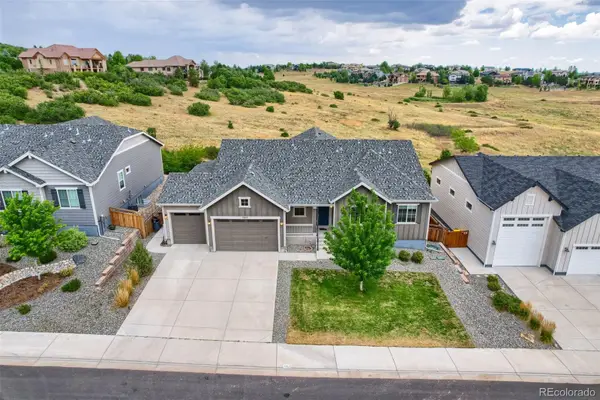 $950,000Coming Soon3 beds 4 baths
7013 Mentha Drive, Castle Rock, CO 80108
MLS# 7771534Listed by: HOMESMART - New
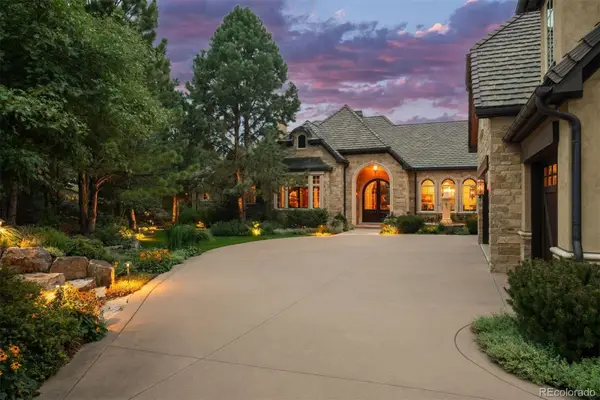 $4,200,000Active5 beds 9 baths9,578 sq. ft.
1125 Northwood Court, Castle Rock, CO 80108
MLS# 2104696Listed by: LIV SOTHEBY'S INTERNATIONAL REALTY - Coming Soon
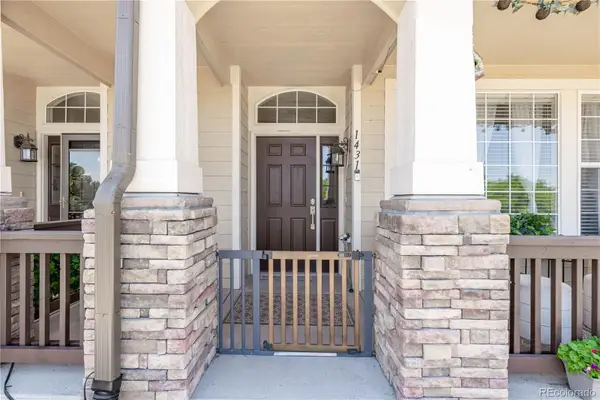 $425,000Coming Soon3 beds 3 baths
1431 Turnberry Drive, Castle Rock, CO 80104
MLS# 2398043Listed by: KELLER WILLIAMS ACTION REALTY LLC - New
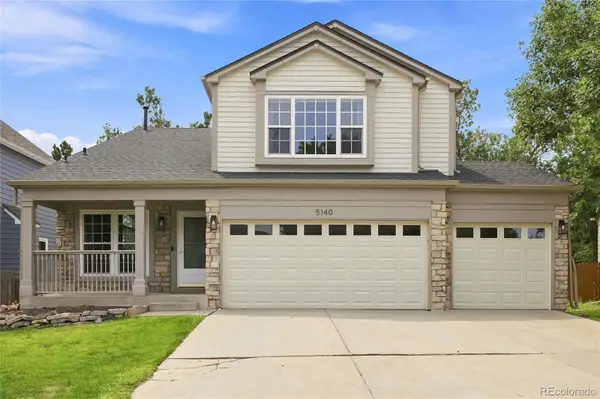 $589,000Active4 beds 3 baths2,732 sq. ft.
5140 E Hanover Place, Castle Rock, CO 80104
MLS# 3256357Listed by: FREEDOM REALTY GROUP LLC - Coming Soon
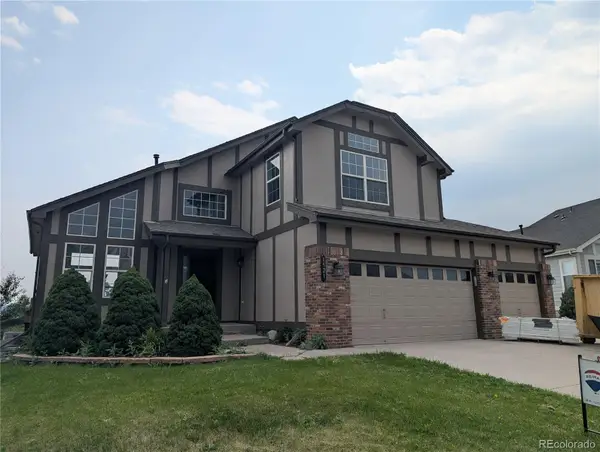 $649,999Coming Soon5 beds 4 baths
1921 Fringe Court, Castle Rock, CO 80109
MLS# 8464522Listed by: RE/MAX SYNERGY - Coming SoonOpen Sat, 12 to 2pm
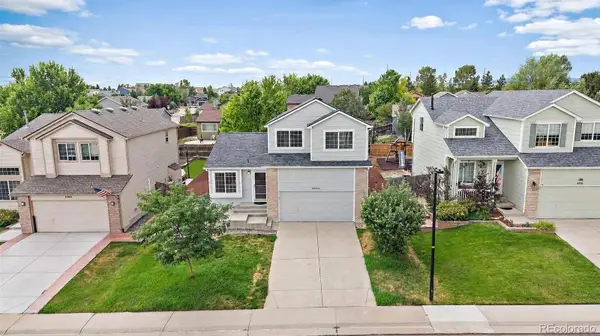 $525,000Coming Soon4 beds 3 baths
4948 Parsons Way, Castle Rock, CO 80104
MLS# 4386277Listed by: KELLER WILLIAMS ACTION REALTY LLC - New
 $639,000Active2 beds 2 baths2,974 sq. ft.
1888 Grayside Circle, Castle Rock, CO 80109
MLS# 2611136Listed by: RE/MAX PROFESSIONALS


Protect your home and budget from life's surprises with an Assurant Home Warranty, backed by a partner that supports you through every step of homeownership. Explore Plans.
© 2026 Better Homes and Gardens Real Estate LLC. An Anywhere Real Estate company. All rights reserved. Better Homes and Gardens® Real Estate is a registered trademark owned by Meredith Operations Corporation, licensed to Better Homes and Gardens Real Estate LLC and used with permission. Better Homes and Gardens Real Estate LLC fully supports the principles of the Fair Housing Act and the Equal Opportunity Act. Listing information is deemed reliable but is not guaranteed accurate.
Each office is independently owned and operated.
Any services or products provided by third parties are not provided by, affiliated with or related to Better Homes and Gardens Real Estate LLC, or its affiliated companies.