
6213 Lake Gulch Road, Castle Rock, CO 80104
Local realty services provided by:Better Homes and Gardens Real Estate Kenney & Company
6213 Lake Gulch Road,Castle Rock, CO 80104
$2,025,000
- 4 Beds
- 3 Baths
- 3,899 sq. ft.
- Single family
- Active
Listed by: camille courtney
Office: courtney associates
MLS#:2604896
Source:ML
Price summary
- Price:$2,025,000
- Price per sq. ft.:$519.36
About this home
It’s a privilege to call this ranch home. It restores your soul. There are very few places in the world where you can live with one foot in the country and another in town, and this is that place. It will inspire you- to ride, garden, farm, ranch, paint, compose. Whatever your passion is will be stimulated here. Sure there is the occasional coyote serenade, elk bugle, or great horned owl hoot, but other than that, you can think, breathe and take in the beauty of the entire Rocky Mountains, 180 degrees all yours. The sunsets and sunrises are what photographers make famous. From your deck or your primary suite you enjoy the fresh air and solitude. All your hobbies are right at your fingertips with room to spare. Some of the best orchard grass grows here at the headwaters of Cherry Creek for livestock to enjoy. When guests arrive, they always marvel at the view, the entirety of this place, while enjoying a home crafted for enjoyment and entertaining. Not too big to be a burden but ample space for family and friends this home with 3-5 bedrooms, 3 full baths, 3-car attached garage with garden basement won’t disappoint. There is a long list of remodeling and upgrades attached. Water rights included. There is nothing you have to do, just step in unpack and enjoy. The barn and 25,000 SF indoor arena provide a professional equestrian environment which can produce income through boarding, training, events, whatever you envision. All within a gated, cross fenced campus, your home awaits. Just 8 miles to Castle Rock, after a good days ride, head into town for many great restaurants, live music and more. Services and grocery store are just 10 minutes away. Schools are the best Douglas County as to offer. Once you arrive, you may never want to leave....
Contact an agent
Home facts
- Year built:2000
- Subdivision & Development:None
- Listing ID #:2604896
Rooms and interior
- Bedrooms:4
- Total bathrooms:3
- Full bathrooms:3
- Flooring:Carpet, Laminate
- Bathrooms Description:Five Piece Bath
- Kitchen Description:Bar Fridge, Convection Oven, Cooktop, Dishwasher, Disposal, Eat-in Kitchen, Kitchen Island, Microwave, Oven, Pantry, Range Hood, Refrigerator
- Basement:Yes
- Basement Description:Daylight, Full
- Living area:3,899 sq. ft.
Heating and cooling
- Cooling:Central Air
- Heating:Forced Air, Propane
- Central air:Yes
Structure and exterior
- Roof:Shingle
- Year built:2000
- Building area:3,899 sq. ft.
- Lot area:40 Acres
- Lot Features:Irrigated, Landscaped, Many Trees, Meadow, Rolling Slope, Secluded, Sprinklers In Front, Suitable For Grazing
- Architectural Style:Traditional
- Construction Materials:Frame
- Exterior Features:Deck, Front Porch, Garden, Gas Valve, Lighting, Private Yard, Rain Gutters
- Foundation Description:Concrete Perimeter
- Levels:2 Story
Schools
- High school:Douglas County
- Middle school:Mesa
- Elementary school:Cherry Valley
Utilities
- Water:Well
- Sewer:Septic Tank
Finances and disclosures
- Price:$2,025,000
- Price per sq. ft.:$519.36
- Tax amount:$9,158 (2025)
Features and amenities
- Amenities:Bar Fridge, Carbon Monoxide Detector(s), Double Pane Windows, Gas Water Heater, Skylight(s), Window Coverings
Parking
- Total parking spaces:3
- Parking description:Concrete Driveway, Dry Walled, Floor Coating, Gravel, Insulated Garage, Lighted, Oversized
- Garage:Yes
- Garage spaces:3
 Based on information submitted to the MLS GRID as of August 5, 2026 02:22 PM. All data is obtained from various sources and may not have been verified by broker or MLS GRID. Supplied Open House information is subject to change without notice. All information should be independently reviewed and verified for accuracy. Properties may or may not be listed by the office/agent presenting the information.
New listings near 6213 Lake Gulch Road
- Coming Soon
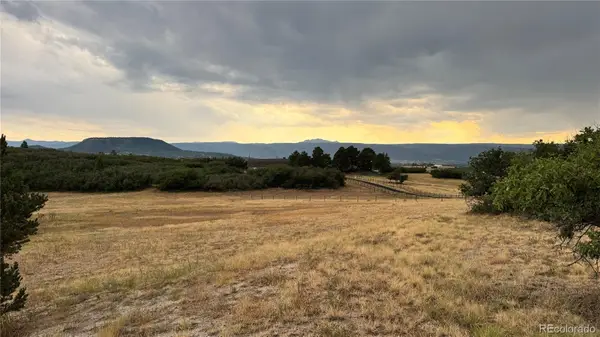 $1,050,000Coming Soon4 beds 4 baths
806 Twin Oaks Road, Castle Rock, CO 80109
MLS# 9654006Listed by: RE/MAX ALLIANCE - New
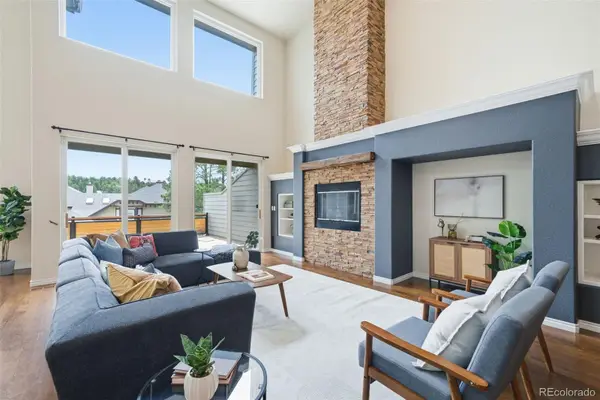 $1,150,000Active4 beds 5 baths4,751 sq. ft.
4205 Morning Star Drive, Castle Rock, CO 80108
MLS# 4619403Listed by: RE/MAX PROFESSIONALS - Coming SoonOpen Sat, 12am to 2pm
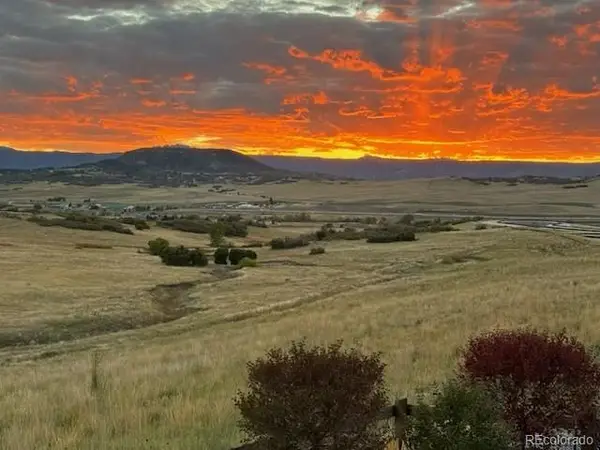 $1,379,900Coming Soon2 beds 3 baths
227 Scrubjay Lane, Castle Rock, CO 80104
MLS# 9808372Listed by: DEBBIE CARROLL - Coming Soon
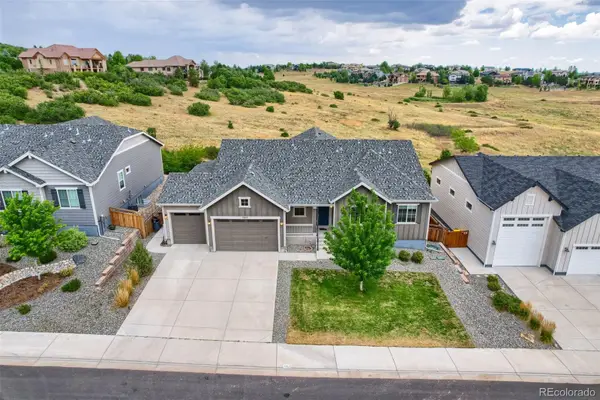 $950,000Coming Soon3 beds 4 baths
7013 Mentha Drive, Castle Rock, CO 80108
MLS# 7771534Listed by: HOMESMART - New
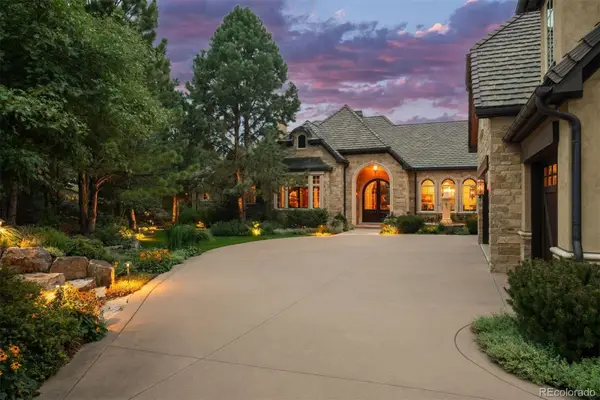 $4,200,000Active5 beds 9 baths9,578 sq. ft.
1125 Northwood Court, Castle Rock, CO 80108
MLS# 2104696Listed by: LIV SOTHEBY'S INTERNATIONAL REALTY - Coming Soon
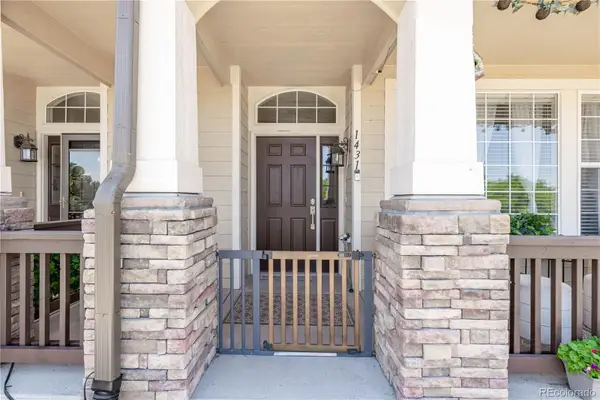 $425,000Coming Soon3 beds 3 baths
1431 Turnberry Drive, Castle Rock, CO 80104
MLS# 2398043Listed by: KELLER WILLIAMS ACTION REALTY LLC - New
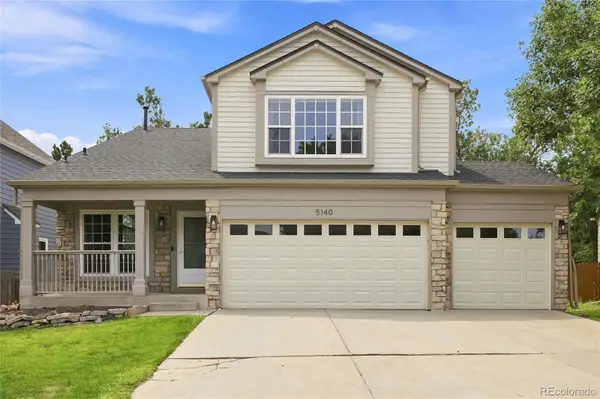 $589,000Active4 beds 3 baths2,732 sq. ft.
5140 E Hanover Place, Castle Rock, CO 80104
MLS# 3256357Listed by: FREEDOM REALTY GROUP LLC - Coming Soon
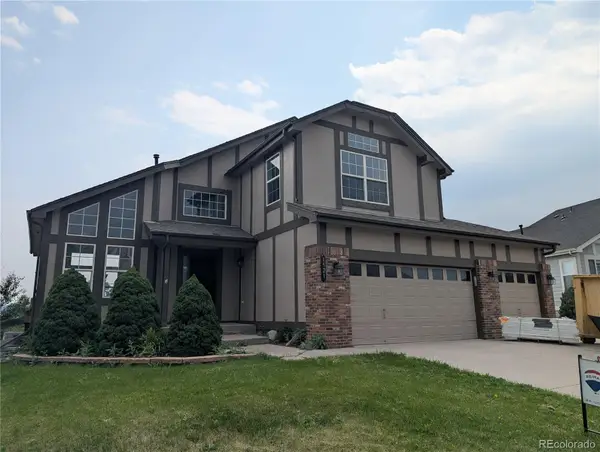 $649,999Coming Soon5 beds 4 baths
1921 Fringe Court, Castle Rock, CO 80109
MLS# 8464522Listed by: RE/MAX SYNERGY - Coming SoonOpen Sat, 12 to 2pm
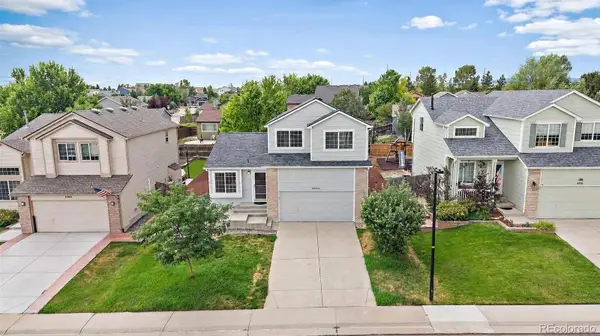 $525,000Coming Soon4 beds 3 baths
4948 Parsons Way, Castle Rock, CO 80104
MLS# 4386277Listed by: KELLER WILLIAMS ACTION REALTY LLC - New
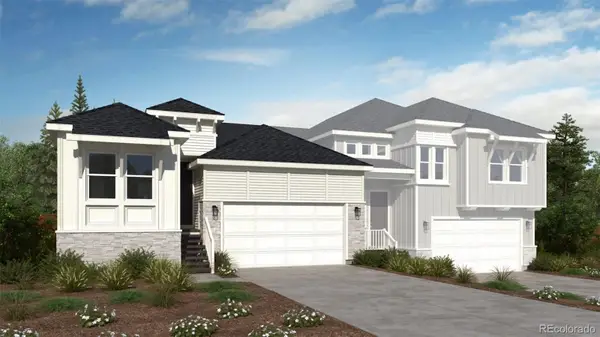 $639,000Active2 beds 2 baths2,974 sq. ft.
1888 Grayside Circle, Castle Rock, CO 80109
MLS# 2611136Listed by: RE/MAX PROFESSIONALS


Protect your home and budget from life's surprises with an Assurant Home Warranty, backed by a partner that supports you through every step of homeownership. Explore Plans.
© 2026 Better Homes and Gardens Real Estate LLC. An Anywhere Real Estate company. All rights reserved. Better Homes and Gardens® Real Estate is a registered trademark owned by Meredith Operations Corporation, licensed to Better Homes and Gardens Real Estate LLC and used with permission. Better Homes and Gardens Real Estate LLC fully supports the principles of the Fair Housing Act and the Equal Opportunity Act. Listing information is deemed reliable but is not guaranteed accurate.
Each office is independently owned and operated.
Any services or products provided by third parties are not provided by, affiliated with or related to Better Homes and Gardens Real Estate LLC, or its affiliated companies.