
6782 Petunia Place, Castle Rock, CO 80108
Local realty services provided by:Better Homes and Gardens Real Estate Kenney & Company
Upcoming open houses
- Sat, Jul 2512:00 pm - 02:00 pm
Listed by: daniel gurzhiev
Office: fixed rate real estate, llc.
MLS#:8694129
Source:ML
Price summary
- Price:$755,000
- Price per sq. ft.:$190.8
- Monthly HOA dues:$100
About this home
Welcome to the Landing at Cobblestone Ranch, this impeccably maintained 5-bedroom, 4-bathroom home offers 3,957 total square feet of thoughtfully designed living space. The open-concept main level features a spacious great room, dining area, and a chef-inspired kitchen with granite countertops, oversized center island, stainless steel appliances, double oven (including a convection oven), plus a main-level bedroom and full bath—perfect for guests or a home office. Upstairs, the private primary suite offers a large walk-in closet and en-suite ¾ bath, complemented by two additional bedrooms, a full bath, a versatile loft, a dedicated HVAC system, and a conveniently located laundry room. The finished walkout basement shines, featuring a private guest suite complete with its own bedroom, full bathroom, kitchenette, washer and dryer, storage, separate entrance, and large windows with abundant light. Ideal for multigenerational living, extended guests, potential rental income, or flexible living arrangements. Additional features include a 3-car attached garage with a smart garage door, tankless water heater, smart thermostat, security cameras, and video doorbell. Step outside to a spacious deck overlooking open space, creating the perfect setting for relaxing or entertaining. Situated adjacent to open space, the property features xeriscaped front and back yards, front and rear drip irrigation, and full fencing for added convenience and low-maintenance living. Residents of Cobblestone Ranch enjoy professionally managed amenities including a clubhouse, swimming pools, tennis courts, playgrounds, and an extensive network of paved and natural trails. The Club at Pradera is approximately a 15-minute walk away, while Cherry Creek Trail provides scenic access south to Castlewood Canyon State Park and North through Denver. This exceptional home combines breathtaking views, flexible living options, and resort-style amenities in one of Castle Rock's most desirable communities....
Contact an agent
Home facts
- Year built:2021
- Listing ID #:8694129
Rooms and interior
- Bedrooms:5
- Total bathrooms:4
- Full bathrooms:3
- Flooring:Carpet, Tile, Wood
- Kitchen Description:Convection Oven, Cooktop, Dishwasher, Disposal, Double Oven, Kitchen Island, Microwave, Pantry, Range, Refrigerator, Self Cleaning Oven
- Basement:Yes
- Basement Description:Bath/Stubbed, Finished, Full, Sump Pump, Walk-Out Access
- Living area:3,957 sq. ft.
Heating and cooling
- Cooling:Central Air
- Heating:Forced Air, Natural Gas
- Central air:Yes
Structure and exterior
- Roof:Composition
- Year built:2021
- Building area:3,957 sq. ft.
- Lot area:0.17 Acres
- Lot Features:Landscaped, Open Space, Sprinklers In Front, Sprinklers In Rear
- Construction Materials:Frame
- Exterior Features:Deck, Patio
- Foundation Description:Slab
- Levels:2 Story
Schools
- High school:Ponderosa
- Middle school:Sagewood
- Elementary school:Franktown
Utilities
- Water:Public
- Sewer:Public Sewer
Finances and disclosures
- Price:$755,000
- Price per sq. ft.:$190.8
- Tax amount:$7,239 (2025)
Features and amenities
- Laundry features:Dryer, Washer
- Amenities:Carbon Monoxide Detector(s), Double Pane Windows, Radon Detector, Smart Cameras, Sump Pump, Tankless Water Heater, Video Doorbell
Parking
- Total parking spaces:3
- Parking description:Concrete Driveway, Guest Parking, Smart Garage Door
- Garage:Yes
- Garage spaces:3
 Based on information submitted to the MLS GRID as of July 24, 2026 10:53 AM. All data is obtained from various sources and may not have been verified by broker or MLS GRID. Supplied Open House information is subject to change without notice. All information should be independently reviewed and verified for accuracy. Properties may or may not be listed by the office/agent presenting the information.
New listings near 6782 Petunia Place
- Coming Soon
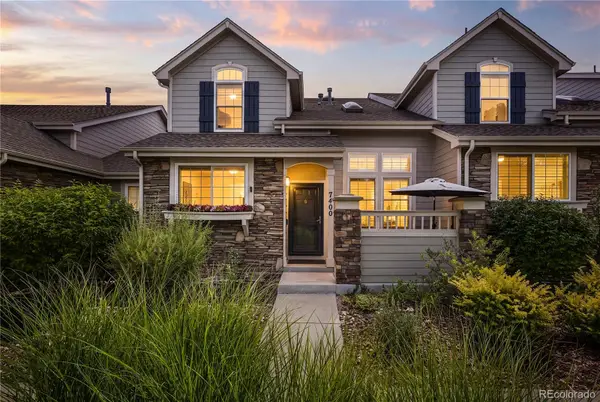 $589,000Coming Soon3 beds 4 baths
7400 Norfolk Place, Castle Rock, CO 80108
MLS# 2870903Listed by: KENTWOOD REAL ESTATE DTC, LLC - New
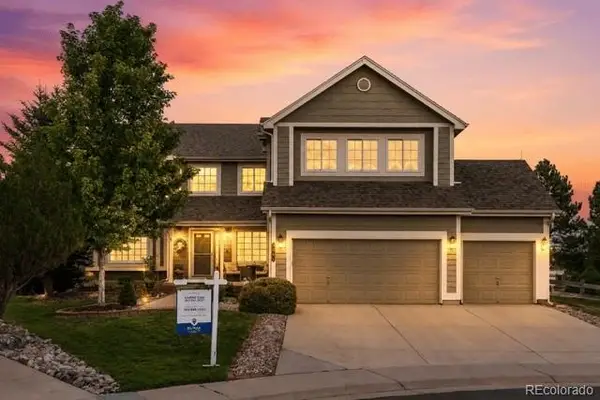 $879,900Active5 beds 5 baths5,420 sq. ft.
1761 Wild Rye Court, Castle Rock, CO 80109
MLS# 8298177Listed by: RE/MAX ALLIANCE - New
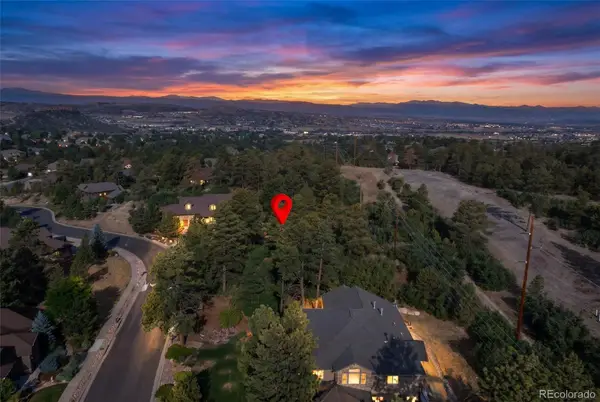 $275,000Active0.61 Acres
2445 Saddleback Drive, Castle Rock, CO 80104
MLS# 1908464Listed by: REAL BROKER, LLC DBA REAL - New
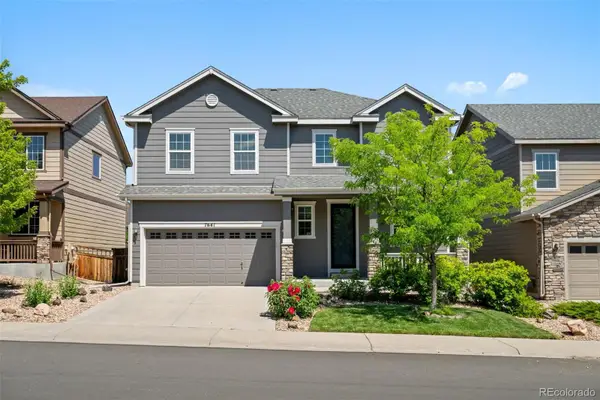 $599,996Active6 beds 4 baths3,634 sq. ft.
7641 Blue Water Drive, Castle Rock, CO 80108
MLS# 5799147Listed by: RE/MAX PROFESSIONALS - New
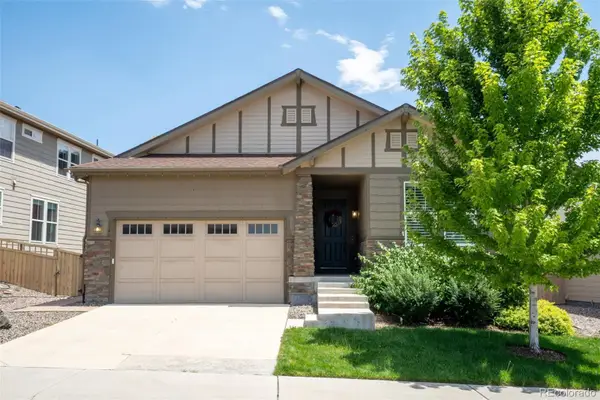 $749,000Active5 beds 3 baths3,360 sq. ft.
3946 Forever Circle, Castle Rock, CO 80109
MLS# 9237095Listed by: RE/MAX ALLIANCE - Open Sat, 12 to 2pmNew
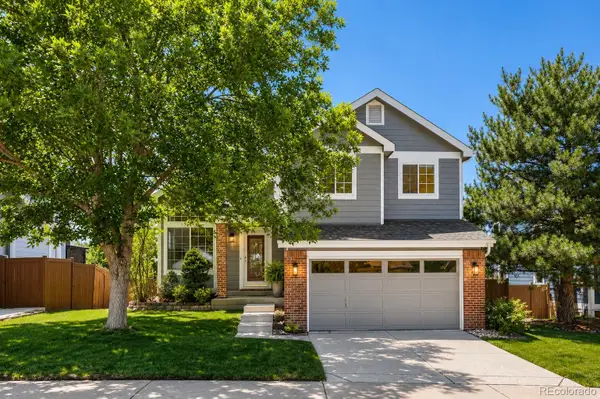 $535,000Active3 beds 4 baths2,102 sq. ft.
4905 N Sungold Lane, Castle Rock, CO 80109
MLS# 3069301Listed by: EXP REALTY, LLC - New
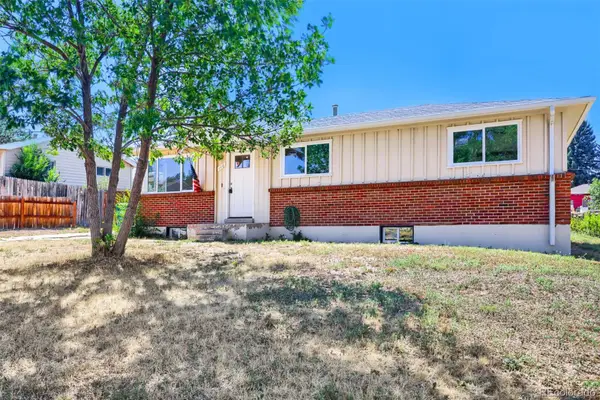 $435,000Active3 beds 2 baths1,968 sq. ft.
116 Ash Avenue, Castle Rock, CO 80104
MLS# 3211735Listed by: THE CREED GROUP - Open Sat, 12 to 2pmNew
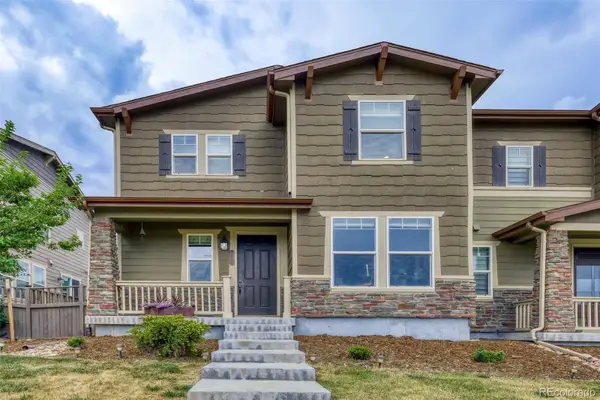 $580,000Active3 beds 4 baths2,586 sq. ft.
2821 Summer Day Avenue, Castle Rock, CO 80109
MLS# 3965542Listed by: COLDWELL BANKER REALTY 24 - Coming Soon
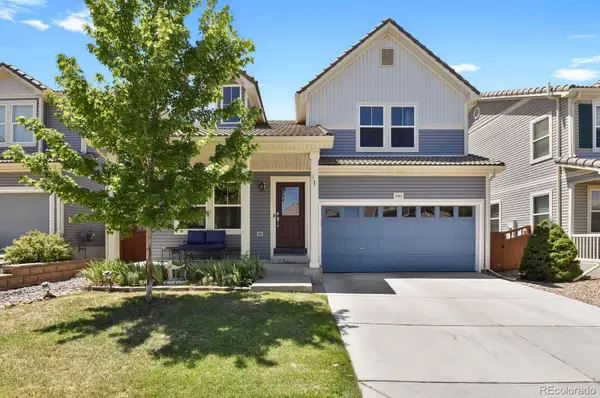 $540,000Coming Soon3 beds 3 baths
3742 Dinosaur Street, Castle Rock, CO 80109
MLS# 4181889Listed by: HOMESMART - New
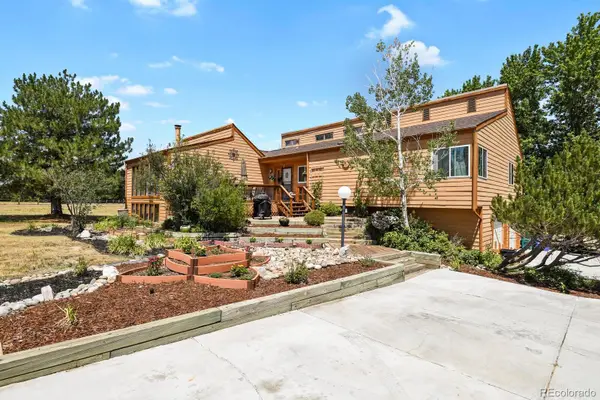 $899,000Active4 beds 3 baths3,625 sq. ft.
511 E 3rd Avenue, Castle Rock, CO 80108
MLS# 6174169Listed by: HOMESMART


Protect your home and budget from life's surprises with an Assurant Home Warranty, backed by a partner that supports you through every step of homeownership. Explore Plans.
© 2026 Better Homes and Gardens Real Estate LLC. An Anywhere Real Estate company. All rights reserved. Better Homes and Gardens® Real Estate is a registered trademark owned by Meredith Operations Corporation, licensed to Better Homes and Gardens Real Estate LLC and used with permission. Better Homes and Gardens Real Estate LLC fully supports the principles of the Fair Housing Act and the Equal Opportunity Act. Listing information is deemed reliable but is not guaranteed accurate.
Each office is independently owned and operated.
Any services or products provided by third parties are not provided by, affiliated with or related to Better Homes and Gardens Real Estate LLC, or its affiliated companies.