
3946 Forever Circle, Castle Rock, CO 80109
Local realty services provided by:Better Homes and Gardens Real Estate Kenney & Company
3946 Forever Circle,Castle Rock, CO 80109
$720,000
- 5 Beds
- 3 Baths
- - sq. ft.
- Single family
- Sold
Listed by: cathrine coots
Office: re/max alliance
MLS#:9237095
Source:ML
Sorry, we are unable to map this address
Price summary
- Price:$720,000
- Monthly HOA dues:$90.67
About this home
Discover elevated living in this impeccably finished ranch home set within the vibrant Meadows community of Castle Rock. With 5 bedrooms, 3 bathrooms, and over 3,300 square feet of thoughtfully designed space, this home offers room to grow, gather and enjoy every season. From the moment you step inside, the open layout encourages connection—whether you’re hosting weekend brunch, unwinding after a long day, or enjoying quiet mornings with sunlight streaming through the living room. The kitchen serves as the heart of the home, where premium VIKING appliances, crisp white cabinetry, and a spacious island make cooking, conversation, and daily routines effortless. The dining area creates a warm backdrop for family dinners and celebrations alike. Step outside and embrace Colorado living at its best. The patio and pergola extend your living space into the outdoors, perfect for summer barbecues, evening gatherings, or simply relaxing under Castle Rock’s star-filled skies. The garage delivers a standout upgrade rarely found at this level—two Tesla Gen2 Wall Connectors, each on its own 60A breaker and capable of charging at 48A simultaneously, providing exceptional convenience for EV owners. Life in The Meadows means access to parks, trails, and open spaces right outside your door—ideal for morning jogs, weekend adventures, and everyday enjoyment. Plenty of shopping, dining, and community amenities just moments away, including the Castle Rock Outlets, The Promenade shopping district and historic old town Castle Rock. This home offers a lifestyle centered on comfort, convenience, and connection. Make it yours today!...
Contact an agent
Home facts
- Year built:2017
- Subdivision & Development:The Meadows
- Listing ID #:9237095
Rooms and interior
- Bedrooms:5
- Total bathrooms:3
- Full bathrooms:3
- Flooring:Carpet, Laminate, Tile
- Bathrooms Description:Five Piece Bath
- Kitchen Description:Convection Oven, Dishwasher, Disposal, Kitchen Island, Microwave, Oven, Pantry, Range, Refrigerator, Self Cleaning Oven, Water Purifier, Water Softener
- Basement:Yes
- Basement Description:Bath/Stubbed, Crawl Space, Finished, Partial
Heating and cooling
- Cooling:Central Air
- Heating:Forced Air
- Central air:Yes
Structure and exterior
- Roof:Composition
- Year built:2017
- Lot Features:Landscaped, Master Planned, Sprinklers In Front, Sprinklers In Rear
- Architectural Style:Traditional
- Construction Materials:Frame
- Exterior Features:Patio, Private Yard
- Foundation Description:Slab
- Levels:1 Story
Schools
- High school:Castle View
- Middle school:Castle Rock
- Elementary school:Soaring Hawk
Utilities
- Water:Public
- Sewer:Public Sewer
Finances and disclosures
- Price:$720,000
- Tax amount:$5,074 (2025)
Features and amenities
- Laundry features:Dryer, Washer
- Amenities:Carbon Monoxide Detector(s), Double Pane Windows, Gas Water Heater, Humidifier, Radon Detector, Smart Locks, Sump Pump, Water Purifier, Water Softener, Window Treatments
Parking
- Total parking spaces:2
- Garage:Yes
- Garage spaces:2
 Based on information submitted to the MLS GRID as of September 16, 2026 07:17 AM. All data is obtained from various sources and may not have been verified by broker or MLS GRID. Supplied Open House information is subject to change without notice. All information should be independently reviewed and verified for accuracy. Properties may or may not be listed by the office/agent presenting the information.
New listings near 3946 Forever Circle
- New
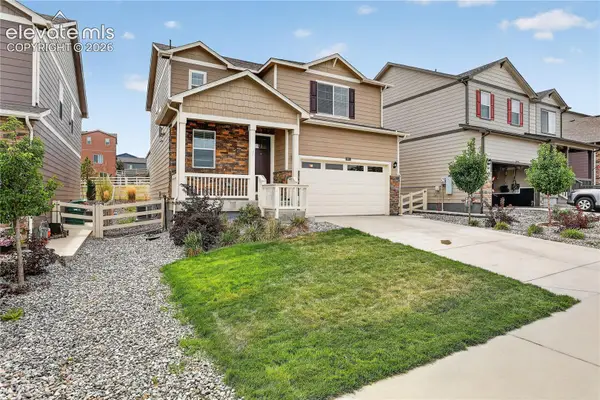 $585,000Active3 beds 3 baths1,908 sq. ft.
2051 Rosette Lane, Castle Rock, CO 80104
MLS# 7325995Listed by: COLDWELL BANKER REALTY - New
 $549,900Active2 beds 3 baths1,921 sq. ft.
3562 Cerf Way, Castle Rock, CO 80109
MLS# 3175348Listed by: EXP REALTY LLC - Open Sat, 1 to 3pm
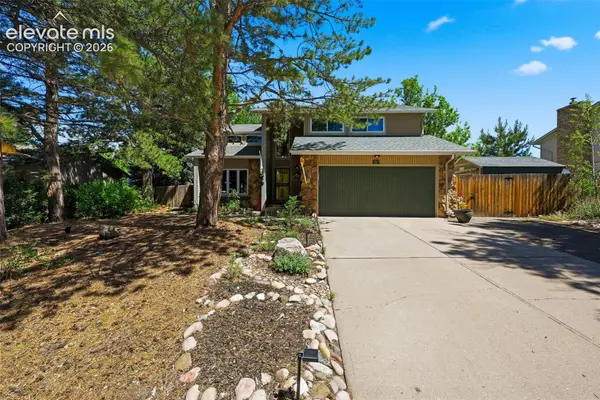 $599,000Pending4 beds 3 baths3,475 sq. ft.
927 Oakwood Drive, Castle Rock, CO 80104
MLS# 2867936Listed by: RE/MAX REAL ESTATE GROUP LLC 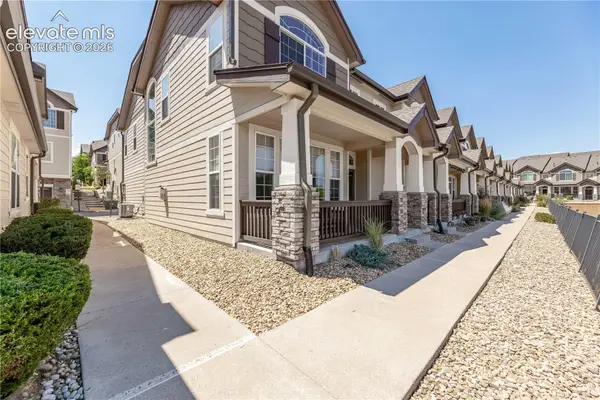 $399,000Active3 beds 3 baths1,537 sq. ft.
1431 Turnberry Drive, Castle Rock, CO 80104
MLS# 8610196Listed by: KELLER WILLIAMS ACTION REALTY, LLC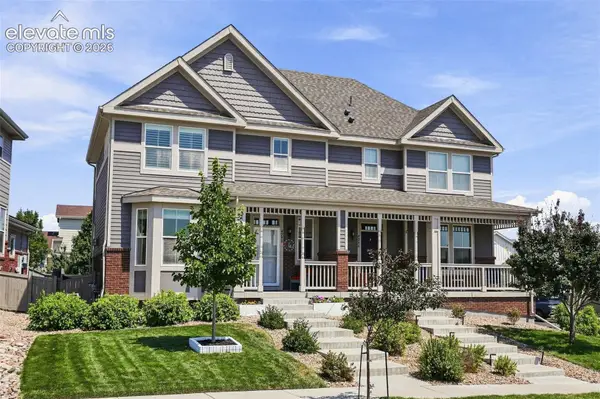 $485,000Active2 beds 3 baths2,173 sq. ft.
4298 N Meadows Drive, Castle Rock, CO 80109
MLS# 7754665Listed by: KELLER WILLIAMS ACTION REALTY, LLC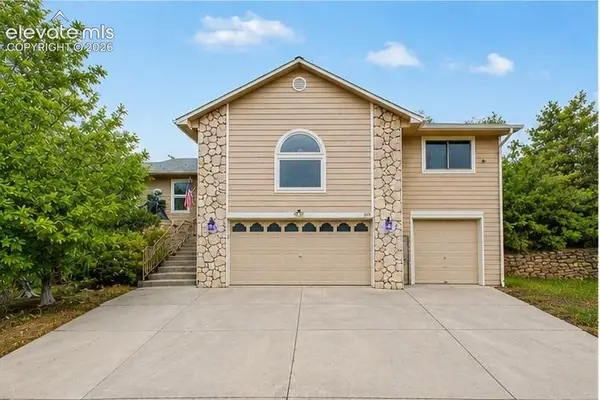 $819,999Active6 beds 3 baths4,103 sq. ft.
395 Dawson Court, Castle Rock, CO 80104
MLS# 9589074Listed by: LOKATION $710,000Active6 beds 4 baths4,255 sq. ft.
4465 Charing Drive, Castle Rock, CO 80109
MLS# 5098534Listed by: KELLER WILLIAMS CLIENTS CHOICE REALTY $739,900Active4 beds 3 baths4,098 sq. ft.
460 High Plains Street, Castle Rock, CO 80104
MLS# 7035085Listed by: EXP REALTY LLC $895,000Active5 beds 5 baths5,214 sq. ft.
5728 Clover Ridge Circle, Castle Rock, CO 80104
MLS# 9554562Listed by: RE/MAX ALLIANCE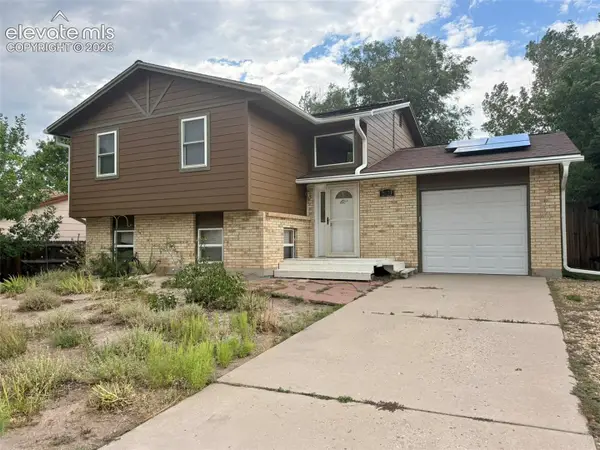 $535,000Active3 beds 2 baths1,646 sq. ft.
2023 Summerfield Drive, Castle Rock, CO 80104
MLS# 7700089Listed by: 58 REAL ESTATE LLC


Protect your home and budget from life's surprises with an Assurant Home Warranty, backed by a partner that supports you through every step of homeownership. Explore Plans.
© 2026 Better Homes and Gardens Real Estate LLC. An Anywhere Real Estate company. All rights reserved. Better Homes and Gardens® Real Estate is a registered trademark owned by Meredith Operations Corporation, licensed to Better Homes and Gardens Real Estate LLC and used with permission. Better Homes and Gardens Real Estate LLC fully supports the principles of the Fair Housing Act and the Equal Opportunity Act. Listing information is deemed reliable but is not guaranteed accurate.
Each office is independently owned and operated.
Any services or products provided by third parties are not provided by, affiliated with or related to Better Homes and Gardens Real Estate LLC, or its affiliated companies.