
838 Bahia Point, Castle Rock, CO 80104
Local realty services provided by:Better Homes and Gardens Real Estate Kenney & Company
838 Bahia Point,Castle Rock, CO 80104
$824,900
- 2 Beds
- 2 Baths
- 3,928 sq. ft.
- Single family
- Active
Listed by: kari goddard
Office: coldwell banker realty 18
MLS#:8451707
Source:ML
Price summary
- Price:$824,900
- Price per sq. ft.:$210.01
- Monthly HOA dues:$210
About this home
Don't miss this incredible opportunity to have an exquisite model-like home in the upscale community, Regency at Montaine, for under 825k! Situated on a quiet finished cul-de-sac with an open space at your side, it's truly hard to beat. This beautifully upgraded Sopris home also backs to a peaceful greenbelt & side to an open space, perfect to watch the wildlife, while offering privacy & scenic views.
Designed for single-level living, the enhanced floor plan offers an open layout with 10-ft ceilings, 8-ft tall doors, upgraded flooring, an enlarged great room with surround sound, an expanded dining area, stacking glass doors leading to an oversized covered patio and a beautifully landscaped yard with a French drain.
The gourmet kitchen has a reverse osmosis water system, pantry, an oversized quartz island with ample cabinetry & upgraded appliances. The spacious primary suite offers a spa-like bath with a frameless glass shower, bench & dual vanities. Designed for the way you live, the guest bedroom, full bath & flexible bonus room provides adaptable space for a 3rd bedroom or study.
Designer touches include: custom decorative cement accent walls, upgraded window treatments, tankless water heater, water softener, an EV-ready garage, soft close drawers & under cabinet lighting. The bright daylight basement with 4 egress windows (a non-repeatable builder option) & rough-in plumbing, is ready for your finishing touches.
Unlike new construction, this stunner is completely finished with professional landscaping, fully fenced & has the premium upgrades already done—saving time & money.
Residents at this upscale 55+ community enjoy a lock-and-leave lifestyle with exclusive access to a beautiful clubhouse, resort-style pool, spa, fitness center, pickleball, tennis courts, community events & 13 miles of private trails with wonderful mountain views.
Enjoy luxury, privacy, & exceptional value in one of Castle Rock's most sought-after active adult communities....
Contact an agent
Home facts
- Year built:2023
- Subdivision & Development:Lanterns
- Listing ID #:8451707
Rooms and interior
- Bedrooms:2
- Total bathrooms:2
- Full bathrooms:1
- Flooring:Tile, Wood
- Kitchen Description:Convection Oven, Cooktop, Dishwasher, Disposal, Eat-in Kitchen, Kitchen Island, Microwave, Pantry, Range Hood, Refrigerator, Self Cleaning Oven, Water Softener
- Basement:Yes
- Basement Description:Bath/Stubbed, Daylight, Full, Sump Pump, Unfinished
- Living area:3,928 sq. ft.
Heating and cooling
- Cooling:Central Air
- Heating:Forced Air
- Central air:Yes
Structure and exterior
- Roof:Composition
- Year built:2023
- Building area:3,928 sq. ft.
- Lot area:0.17 Acres
- Lot Features:Cul-De-Sac, Greenbelt, Landscaped, Master Planned, Open Space, Sprinklers In Front, Sprinklers In Rear
- Architectural Style:Contemporary
- Construction Materials:Cement Siding, Frame, Stone
- Exterior Features:Covered, Front Porch, Patio, Private Yard
- Levels:1 Story
Schools
- High school:Douglas County
- Middle school:Mesa
- Elementary school:South Ridge
Utilities
- Water:Public
- Sewer:Public Sewer
Finances and disclosures
- Price:$824,900
- Price per sq. ft.:$210.01
- Tax amount:$6,664 (2025)
Features and amenities
- Laundry features:Dryer, In Unit, Washer
- Amenities:Carbon Monoxide Detector(s), Double Pane Windows, Radon Detector, Smoke Detector(s), Sump Pump, Tankless Water Heater, Video Doorbell, Water Softener, Window Coverings, Window Treatments
Parking
- Total parking spaces:2
- Parking description:220 Volts, Dry Walled, Floor Coating, Heated Garage, Insulated Garage, Lighted
- Garage:Yes
- Garage spaces:2
 Based on information submitted to the MLS GRID as of August 7, 2026 02:26 PM. All data is obtained from various sources and may not have been verified by broker or MLS GRID. Supplied Open House information is subject to change without notice. All information should be independently reviewed and verified for accuracy. Properties may or may not be listed by the office/agent presenting the information.
New listings near 838 Bahia Point
- New
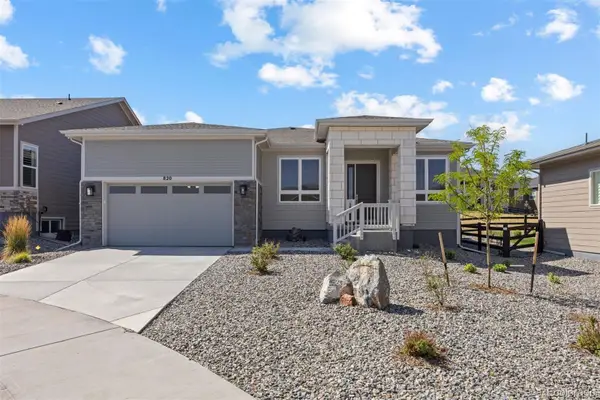 $825,000Active2 beds 2 baths3,665 sq. ft.
820 Bahia Point, Castle Rock, CO 80104
MLS# 2844841Listed by: LIV SOTHEBY'S INTERNATIONAL REALTY - New
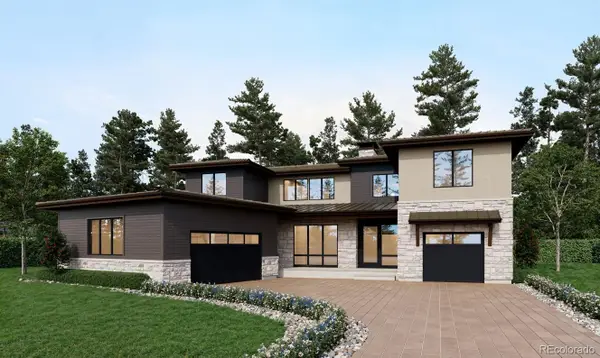 $2,399,900Active5 beds 7 baths6,063 sq. ft.
8036 Golden Bear Lane, Castle Rock, CO 80108
MLS# 7088904Listed by: RE/MAX PROFESSIONALS - Coming Soon
 $725,000Coming Soon3 beds 2 baths
3778 Castle Vista Drive, Castle Rock, CO 80104
MLS# 6005787Listed by: RE/MAX PROFESSIONALS - New
 $490,000Active3 beds 2 baths1,440 sq. ft.
409 Millwall Circle, Castle Rock, CO 80108
MLS# 6170408Listed by: RE/MAX ALLIANCE - Open Sat, 12 to 2pmNew
 $725,000Active4 beds 4 baths3,208 sq. ft.
2829 Breezy Lane, Castle Rock, CO 80109
MLS# 2428809Listed by: EXP REALTY, LLC - New
 $450,000Active2 beds 3 baths1,847 sq. ft.
2586 Meadows Boulevard #C, Castle Rock, CO 80109
MLS# 4586562Listed by: COLORADO REALTY NETWORK INC. - New
 $775,000Active5 beds 3 baths4,108 sq. ft.
345 Cherry Street, Castle Rock, CO 80104
MLS# 2162035Listed by: HQ HOMES - New
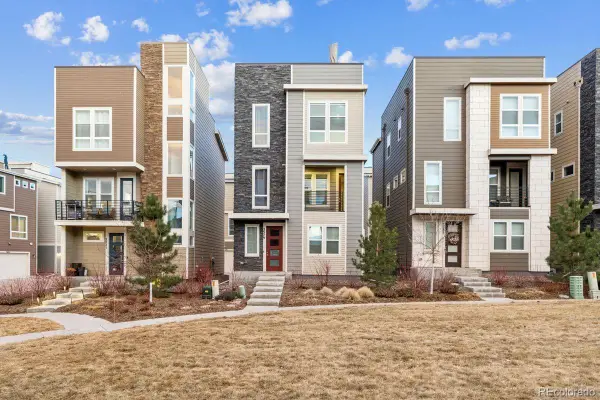 $579,000Active3 beds 3 baths2,071 sq. ft.
2579 Palau Way, Castle Rock, CO 80109
MLS# 7118303Listed by: LIV SOTHEBY'S INTERNATIONAL REALTY - Open Sat, 11am to 2pmNew
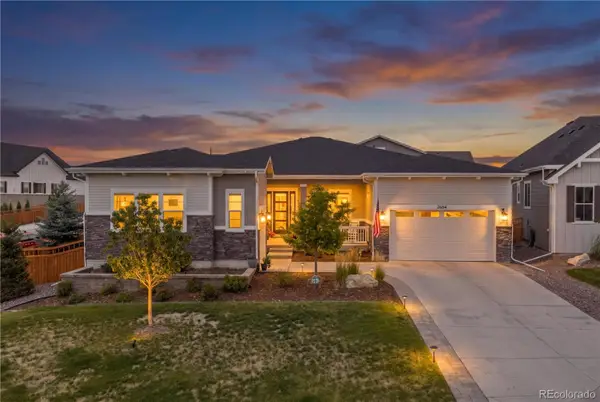 $1,175,000Active5 beds 4 baths6,142 sq. ft.
2684 Keepsake Way, Castle Rock, CO 80109
MLS# 7290440Listed by: REDFIN CORPORATION - New
 $769,000Active3 beds 3 baths4,642 sq. ft.
6053 Clover Ridge Circle, Castle Rock, CO 80104
MLS# 2265901Listed by: COLORADO FLAT FEE REALTY INC


Protect your home and budget from life's surprises with an Assurant Home Warranty, backed by a partner that supports you through every step of homeownership. Explore Plans.
© 2026 Better Homes and Gardens Real Estate LLC. An Anywhere Real Estate company. All rights reserved. Better Homes and Gardens® Real Estate is a registered trademark owned by Meredith Operations Corporation, licensed to Better Homes and Gardens Real Estate LLC and used with permission. Better Homes and Gardens Real Estate LLC fully supports the principles of the Fair Housing Act and the Equal Opportunity Act. Listing information is deemed reliable but is not guaranteed accurate.
Each office is independently owned and operated.
Any services or products provided by third parties are not provided by, affiliated with or related to Better Homes and Gardens Real Estate LLC, or its affiliated companies.