
Address Withheld By Seller, Castle Rock, CO
Local realty services provided by:Better Homes and Gardens Real Estate Kenney & Company
Listed by: christopher edge
Office: christopher edge, independent broker
MLS#:2224840
Source:ML
Sorry, we are unable to map this address
Price summary
- Price:$1,585,000
- Price per sq. ft.:$349.43
- Monthly HOA dues:$85
About this home
BANK SAID NO- SELLER SAYS YES!
SELLER IS OFFERING 0% INTEREST FIRST YEAR, 4% 2nd Yr, 30 year Amortization. Lets work the numbers for you.
Everyone walks into this garage and they go quiet.
Not the "nothing to say" kind of quiet. The "I didn't know this existed on a residential property" kind of quiet.
7-car commercial build on ? acre, close to town with 12-foot ceilings, steel I-beam roof, portable auto lift, 30-year commercial epoxy floors, whole house backup power system and much more. This is a working garage on a custom rambler in Tara's Ridge, Castle Rock, end of a cul-de-sac, .31 acres, built in 2014 and remodeled top to bottom since.
The house holds its own. Spa master bath with a TOTO bidet, zero-curb floor-to-ceiling glass shower, Italian tile, one-piece quartz slab walls, 6-body-jet multi-user shower. Kitchen has a quartz island, gas stove, double oven, walk-in pantry. Hardwood floors, home theater, whole-house backup power, tankless water heater. 4 beds, 3.5 baths.
Here's the part most listings won't tell you up front: seller financing is available. ??
That means if the bank's terms aren't working for you right now, maybe you're a business owner, maybe you've got the down payment but the paperwork won't cooperate, there's another path. We can talk about structuring something that actually works for both sides.
This isn't a property you scroll past and forget. It's one you need to walk through. ??...
Contact an agent
Home facts
- Year built:2014
- Subdivision & Development:Crystal Valley Ranch
- Listing ID #:2224840
Rooms and interior
- Bedrooms:4
- Total bathrooms:4
- Full bathrooms:1
- Half bathrooms:1
- Flooring:Tile, Wood
- Kitchen Description:Dishwasher, Disposal, Double Oven, Eat-in Kitchen, Kitchen Island, Microwave, Pantry, Refrigerator, Water Purifier
- Basement Description:Finished, Full
- Living area:4,536 sq. ft.
Heating and cooling
- Cooling:Central Air
- Heating:Forced Air
Structure and exterior
- Roof:Shingle
- Year built:2014
- Building area:4,536 sq. ft.
- Lot Features:Borders Public Land, Corner, Foothills, Irrigated, Landscaped, Level, Many Trees, Sprinklers In Front, Sprinklers In Rear
- Construction Materials:Cement Siding
- Exterior Features:Covered, Deck, Front Porch, Lighting, Rain Gutters
- Foundation Description:Concrete Perimeter
- Levels:1 Story
Schools
- High school:Douglas County
- Middle school:Mesa
- Elementary school:South Ridge
Utilities
- Water:Public
- Sewer:Public Sewer
Finances and disclosures
- Price:$1,585,000
- Price per sq. ft.:$349.43
- Tax amount:$5,225
Features and amenities
- Amenities:Double Pane Windows, Tankless Water Heater, Water Purifier, Window Coverings
Parking
- Parking description:Oversized, Tandem
- Garage spaces:7
 Based on information submitted to the MLS GRID as of November 11, 2026 05:54 PM. All data is obtained from various sources and may not have been verified by broker or MLS GRID. Supplied Open House information is subject to change without notice. All information should be independently reviewed and verified for accuracy. Properties may or may not be listed by the office/agent presenting the information.
New listings near
- New
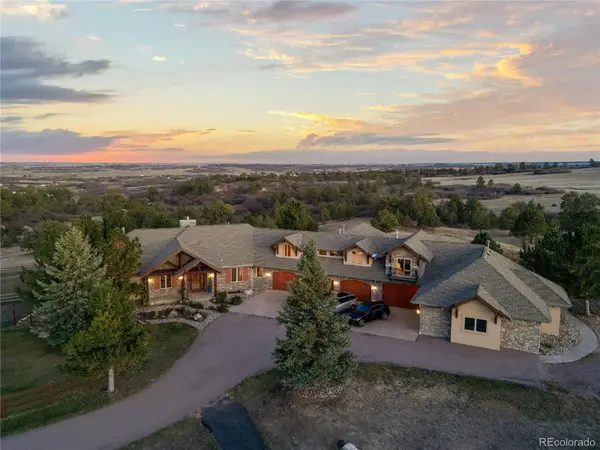 $5,485,000Active4 beds 9 baths11,500 sq. ft.
5029 Garton, Castle Rock, CO 80104
MLS# 4436057Listed by: EDGE REAL ESTATE - New
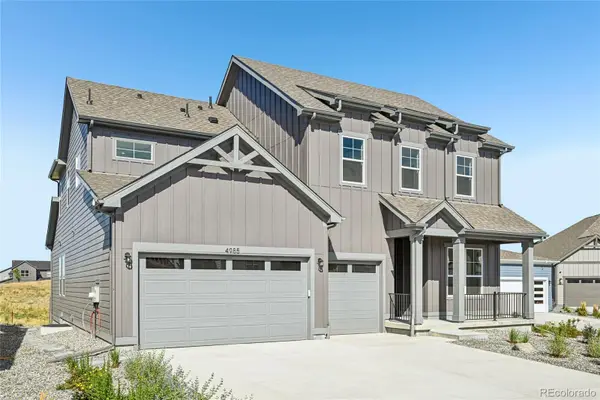 $977,848Active5 beds 5 baths4,636 sq. ft.
5060 Jolity, Castle Rock, CO 80104
MLS# 8442013Listed by: KELLER WILLIAMS DTC - New
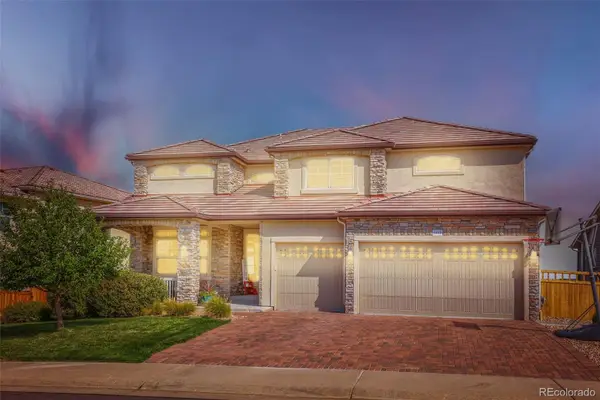 $975,000Active5 beds 4 baths4,295 sq. ft.
1812 Avery, Castle Rock, CO 80109
MLS# 7610153Listed by: THE CREED GROUP - New
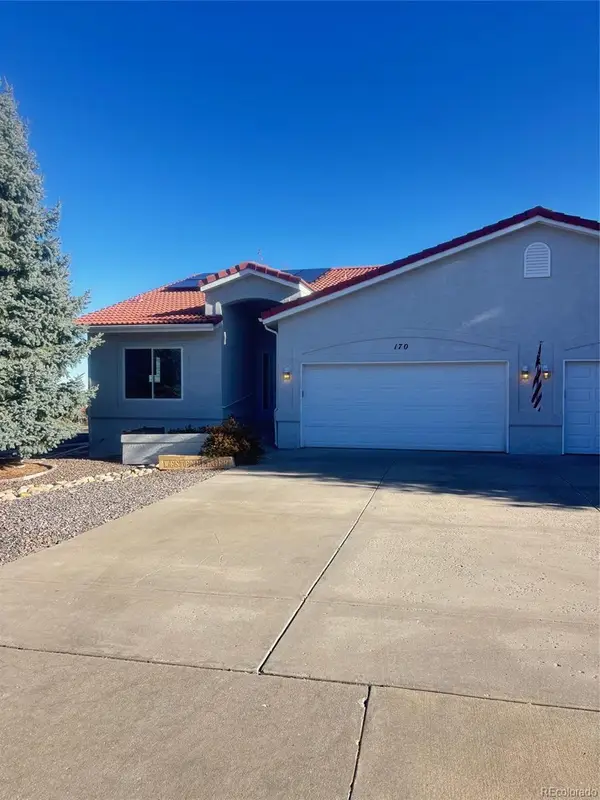 $539,000Active3 beds 3 baths2,947 sq. ft.
170 Las Lunas, Castle Rock, CO 80104
MLS# 4076044Listed by: TIMANI REALTY INC - New
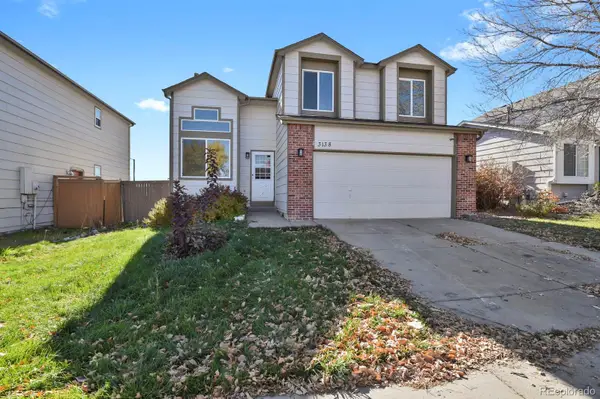 $570,000Active4 beds 3 baths2,359 sq. ft.
3138 W Calypso, Castle Rock, CO 80109
MLS# 7650271Listed by: HOMESMART REALTY - New
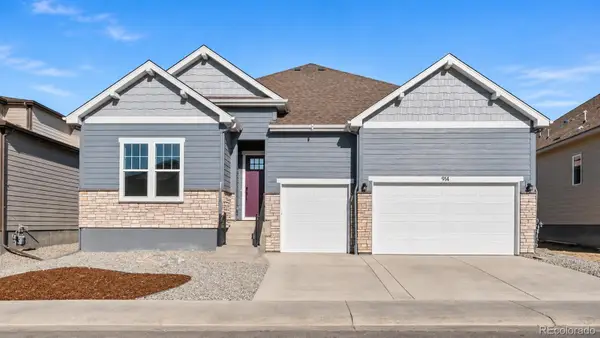 $931,519Active4 beds 4 baths4,554 sq. ft.
1016 Coal Bank, Castle Rock, CO 80104
MLS# 1514848Listed by: KELLER WILLIAMS DTC - New
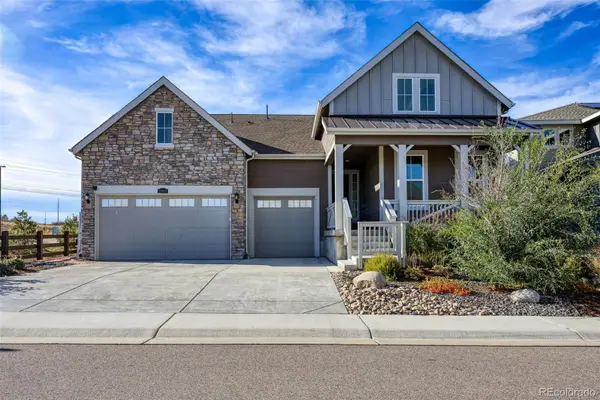 $875,000Active4 beds 3 baths2,500 sq. ft.
2863 Furthermore, Castle Rock, CO 80108
MLS# 2238754Listed by: GUERTIN HOMES - New
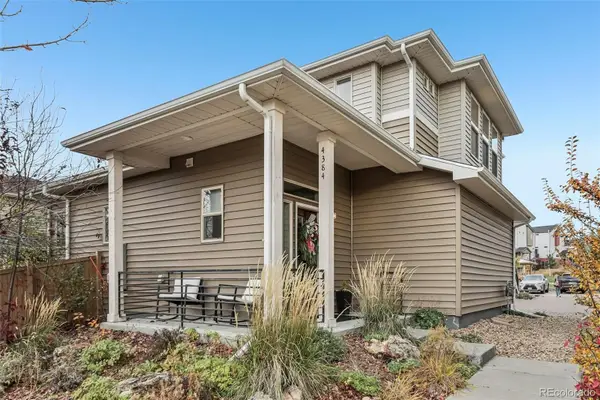 $474,900Active2 beds 3 baths1,198 sq. ft.
4384 Elegant, Castle Rock, CO 80109
MLS# 2262156Listed by: COMPASS - DENVER - New
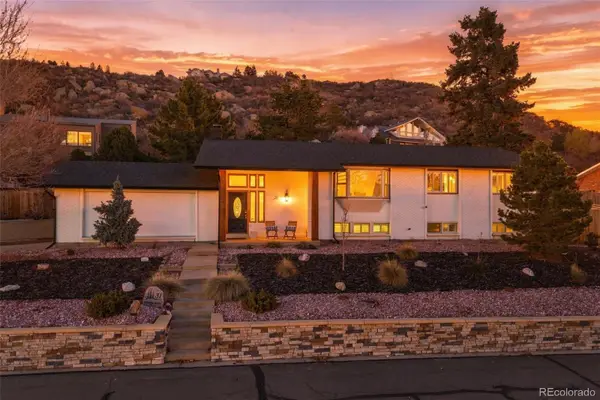 $750,000Active4 beds 3 baths3,304 sq. ft.
31 Oakridge, Castle Rock, CO 80104
MLS# 4473149Listed by: WEST AND MAIN HOMES INC - New
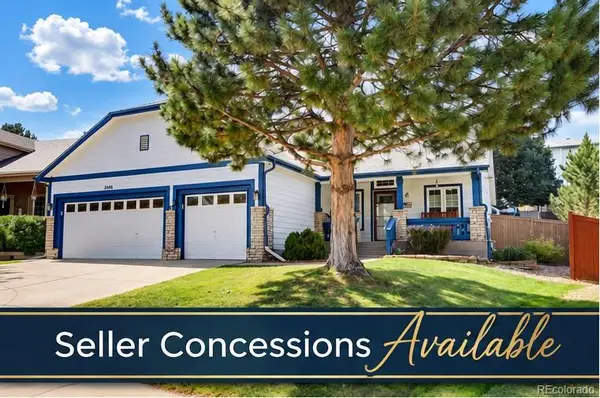 $615,000Active5 beds 3 baths2,709 sq. ft.
5006 Stonecrop, Castle Rock, CO 80109
MLS# 9332663Listed by: BERKSHIRE HATHAWAY HOMESERVICES COLORADO, LLC - HIGHLANDS RANCH REAL ESTATE


Protect your home and budget from life's surprises with an Assurant Home Warranty, backed by a partner that supports you through every step of homeownership. Explore Plans.
© 2026 Better Homes and Gardens Real Estate LLC. An Anywhere Real Estate company. All rights reserved. Better Homes and Gardens® Real Estate is a registered trademark owned by Meredith Operations Corporation, licensed to Better Homes and Gardens Real Estate LLC and used with permission. Better Homes and Gardens Real Estate LLC fully supports the principles of the Fair Housing Act and the Equal Opportunity Act. Listing information is deemed reliable but is not guaranteed accurate.
Each office is independently owned and operated.
Any services or products provided by third parties are not provided by, affiliated with or related to Better Homes and Gardens Real Estate LLC, or its affiliated companies.