
594 NW 9th Street, Cedaredge, CO 81413
Local realty services provided by:Better Homes and Gardens Real Estate Kenney & Company
594 NW 9th Street,Cedaredge, CO 81413
$289,000
- 3 Beds
- 2 Baths
- 1,768 sq. ft.
- Single family
- Active
Listed by: julie piland
Office: real colorado properties
MLS#:5865352
Source:ML
Price summary
- Price:$289,000
- Price per sq. ft.:$163.46
About this home
Bring your vision to this Cedaredge property and create a home that reflects your plans. Situated on a .36-acre lot, this manufactured home with a stick-built addition and partial basement offers three bedrooms (one is non-conforming), one full bath, and one three-quarter bath. The home presents an opportunity for repairs, updates, and personal improvements, whether approached as a primary residence, investment, or renovation project. The interior features carpet, engineered wood, and vinyl flooring, along with a pellet stove and electric wall-unit heat. A large multipurpose laundry area with washer dryer, and lots of storage closets. Appliances are included and French doors extend the living space onto the deck overlooking the backyard for a quiet sanctuary. The one-car garage connects to an insulated, heated shop with 220 amp, air compressor, concrete floors, a paint room, and additional storage space—well suited for projects, hobbies, or workspace needs. The property is fenced with privacy and barbed wire fence. A half-circle gravel driveway provides convenient access through a setting of established trees and shrubs. Located near Cedaredge schools, shopping, parks and community services, the property is surrounded by the orchards and vineyards of Colorado’s Western Slope. Grand Mesa rises nearby, offering access to fishing, hiking, camping, skiing, snowmobiling, and year-round recreation. Montrose and Grand Junction are each within approximately an hour’s drive either direction, connecting small-town living with regional airports, medical facilities, dining, retail and more....
Contact an agent
Home facts
- Year built:1962
- Subdivision & Development:None
- Listing ID #:5865352
Rooms and interior
- Bedrooms:3
- Total bathrooms:2
- Full bathrooms:1
- Flooring:Carpet, Linoleum
- Kitchen Description:Dishwasher, Oven, Range, Refrigerator
- Basement:Yes
- Basement Description:Partial
- Living area:1,768 sq. ft.
Heating and cooling
- Heating:Electric, Wall Furnace
Structure and exterior
- Roof:Metal
- Year built:1962
- Building area:1,768 sq. ft.
- Lot area:0.36 Acres
- Exterior Features:Deck
- Foundation Description:Slab
- Levels:1 Story
Schools
- High school:Cedaredge
- Middle school:Cedaredge
- Elementary school:Cedaredge
Utilities
- Water:Public
- Sewer:Public Sewer
Finances and disclosures
- Price:$289,000
- Price per sq. ft.:$163.46
- Tax amount:$1,074 (2025)
Features and amenities
- Laundry features:Dryer, Washer
- Amenities:Electric Water Heater, Window Coverings
Parking
- Total parking spaces:2
- Garage:Yes
- Garage spaces:1
 Based on information submitted to the MLS GRID as of September 16, 2026 02:39 PM. All data is obtained from various sources and may not have been verified by broker or MLS GRID. Supplied Open House information is subject to change without notice. All information should be independently reviewed and verified for accuracy. Properties may or may not be listed by the office/agent presenting the information.
New listings near 594 NW 9th Street
- New
 $365,000Active2 beds -- baths1,320 sq. ft.
Unit 13 West Elk View, Cedaredge, CO 81413
MLS# 20264583Listed by: RE/MAX ALPINE VIEW  $279,000Active2 beds 1 baths889 sq. ft.
345 NW 4th Street, Cedaredge, CO 81413
MLS# 20264466Listed by: THE RESOURCE GROUP, LLC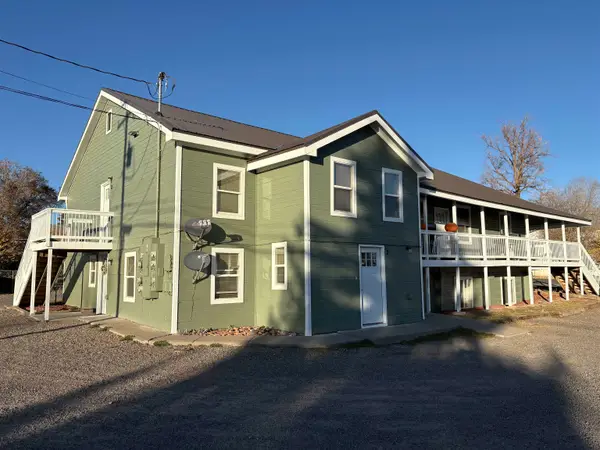 $1,190,000Active10 beds 8 baths3,416 sq. ft.
210 NW 5th Street, Cedaredge, CO 81413
MLS# 20264444Listed by: THE RESOURCE GROUP, LLC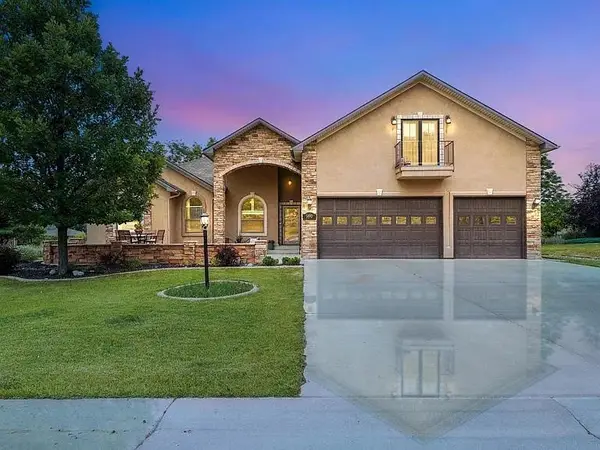 $595,000Active4 beds 3 baths2,752 sq. ft.
1490 SE Fairway Drive, Cedaredge, CO 81413
MLS# 20264435Listed by: RONIN REAL ESTATE PROFESSIONALS ERA POWERED $239,900Active0 Acres
20212 2300 Road, Cedaredge, CO 81413
MLS# 20263735Listed by: RE/MAX RISE UP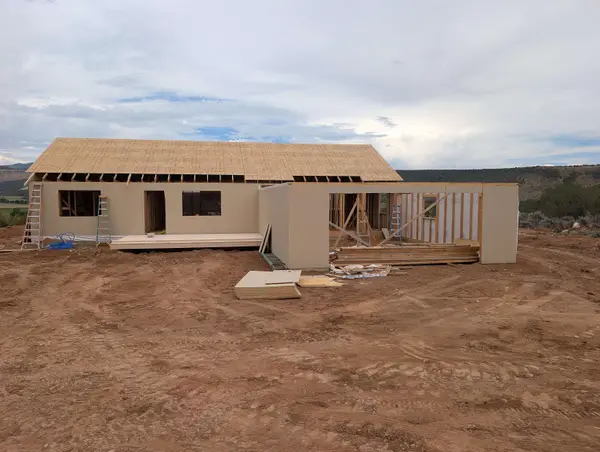 $485,000Active3 beds 3 baths1,856 sq. ft.
15770 Heavens View Road, Cedaredge, CO 81413
MLS# 20263655Listed by: GRAND MESA REAL ESTATE SERVICES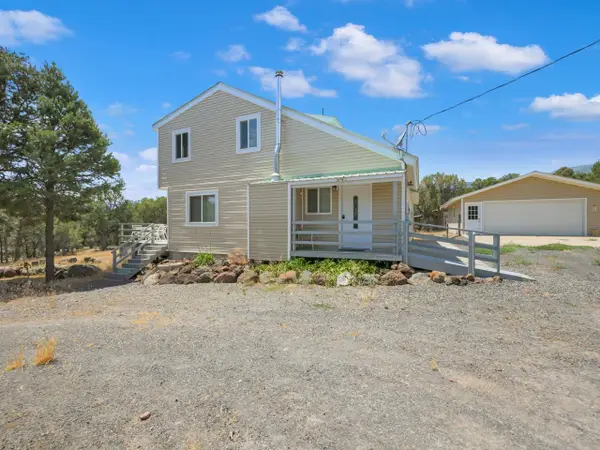 $599,900Active4 beds 2 baths1,232 sq. ft.
20931 Brimstone Road, Cedaredge, CO 81413
MLS# 20263506Listed by: THE CHRISTI REECE GROUP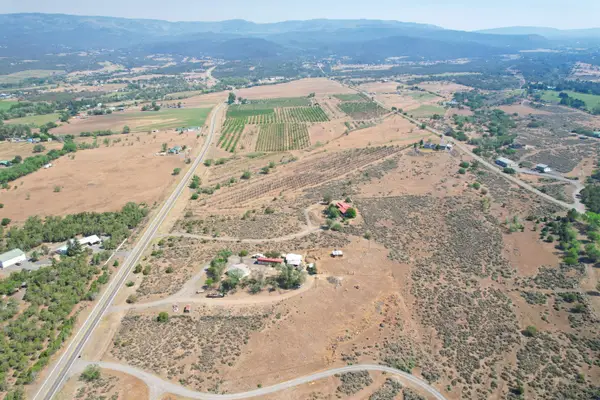 $399,000Active2 beds 2 baths1,400 sq. ft.
18878 Highway 65, Cedaredge, CO 81413
MLS# 20263301Listed by: UNITED COUNTRY REAL COLORADO PROPERTIES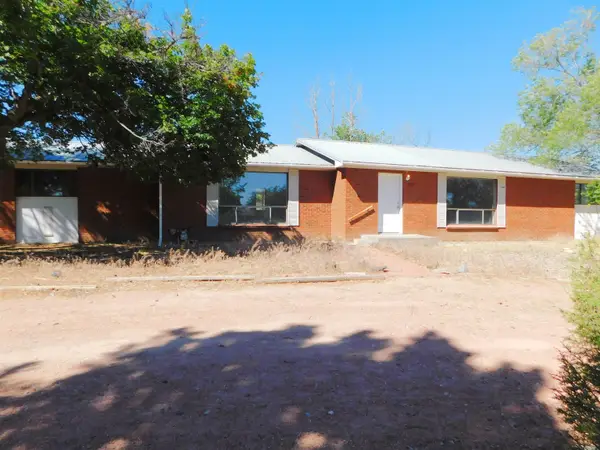 $419,900Active3 beds 3 baths1,712 sq. ft.
575 NE 4th Street, Cedaredge, CO 81413
MLS# 20263152Listed by: REAL ESTATE WEST


Protect your home and budget from life's surprises with an Assurant Home Warranty, backed by a partner that supports you through every step of homeownership. Explore Plans.
© 2026 Better Homes and Gardens Real Estate LLC. An Anywhere Real Estate company. All rights reserved. Better Homes and Gardens® Real Estate is a registered trademark owned by Meredith Operations Corporation, licensed to Better Homes and Gardens Real Estate LLC and used with permission. Better Homes and Gardens Real Estate LLC fully supports the principles of the Fair Housing Act and the Equal Opportunity Act. Listing information is deemed reliable but is not guaranteed accurate.
Each office is independently owned and operated.
Any services or products provided by third parties are not provided by, affiliated with or related to Better Homes and Gardens Real Estate LLC, or its affiliated companies.