
14972 E Maplewood, Centennial, CO 80016
Local realty services provided by:Better Homes and Gardens Real Estate Kenney & Company
Listed by: christopher ansay
Office: kentwood real estate dtc, llc.
MLS#:3583890
Source:ML
Price summary
- Price:$900,000
- Price per sq. ft.:$266.75
- Monthly HOA dues:$11.67
About this home
EXCEPTIONAL HOME IN ORCHARD VALLEY at CHERRY CREEK STATE PARK!! Discover the perfect blend of Comfort, Elegance & Colorado Lifestyle in this beautifully appointed & updated Home within Premier Community, surrounded by the natural beauty of Cherry Creek State Park offering convenient access to scenic Walking & Biking Trails, Cherry Creek Reservoir, nearby Cherry Creek Dog Park, plus the Community's Pool & Playground. From the moment you enter, Soaring Ceilings, Dramatic Staircase, Executive Study, beautiful Wood Floors, newer upgrade Carpet & Paint, and abundant natural light streaming through Plantation-Shuttered Windows create an inviting atmosphere of Warmth and Sophistication. Thoughtfully-designed Living Spaces throughout this Open-floorplan Home offer the perfect balance of everyday Comfort, Living & Entertaining. The well-appointed Kitchen accommodates several Chefs & Guests and features elegant Granite-tile Countertops, Stainless-steel Appliances, newer Ref/Frzr, Double Ovens & Gas Cooktop. The impressive Great Room serves as a welcoming centerpiece with Soaring Ceilings, a striking Stone Fireplace with Audio/Visual built-ins, and picturesque views of the adjoining Open Space. Retreat to the secluded Main-level Primary Suite with bonus 2nd Closet, plus a luxurious Ensuite Spa-like 5-piece Bath with Jetted Tub, rejuvenating Steam Shower & generous Walk-in Closet. Upstairs, two additional Bedrooms each offer Walk-in Closets and convenient access to a Full Bathroom. The expansive Finished Basement provides an extra 1,250 sq.ft. of space for Media/Game/Hobby/Playroom & more, with finished Hobby & Storage Spaces, plus a fourth Bedroom and 3/4 Bath. Outdoor Living is private & inviting, the three-car Garage adds convenience & functionality. Situated within the acclaimed Cherry Creek School District, this remarkable Property combines an Exceptional & Convenient Location, over 3,300 finished sq.ft., and rare access to a multitude of Outdoor Activities & Amenities!!...
Contact an agent
Home facts
- Year built:1999
- Subdivision & Development:Orchard Valley
- Listing ID #:3583890
Rooms and interior
- Bedrooms:4
- Total bathrooms:4
- Full bathrooms:2
- Half bathrooms:1
- Flooring:Carpet, Tile, Wood
- Bathrooms Description:Five Piece Bath, Jet Action Tub
- Kitchen Description:Cooktop, Dishwasher, Disposal, Double Oven, Microwave, Refrigerator, Self Cleaning Oven, Water Purifier, Water Softener
- Basement Description:Finished
- Living area:3,374 sq. ft.
Heating and cooling
- Cooling:Central Air
- Heating:Forced Air, Natural Gas
Structure and exterior
- Roof:Composition
- Year built:1999
- Building area:3,374 sq. ft.
- Lot Features:Borders Public Land, Landscaped, Level, Master Planned, Near Public Transit, Sprinklers In Front, Sprinklers In Rear
- Architectural Style:Mountain Contemporary
- Construction Materials:Brick, Frame
- Exterior Features:Covered, Front Porch, Garden, Patio, Private Yard, Rain Gutters
- Foundation Description:Concrete Perimeter
- Levels:2 Story
Schools
- High school:Grandview
- Middle school:Liberty
- Elementary school:Fox Hollow
Utilities
- Water:Public
- Sewer:Public Sewer
Finances and disclosures
- Price:$900,000
- Price per sq. ft.:$266.75
- Tax amount:$5,639
Features and amenities
- Laundry features:Dryer, In Unit, Washer
- Amenities:Double Pane Windows, Gas Water Heater, Humidifier, Water Purifier, Water Softener, Window Coverings, Window Treatments
Parking
- Garage spaces:3
 Based on information submitted to the MLS GRID as of November 3, 2026 06:46 PM. All data is obtained from various sources and may not have been verified by broker or MLS GRID. Supplied Open House information is subject to change without notice. All information should be independently reviewed and verified for accuracy. Properties may or may not be listed by the office/agent presenting the information.
New listings near 14972 E Maplewood
- Coming Soon
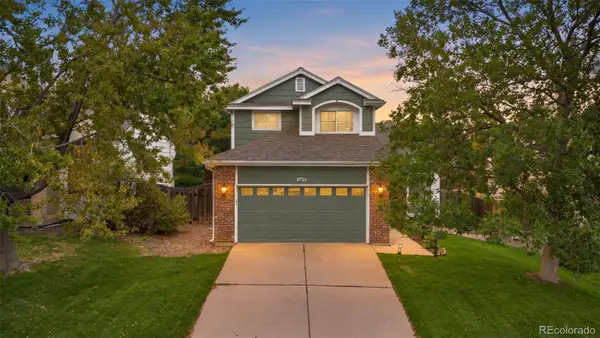 $570,000Coming Soon5 beds 3 baths2,286 sq. ft.
5423 S Ireland, Centennial, CO 80015
MLS# 7732496Listed by: KELLER WILLIAMS DTC - New
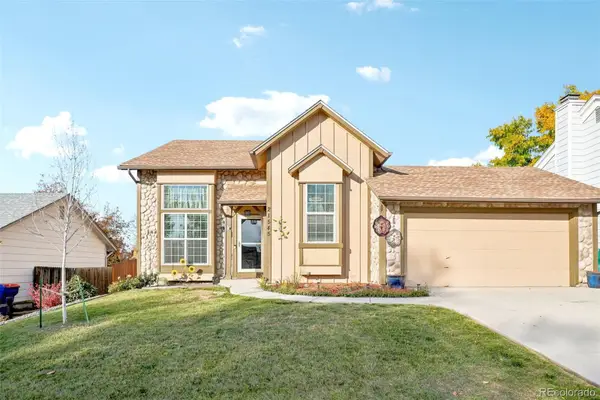 $465,000Active3 beds 2 baths1,429 sq. ft.
21545 E Powers, Centennial, CO 80015
MLS# 8214135Listed by: KELLER WILLIAMS DTC - New
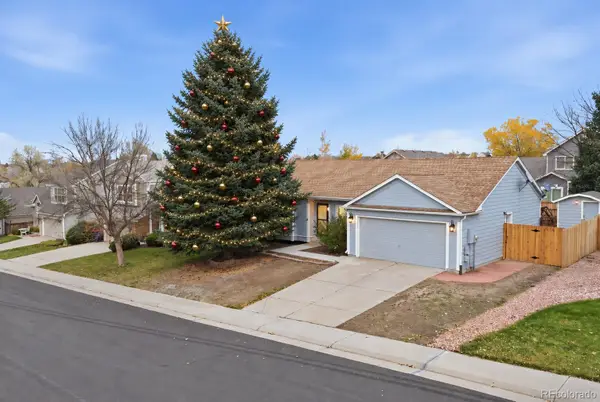 $535,000Active4 beds 2 baths2,197 sq. ft.
5800 S Quatar, Centennial, CO 80015
MLS# 3863317Listed by: MEGASTAR REALTY - New
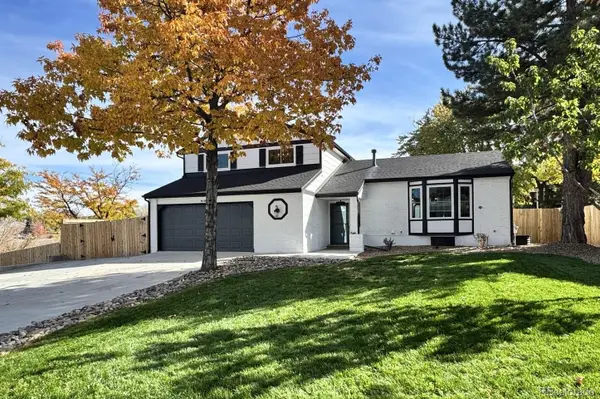 $780,000Active4 beds 3 baths2,430 sq. ft.
8106 S Ogden, Centennial, CO 80122
MLS# 4698555Listed by: EXP REALTY, LLC - New
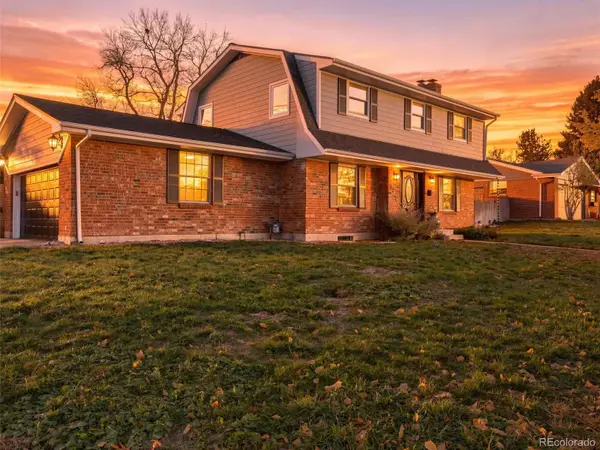 $815,000Active5 beds 4 baths2,952 sq. ft.
6220 S Logan, Centennial, CO 80121
MLS# 5829651Listed by: YOUR CASTLE REAL ESTATE INC - New
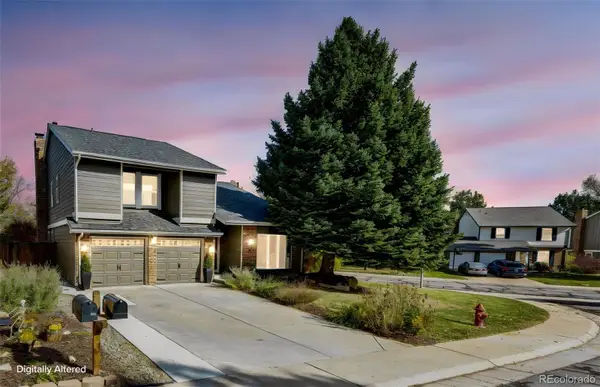 $1,089,999Active4 beds 4 baths3,175 sq. ft.
8088 S Quince, Centennial, CO 80112
MLS# 3745237Listed by: DOMINION REALTY GROUP LLC - New
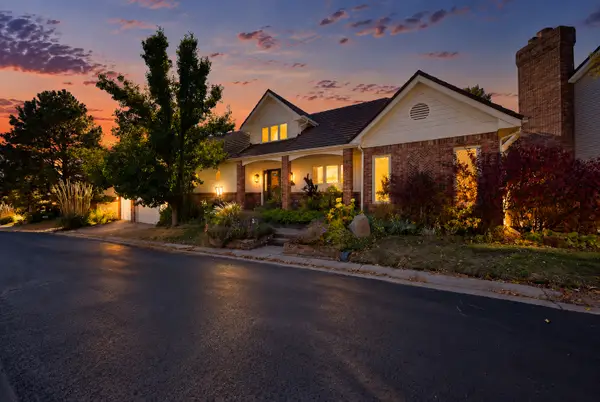 $1,700,000Active3 beds 3 baths3,914 sq. ft.
6003 S Bellaire, Centennial, CO 80121
MLS# 6597074Listed by: LIV SOTHEBY'S INTERNATIONAL REALTY - Open Tue, 9am to 7pmNew
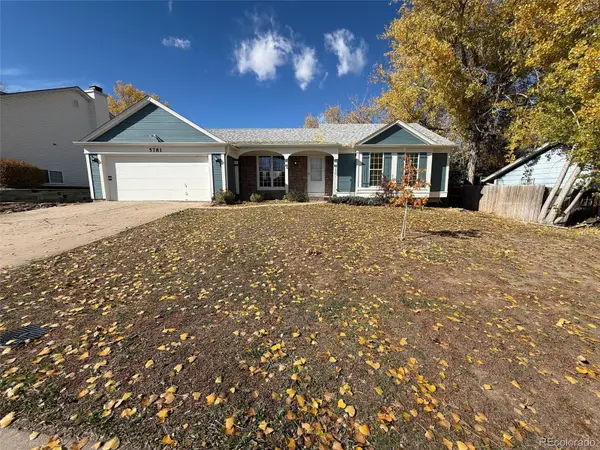 $486,000Active3 beds 3 baths2,265 sq. ft.
5781 S Netherland, Centennial, CO 80015
MLS# 8245895Listed by: OPENDOOR BROKERAGE LLC - New
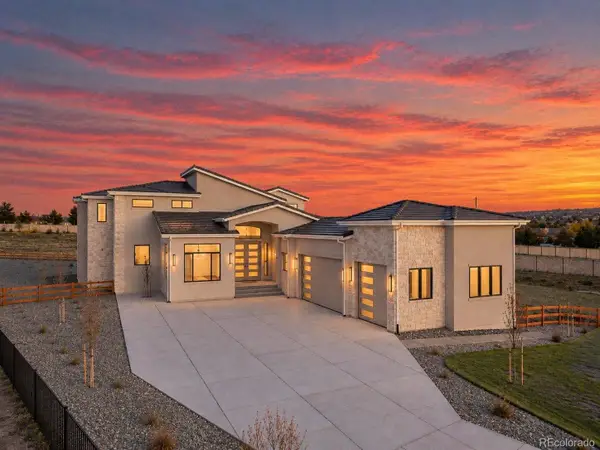 $2,950,000Active6 beds 7 baths7,698 sq. ft.
6735 S Flanders, Centennial, CO 80016
MLS# 3339659Listed by: CASABLANCA REALTY HOMES, LLC - New
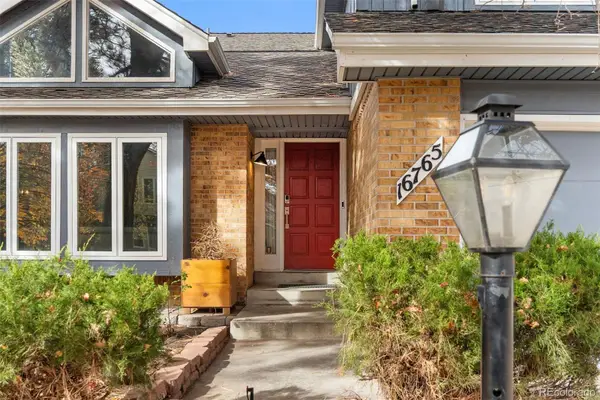 $800,000Active7 beds 5 baths4,604 sq. ft.
16765 E Crestline, Centennial, CO 80015
MLS# 4764118Listed by: PROPERTY DOMINATOR


Protect your home and budget from life's surprises with an Assurant Home Warranty, backed by a partner that supports you through every step of homeownership. Explore Plans.
© 2026 Better Homes and Gardens Real Estate LLC. An Anywhere Real Estate company. All rights reserved. Better Homes and Gardens® Real Estate is a registered trademark owned by Meredith Operations Corporation, licensed to Better Homes and Gardens Real Estate LLC and used with permission. Better Homes and Gardens Real Estate LLC fully supports the principles of the Fair Housing Act and the Equal Opportunity Act. Listing information is deemed reliable but is not guaranteed accurate.
Each office is independently owned and operated.
Any services or products provided by third parties are not provided by, affiliated with or related to Better Homes and Gardens Real Estate LLC, or its affiliated companies.