
6220 S Logan, Centennial, CO 80121
Local realty services provided by:Better Homes and Gardens Real Estate Kenney & Company
6220 S Logan,Centennial, CO 80121
$815,000
- 5 Beds
- 4 Baths
- 2,952 sq. ft.
- Single family
- Active
Listed by: trevor hammers
Office: your castle real estate inc
MLS#:5829651
Source:ML
Price summary
- Price:$815,000
- Price per sq. ft.:$276.08
About this home
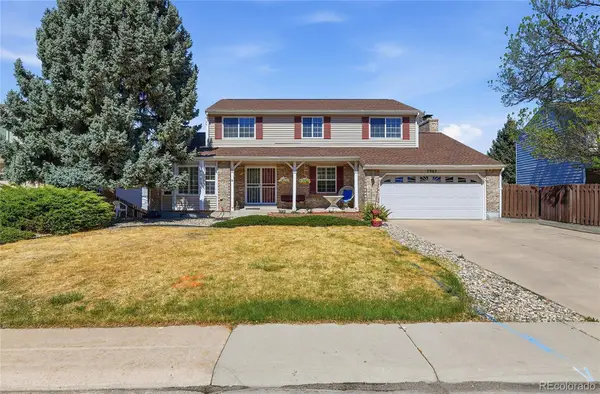
This spacious two-story home offers generous living space, a desirable corner-lot setting and convenient access to an abundance of outdoor recreation. Enjoy an active outdoor lifestyle with the High Line Canal Trail just a quarter mile away and Rollin D. Barnard Equestrian Park only a half mile away. An extensive network of walking and biking trails, including Big Dry Creek, Little Dry Creek and Lee Gulch, offers even more opportunities to explore the outdoors.
Upstairs, you'll find four bedrooms, including a primary suite with a private bath and an additional full bathroom. A convenient laundry chute connects the upper level directly to the laundry room, making everyday chores a little easier. The main level features hardwood floors, a cozy living room with a fireplace, a formal dining room and a convenient half bath. The kitchen flows seamlessly into the dining area, creating a functional layout for everyday living and entertaining.
Downstairs, the finished basement offers additional living space, including a bedroom, full bathroom and second fireplace, creating a great setup for guests, extended family or a separate recreation space. Step outside to enjoy the deck, perfect for relaxing or entertaining, while the attached two-car garage and gated backyard driveway provide additional parking options, including space for an RV, boat or trailer. A wonderful opportunity to make this home your own with comfortable living spaces and exceptional access to outdoor recreation!...
Contact an agent
Home facts
- Year built:1964
- Subdivision & Development:Sherwood Park
- Listing ID #:5829651
Rooms and interior
- Bedrooms:5
- Total bathrooms:4
- Full bathrooms:3
- Half bathrooms:1
- Flooring:Tile, Wood
- Kitchen Description:Dishwasher, Disposal, Kitchen Island, Microwave, Range, Range Hood, Refrigerator
- Basement Description:Finished, Full
- Living area:2,952 sq. ft.
Heating and cooling
- Cooling:Central Air
- Heating:Forced Air, Natural Gas
Structure and exterior
- Roof:Composition
- Year built:1964
- Building area:2,952 sq. ft.
- Lot Features:Corner, Level
- Construction Materials:Brick, Frame
- Exterior Features:Deck, Front Porch, Private Yard, Rain Gutters
- Foundation Description:Slab
- Levels:2 Story
Schools
- High school:Littleton
- Middle school:Euclid
- Elementary school:East
Utilities
- Water:Public
- Sewer:Public Sewer
Finances and disclosures
- Price:$815,000
- Price per sq. ft.:$276.08
- Tax amount:$5,484
Parking
- Garage spaces:2
 Based on information submitted to the MLS GRID as of November 6, 2026 01:48 AM. All data is obtained from various sources and may not have been verified by broker or MLS GRID. Supplied Open House information is subject to change without notice. All information should be independently reviewed and verified for accuracy. Properties may or may not be listed by the office/agent presenting the information.
New listings near 6220 S Logan
- New
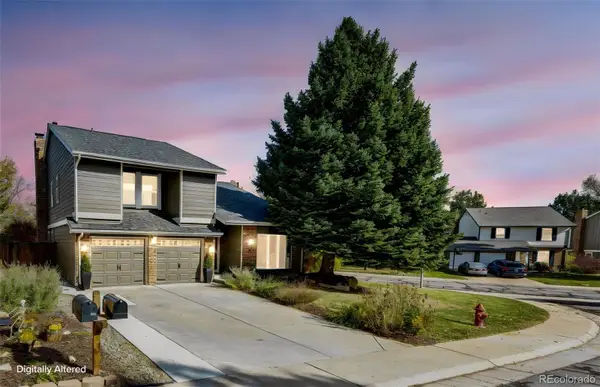 $1,089,999Active4 beds 4 baths3,175 sq. ft.
8088 S Quince, Centennial, CO 80112
MLS# 3745237Listed by: DOMINION REALTY GROUP LLC - New
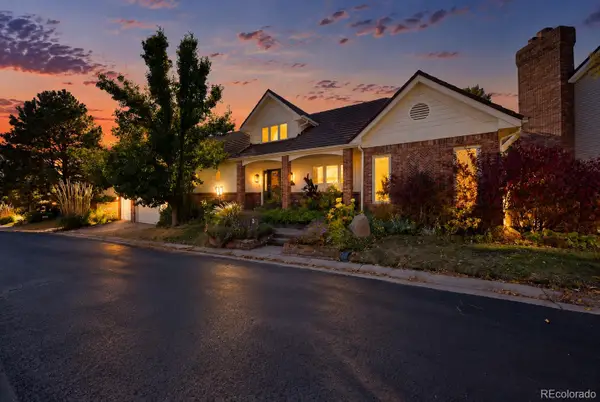 $1,700,000Active3 beds 3 baths3,914 sq. ft.
6003 S Bellaire, Centennial, CO 80121
MLS# 6597074Listed by: LIV SOTHEBY'S INTERNATIONAL REALTY - New
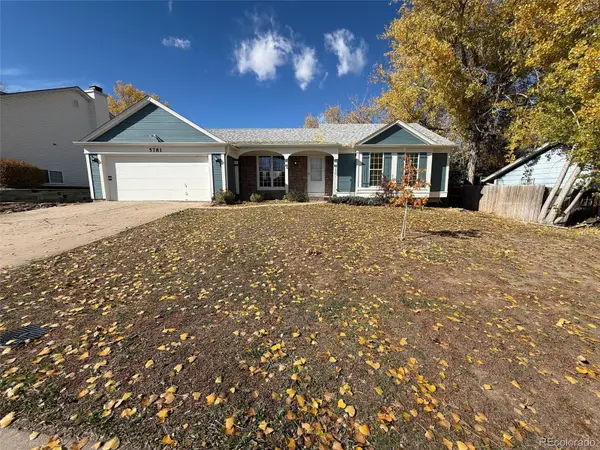 $486,000Active3 beds 3 baths2,265 sq. ft.
5781 S Netherland, Centennial, CO 80015
MLS# 8245895Listed by: OPENDOOR BROKERAGE LLC - New
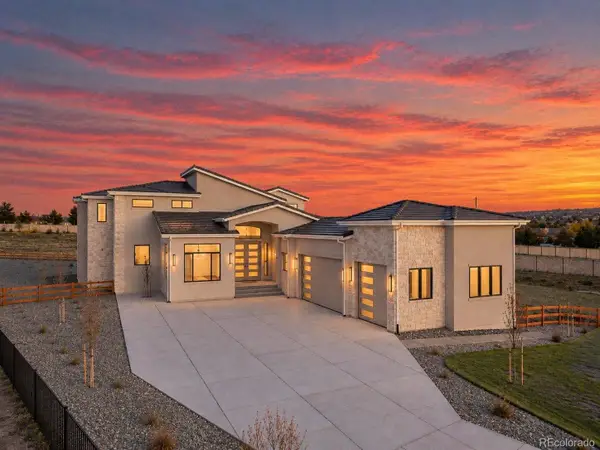 $2,950,000Active6 beds 7 baths7,698 sq. ft.
6735 S Flanders, Centennial, CO 80016
MLS# 3339659Listed by: CASABLANCA REALTY HOMES, LLC - New
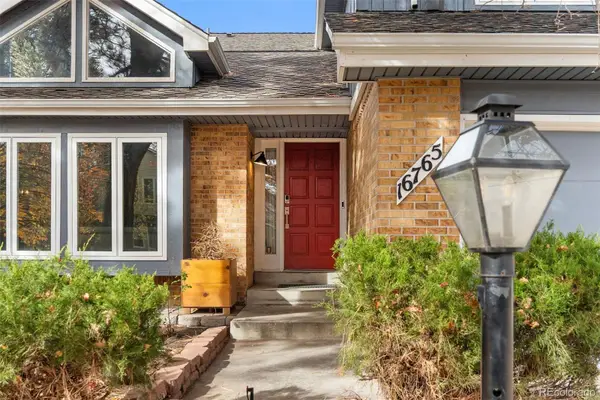 $800,000Active7 beds 5 baths4,604 sq. ft.
16765 E Crestline, Centennial, CO 80015
MLS# 4764118Listed by: PROPERTY DOMINATOR - New
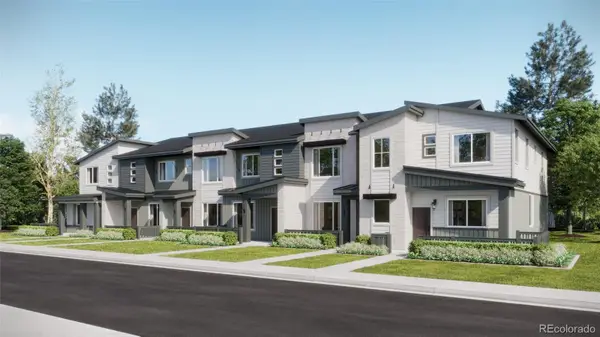 $539,595Active3 beds 3 baths1,668 sq. ft.
16856 E Kettle, Centennial, CO 80016
MLS# 8361812Listed by: RE/MAX PROFESSIONALS - New
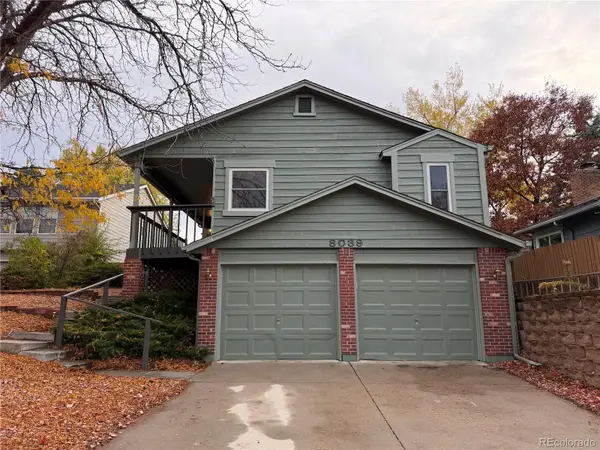 $648,500Active4 beds 3 baths2,357 sq. ft.
8039 S Newport, Centennial, CO 80112
MLS# 5721245Listed by: RE/MAX PROFESSIONALS - New
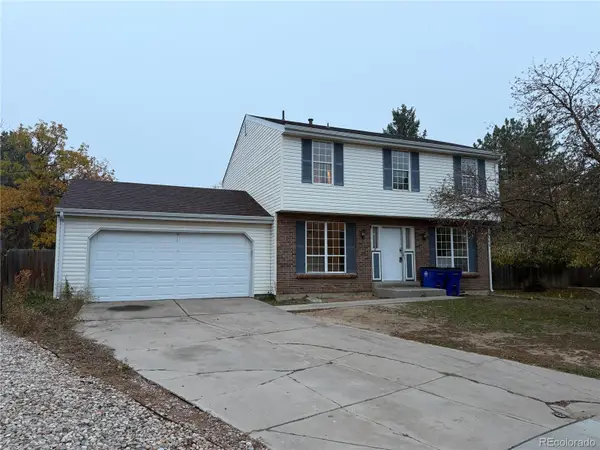 $399,900Active3 beds 3 baths2,538 sq. ft.
17050 E Prentice, Centennial, CO 80015
MLS# 7854279Listed by: KHAYA REAL ESTATE LLC - New
 $775,000Active7 beds 4 baths2,327 sq. ft.
7942 S Corona, Littleton, CO 80122
MLS# 5800509Listed by: KELLER WILLIAMS REALTY DOWNTOWN LLC


Protect your home and budget from life's surprises with an Assurant Home Warranty, backed by a partner that supports you through every step of homeownership. Explore Plans.
© 2026 Better Homes and Gardens Real Estate LLC. An Anywhere Real Estate company. All rights reserved. Better Homes and Gardens® Real Estate is a registered trademark owned by Meredith Operations Corporation, licensed to Better Homes and Gardens Real Estate LLC and used with permission. Better Homes and Gardens Real Estate LLC fully supports the principles of the Fair Housing Act and the Equal Opportunity Act. Listing information is deemed reliable but is not guaranteed accurate.
Each office is independently owned and operated.
Any services or products provided by third parties are not provided by, affiliated with or related to Better Homes and Gardens Real Estate LLC, or its affiliated companies.