
15924 E Otero, Centennial, CO 80112
Local realty services provided by:Better Homes and Gardens Real Estate Kenney & Company
15924 E Otero,Centennial, CO 80112
$549,900
- 3 Beds
- 3 Baths
- 1,997 sq. ft.
- Single family
- Active
Listed by: christy shaffer
Office: keller williams real estate llc.
MLS#:8316718
Source:ML
Price summary
- Price:$549,900
- Price per sq. ft.:$275.36
- Monthly HOA dues:$119
About this home
Spacious rooms, a thoughtfully designed floor plan, and a private covered patio make this one-owner townhome a place you’ll love coming home to! Tucked into a quiet location directly across from the park, this beautifully maintained home offers an inviting blend of comfort, space, and low-maintenance living. Rich hardwood floors span the main level, where the spacious great room flows seamlessly into the dining area and well-appointed kitchen featuring granite countertops, a large island, stainless steel appliances, gas stove, pantry, and brand-new dishwasher (2026). A convenient powder room completes the main level.
Step through the sliding glass door to your private covered patio and garden retreat—a favorite spot for morning coffee, summer grilling, or unwinding at the end of the day. Upstairs, the generous layout continues with a versatile loft, convenient laundry room, two spacious secondary bedrooms with oversized closets, and a full bath with dual sinks. The oversized primary suite offers a relaxing retreat with a large walk-in closet and private ensuite bath.
The unfinished basement provides excellent storage and room to grow, whether you envision a workout space, hobby room, or future finished living area. Additional highlights include a new roof in 2025, tankless water heater, and smoke-free, pet-free ownership. The HOA takes care of front yard landscaping and snow removal, giving you more time to enjoy the things you love. Conveniently located near shopping, restaurants, walking and biking trails, the Denver Tech Center, Parker, and E-470, all within the desirable Cherry Creek School District....
Contact an agent
Home facts
- Year built:2018
- Subdivision & Development:Trails Edge Subdivision
- Listing ID #:8316718
Rooms and interior
- Bedrooms:3
- Total bathrooms:3
- Full bathrooms:2
- Half bathrooms:1
- Flooring:Carpet, Linoleum, Tile, Wood
- Bathrooms Description:Five Piece Bath
- Kitchen Description:Dishwasher, Disposal, Kitchen Island, Microwave, Oven, Pantry, Range
- Basement Description:Bath/Stubbed, Full, Unfinished
- Living area:1,997 sq. ft.
Heating and cooling
- Cooling:Central Air
- Heating:Forced Air, Natural Gas
Structure and exterior
- Roof:Composition
- Year built:2018
- Building area:1,997 sq. ft.
- Architectural Style:Contemporary
- Construction Materials:Brick, Concrete, Frame, Wood Siding
- Exterior Features:Covered, Deck, Front Porch, Private Yard
- Foundation Description:Concrete Perimeter, Slab
- Levels:2 Story
Schools
- High school:Grandview
- Middle school:Liberty
- Elementary school:Red Hawk Ridge
Utilities
- Water:Public
- Sewer:Public Sewer
Finances and disclosures
- Price:$549,900
- Price per sq. ft.:$275.36
- Tax amount:$4,440
Features and amenities
- Laundry features:In Unit
- Amenities:Double Pane Windows, Tankless Water Heater, Window Coverings
Parking
- Garage spaces:2
 Based on information submitted to the MLS GRID as of November 3, 2026 06:46 PM. All data is obtained from various sources and may not have been verified by broker or MLS GRID. Supplied Open House information is subject to change without notice. All information should be independently reviewed and verified for accuracy. Properties may or may not be listed by the office/agent presenting the information.
New listings near 15924 E Otero
- Coming Soon
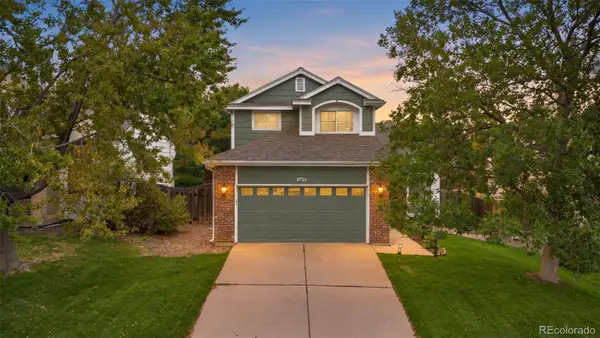 $570,000Coming Soon5 beds 3 baths2,286 sq. ft.
5423 S Ireland, Centennial, CO 80015
MLS# 7732496Listed by: KELLER WILLIAMS DTC - New
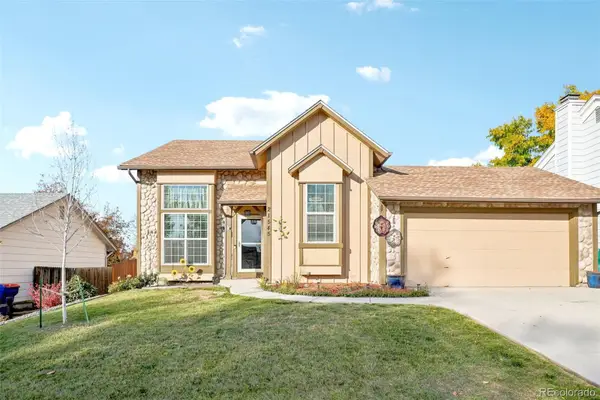 $465,000Active3 beds 2 baths1,429 sq. ft.
21545 E Powers, Centennial, CO 80015
MLS# 8214135Listed by: KELLER WILLIAMS DTC - New
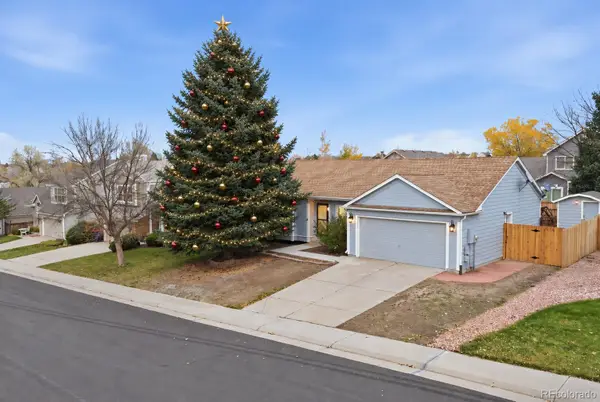 $535,000Active4 beds 2 baths2,197 sq. ft.
5800 S Quatar, Centennial, CO 80015
MLS# 3863317Listed by: MEGASTAR REALTY - New
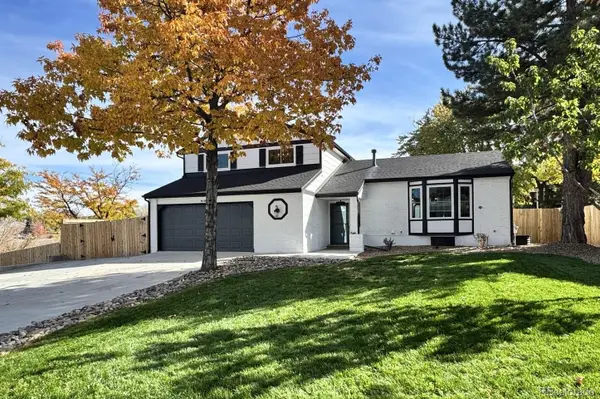 $780,000Active4 beds 3 baths2,430 sq. ft.
8106 S Ogden, Centennial, CO 80122
MLS# 4698555Listed by: EXP REALTY, LLC - New
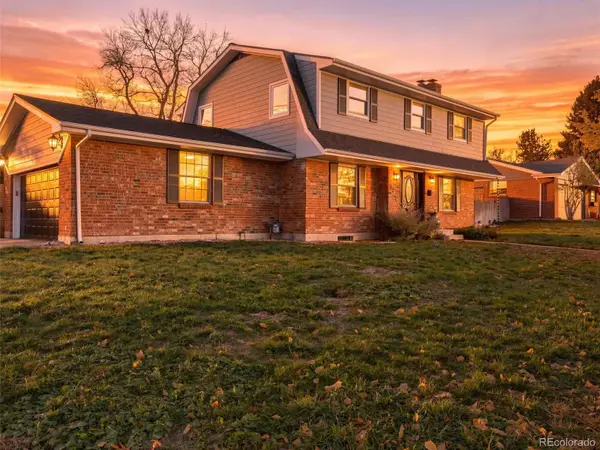 $815,000Active5 beds 4 baths2,952 sq. ft.
6220 S Logan, Centennial, CO 80121
MLS# 5829651Listed by: YOUR CASTLE REAL ESTATE INC - New
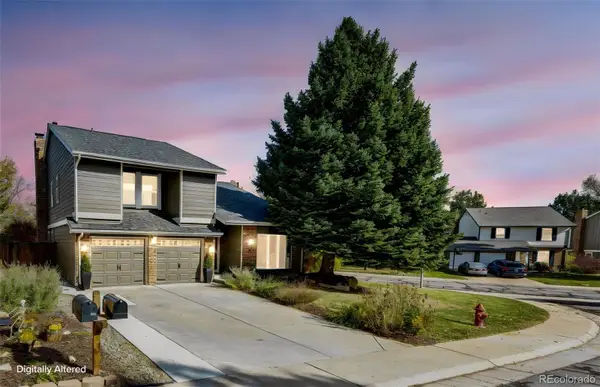 $1,089,999Active4 beds 4 baths3,175 sq. ft.
8088 S Quince, Centennial, CO 80112
MLS# 3745237Listed by: DOMINION REALTY GROUP LLC - New
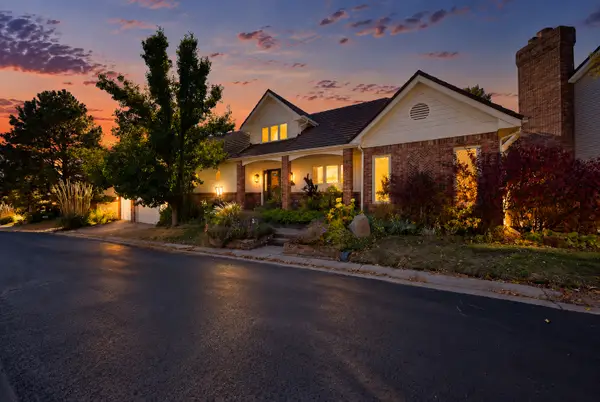 $1,700,000Active3 beds 3 baths3,914 sq. ft.
6003 S Bellaire, Centennial, CO 80121
MLS# 6597074Listed by: LIV SOTHEBY'S INTERNATIONAL REALTY - Open Tue, 9am to 7pmNew
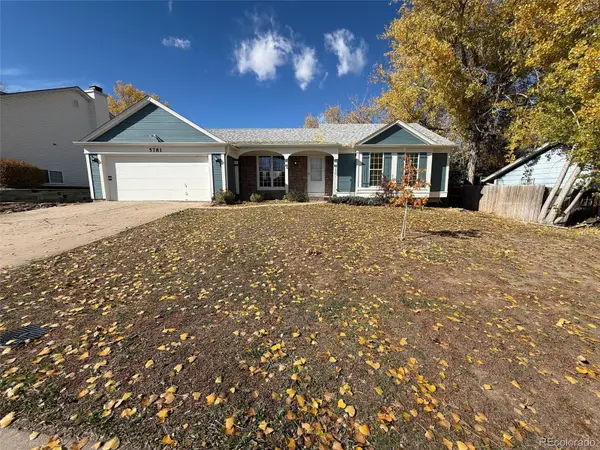 $486,000Active3 beds 3 baths2,265 sq. ft.
5781 S Netherland, Centennial, CO 80015
MLS# 8245895Listed by: OPENDOOR BROKERAGE LLC - New
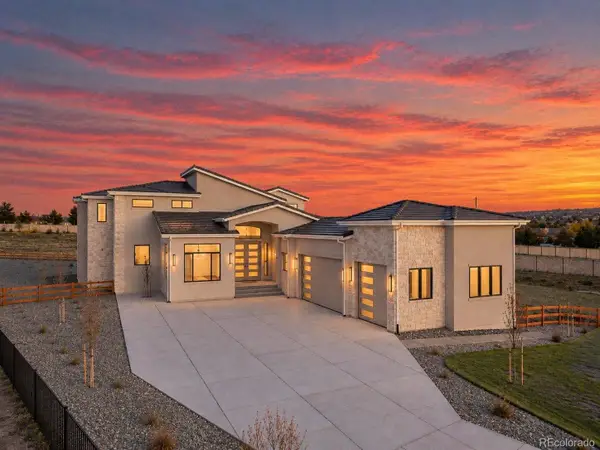 $2,950,000Active6 beds 7 baths7,698 sq. ft.
6735 S Flanders, Centennial, CO 80016
MLS# 3339659Listed by: CASABLANCA REALTY HOMES, LLC - New
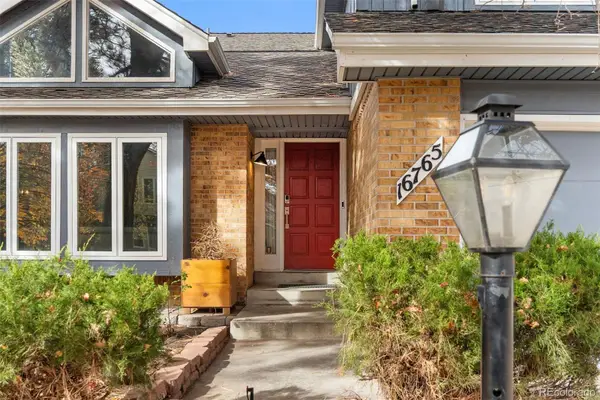 $800,000Active7 beds 5 baths4,604 sq. ft.
16765 E Crestline, Centennial, CO 80015
MLS# 4764118Listed by: PROPERTY DOMINATOR


Protect your home and budget from life's surprises with an Assurant Home Warranty, backed by a partner that supports you through every step of homeownership. Explore Plans.
© 2026 Better Homes and Gardens Real Estate LLC. An Anywhere Real Estate company. All rights reserved. Better Homes and Gardens® Real Estate is a registered trademark owned by Meredith Operations Corporation, licensed to Better Homes and Gardens Real Estate LLC and used with permission. Better Homes and Gardens Real Estate LLC fully supports the principles of the Fair Housing Act and the Equal Opportunity Act. Listing information is deemed reliable but is not guaranteed accurate.
Each office is independently owned and operated.
Any services or products provided by third parties are not provided by, affiliated with or related to Better Homes and Gardens Real Estate LLC, or its affiliated companies.