
16140 E Prentice, Centennial, CO 80015
Local realty services provided by:Better Homes and Gardens Real Estate Kenney & Company
16140 E Prentice,Centennial, CO 80015
$715,000
- 5 Beds
- 4 Baths
- 3,720 sq. ft.
- Single family
- Active
Listed by: michelle conway
Office: corcoran perry & co.
MLS#:5063427
Source:ML
Price summary
- Price:$715,000
- Price per sq. ft.:$192.2
- Monthly HOA dues:$72
About this home
Welcome to Piney Creek, where spacious living, exceptional amenities, and a sought-after Centennial location come together! Situated on a desirable corner lot within the Cherry Creek School District, this inviting 5-bedroom, 4-bath home offers a versatile floor plan designed for today's lifestyles. A main-level bedroom with an adjacent ¾ bath provides the perfect space for overnight guests, a private home office, or multigenerational living. The kitchen features granite countertops, tile backsplash, and stainless steel appliances, while generous living and dining areas offer plenty of room to gather and entertain. Upstairs, the oversized primary suite offers a relaxing retreat with a spacious walk-in closet and private 5-piece bath featuring granite countertops. Two additional bedrooms share a beautifully remodeled full bath. The finished basement expands your living options with a fifth bedroom, full bath, and additional recreation space—ideal for movie nights, a game room, fitness area, or private guest retreat. A separate storage area provides added convenience. Step outside and embrace Colorado living on the spacious deck w/ included hot tub, perfect for relaxing or entertaining. New garage doors add to the home's recent improvements. Beyond the home, discover the lifestyle that makes Piney Creek so desirable! Enjoy community amenities including a swimming pool, tennis & pickleball courts + clubhouse. Nearby Cherry Creek State Park offers miles of scenic trails, boating, outdoor recreation & beautiful open space. Conveniently located near the Denver Tech Center, I-225, E-470, shopping & dining, this home combines neighborhood charm with everyday convenience. Five bedrooms. Four bathrooms. Three finished levels. A desirable corner lot. And the flexibility today's buyers are looking for. Lender offering competitive FIXED for 7-year ARM with rate from 5.875%-5.99% on Conventional loan for qualified buyer. Reach out to Listing Agent for Lender contact information....
Contact an agent
Home facts
- Year built:1989
- Subdivision & Development:Piney Creek
- Listing ID #:5063427
Rooms and interior
- Bedrooms:5
- Total bathrooms:4
- Full bathrooms:3
- Flooring:Carpet, Tile, Wood
- Bathrooms Description:Five Piece Bath
- Kitchen Description:Dishwasher, Disposal, Eat-in Kitchen, Kitchen Island, Microwave, Oven, Pantry, Refrigerator
- Basement Description:Finished, Partial
- Living area:3,720 sq. ft.
Heating and cooling
- Cooling:Central Air
- Heating:Forced Air
Structure and exterior
- Roof:Composition
- Year built:1989
- Building area:3,720 sq. ft.
- Lot Features:Corner, Level
- Architectural Style:Traditional
- Construction Materials:Brick, Wood Siding
- Exterior Features:Deck, Private Yard, Spa/Hot Tub
- Foundation Description:Slab
- Levels:2 Story
Schools
- High school:Smoky Hill
- Middle school:Laredo
- Elementary school:Indian Ridge
Utilities
- Water:Public
- Sewer:Public Sewer
Finances and disclosures
- Price:$715,000
- Price per sq. ft.:$192.2
- Tax amount:$5,355
Features and amenities
- Laundry features:Dryer, Washer
- Amenities:Window Coverings
Parking
- Garage spaces:3
 Based on information submitted to the MLS GRID as of November 8, 2026 01:09 AM. All data is obtained from various sources and may not have been verified by broker or MLS GRID. Supplied Open House information is subject to change without notice. All information should be independently reviewed and verified for accuracy. Properties may or may not be listed by the office/agent presenting the information.
New listings near 16140 E Prentice
- Coming Soon
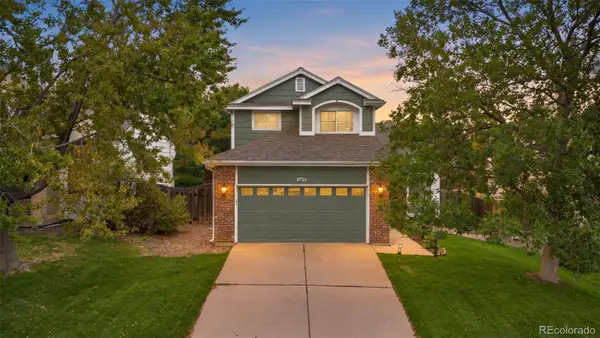 $570,000Coming Soon5 beds 3 baths2,286 sq. ft.
5423 S Ireland, Centennial, CO 80015
MLS# 7732496Listed by: KELLER WILLIAMS DTC - New
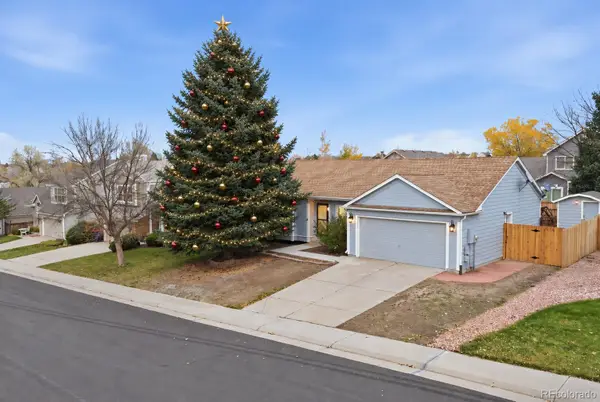 $535,000Active4 beds 2 baths2,197 sq. ft.
5800 S Quatar, Centennial, CO 80015
MLS# 3863317Listed by: MEGASTAR REALTY - New
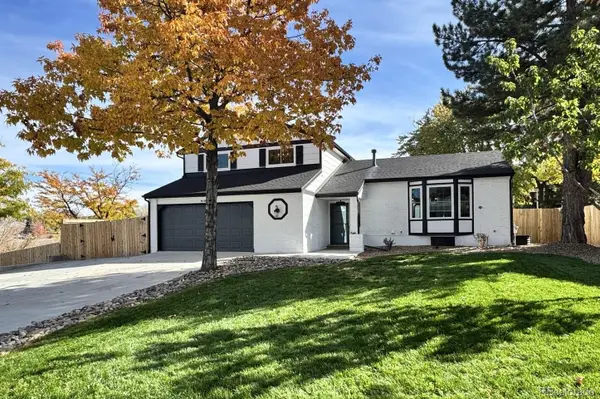 $780,000Active4 beds 3 baths2,430 sq. ft.
8106 S Ogden, Centennial, CO 80122
MLS# 4698555Listed by: EXP REALTY, LLC - Open Sun, 3 to 5pmNew
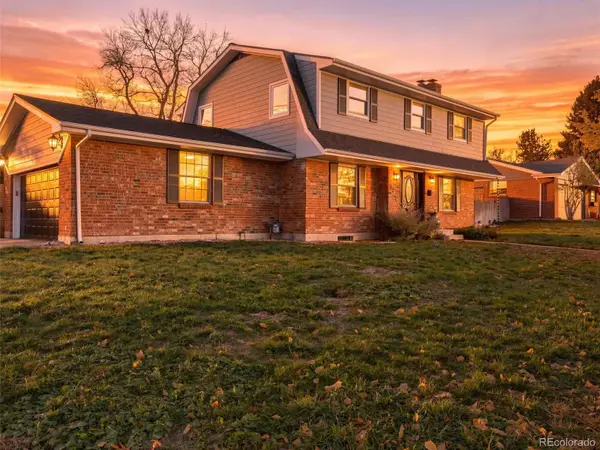 $815,000Active5 beds 4 baths2,952 sq. ft.
6220 S Logan, Centennial, CO 80121
MLS# 5829651Listed by: YOUR CASTLE REAL ESTATE INC - New
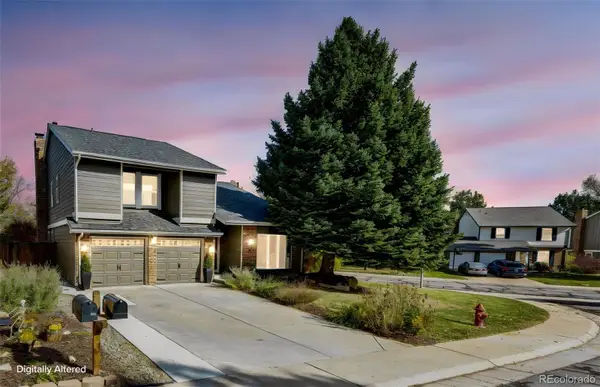 $1,089,999Active4 beds 4 baths3,175 sq. ft.
8088 S Quince, Centennial, CO 80112
MLS# 3745237Listed by: DOMINION REALTY GROUP LLC - New
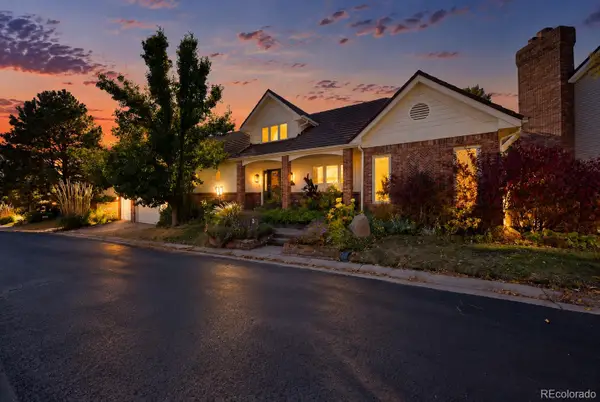 $1,700,000Active3 beds 3 baths3,914 sq. ft.
6003 S Bellaire, Centennial, CO 80121
MLS# 6597074Listed by: LIV SOTHEBY'S INTERNATIONAL REALTY - Open Mon, 9am to 7pmNew
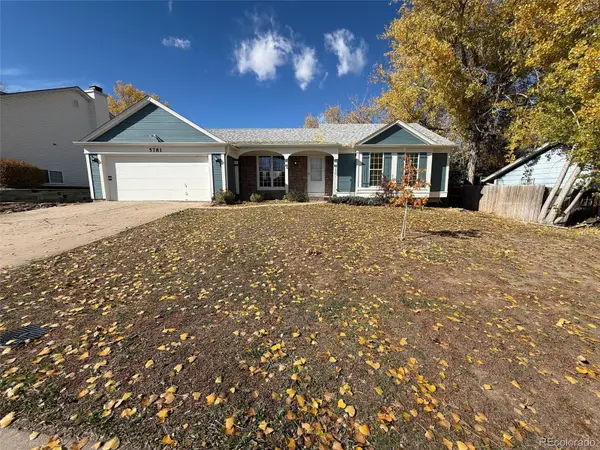 $486,000Active3 beds 3 baths2,265 sq. ft.
5781 S Netherland, Centennial, CO 80015
MLS# 8245895Listed by: OPENDOOR BROKERAGE LLC - New
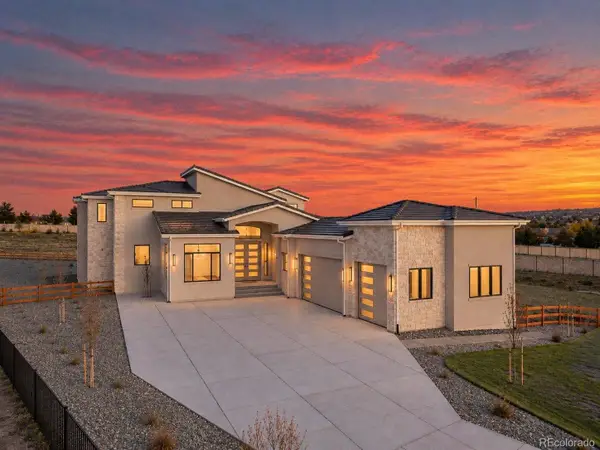 $2,950,000Active6 beds 7 baths7,698 sq. ft.
6735 S Flanders, Centennial, CO 80016
MLS# 3339659Listed by: CASABLANCA REALTY HOMES, LLC - New
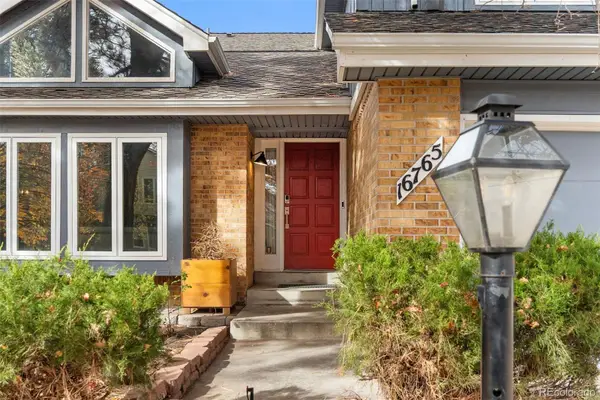 $800,000Active7 beds 5 baths4,604 sq. ft.
16765 E Crestline, Centennial, CO 80015
MLS# 4764118Listed by: PROPERTY DOMINATOR - New
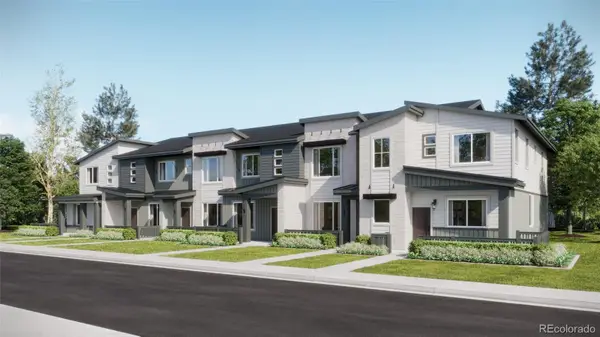 $539,595Active3 beds 3 baths1,668 sq. ft.
16856 E Kettle, Centennial, CO 80016
MLS# 8361812Listed by: RE/MAX PROFESSIONALS


Protect your home and budget from life's surprises with an Assurant Home Warranty, backed by a partner that supports you through every step of homeownership. Explore Plans.
© 2026 Better Homes and Gardens Real Estate LLC. An Anywhere Real Estate company. All rights reserved. Better Homes and Gardens® Real Estate is a registered trademark owned by Meredith Operations Corporation, licensed to Better Homes and Gardens Real Estate LLC and used with permission. Better Homes and Gardens Real Estate LLC fully supports the principles of the Fair Housing Act and the Equal Opportunity Act. Listing information is deemed reliable but is not guaranteed accurate.
Each office is independently owned and operated.
Any services or products provided by third parties are not provided by, affiliated with or related to Better Homes and Gardens Real Estate LLC, or its affiliated companies.