
16575 E Prentice Avenue, Centennial, CO 80015
Local realty services provided by:Better Homes and Gardens Real Estate Kenney & Company
16575 E Prentice Avenue,Centennial, CO 80015
$615,000
- 4 Beds
- 3 Baths
- 3,678 sq. ft.
- Single family
- Active
Upcoming open houses
- Sat, Aug 2912:00 pm - 02:00 pm
- Sun, Aug 3012:00 pm - 02:00 pm
Listed by: jennifer jackson
Office: leonard leonard & associates
MLS#:6338911
Source:ML
Price summary
- Price:$615,000
- Price per sq. ft.:$167.21
- Monthly HOA dues:$72
About this home
Charming Two-Story Home on a Large Lot in Desirable Piney Creek! Situated on a quiet street, this southwest-facing home offers 4 bedrooms, 2.5 baths, & an attached 2.5-car garage with built-in storage. Abundant natural light, vaulted ceilings, skylights, and open floor plan create a bright, welcoming atmosphere. Fresh interior & exterior paint, new Class 4 impact-resistant roof in 2023, owned solar panels, and a water softener and filtration system provide valuable updates. Welcoming front porch leads into the tile entry. Gleaming hardwood floors flow through the spacious living and dining rooms. The inviting family room features hardwood flooring, a cozy brick wood-burning fireplace, & sliding door access to the expansive patio and private with new fence, usable backyard - perfect for relaxing and entertaining. The generously sized kitchen opens to family room and offers ample counter & cabinet space, breakfast bar, and sun-drenched breakfast nook with skylights. Upstairs, the vaulted primary retreat offers dual closets and 5 piece bath with updated vanity, slab granite counters and soaking tub. 3 secondary beds and a full bath with double sinks complete the upper level. The approx. 1300 sqft unfinished basement is already framed and includes a full egress window, offering incredible potential for future expansion, addtl bedrooms, recreation space, a home gym, office, or abundant storage. Additional features include ceiling fans, wood-framed windows, and an extra-large Tuff Shed with a window in the backyard. Enjoy an outstanding Piney Creek location within walking distance of Indian Ridge Elementary, Cherry Creek Schools, and the nearby recreation center with a host of amenities. Close to the community pool, clubhouse, playground, tennis courts, shopping, restaurants, Cherry Creek State Park, trails, and the off-leash dog area, with quick access to Parker Road. Wonderful combination of space, updates, amenities, and location! *Enhanced/Staged photos included...
Contact an agent
Home facts
- Year built:1984
- Subdivision & Development:Piney Creek
- Listing ID #:6338911
Rooms and interior
- Bedrooms:4
- Total bathrooms:3
- Full bathrooms:2
- Half bathrooms:1
- Flooring:Carpet, Tile, Wood
- Bathrooms Description:Five Piece Bath
- Kitchen Description:Dishwasher, Eat-in Kitchen, Oven, Range, Refrigerator, Water Purifier, Water Softener
- Basement:Yes
- Basement Description:Unfinished
- Living area:3,678 sq. ft.
Heating and cooling
- Cooling:Central Air
- Heating:Forced Air
- Central air:Yes
Structure and exterior
- Roof:Composition
- Year built:1984
- Building area:3,678 sq. ft.
- Lot area:0.21 Acres
- Lot Features:Level
- Architectural Style:Traditional
- Construction Materials:Brick, Frame, Wood Siding
- Exterior Features:Front Porch, Patio, Private Yard
- Levels:2 Story
Schools
- High school:Smoky Hill
- Middle school:Laredo
- Elementary school:Indian Ridge
Utilities
- Water:Public
- Sewer:Public Sewer
Finances and disclosures
- Price:$615,000
- Price per sq. ft.:$167.21
- Tax amount:$4,401 (2025)
Features and amenities
- Laundry features:Dryer, In Unit, Washer
- Amenities:Skylight(s), Water Purifier, Water Softener
Parking
- Total parking spaces:2
- Garage:Yes
- Garage spaces:2
 Based on information submitted to the MLS GRID as of August 29, 2026 03:43 AM. All data is obtained from various sources and may not have been verified by broker or MLS GRID. Supplied Open House information is subject to change without notice. All information should be independently reviewed and verified for accuracy. Properties may or may not be listed by the office/agent presenting the information.
New listings near 16575 E Prentice Avenue
- Open Sat, 12 to 5pmNew
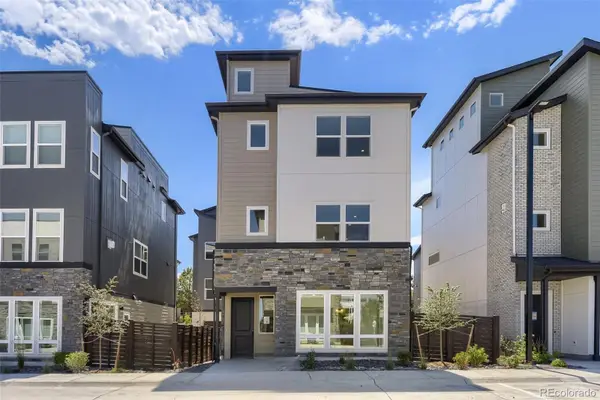 $760,000Active3 beds 4 baths1,889 sq. ft.
10978 E Hinsdale Circle, Centennial, CO 80112
MLS# 3876527Listed by: COLDWELL BANKER REALTY 56 - New
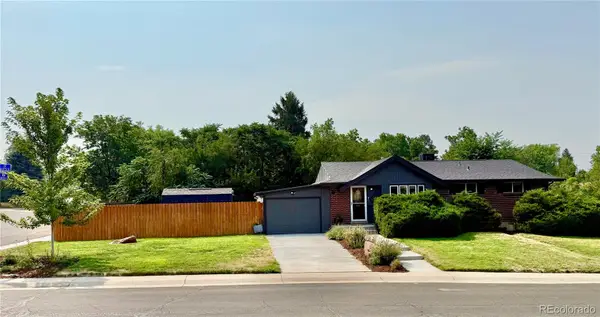 $715,000Active4 beds 2 baths2,210 sq. ft.
6070 S Detroit Street, Littleton, CO 80121
MLS# 2586689Listed by: TRELORA REALTY, INC. - Open Sat, 11am to 1pmNew
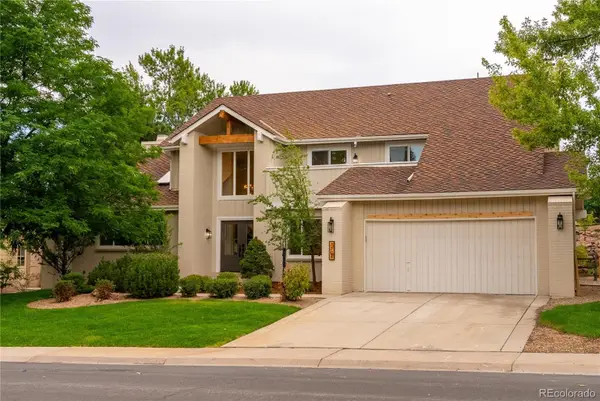 $1,275,000Active6 beds 4 baths5,029 sq. ft.
7706 S Madison Circle, Centennial, CO 80122
MLS# 9171225Listed by: NEWHEIGHT REAL ESTATE SERVICES, LLC - New
 $285,000Active2 beds 2 baths1,488 sq. ft.
469 E Highline Circle, Littleton, CO 80122
MLS# 4523280Listed by: HOMESMART - New
 $565,000Active5 beds 3 baths2,808 sq. ft.
6985 S Ash Circle, Littleton, CO 80122
MLS# 7496699Listed by: COMPASS - DENVER - New
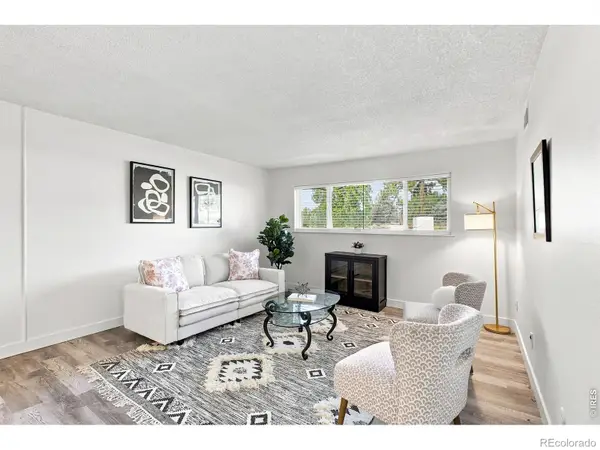 $175,000Active1 beds 1 baths720 sq. ft.
50 E Highline Circle #102, Centennial, CO 80122
MLS# IR1067422Listed by: KELLER WILLIAMS-DTC - New
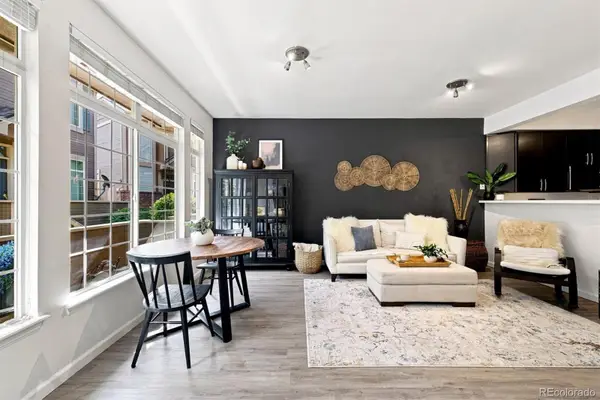 $415,000Active2 beds 3 baths1,925 sq. ft.
5555 E Briarwood Avenue #1703, Centennial, CO 80122
MLS# 6304999Listed by: KELLER WILLIAMS DTC - New
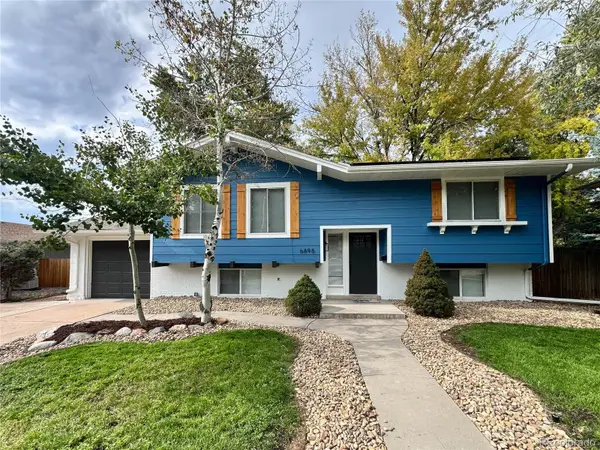 $669,973Active3 beds 2 baths2,016 sq. ft.
6895 S Ulster Circle, Englewood, CO 80112
MLS# 8006604Listed by: BUY-OUT COMPANY REALTY, LLC - New
 $848,800Active4 beds 4 baths2,573 sq. ft.
7555 S Madison Circle, Littleton, CO 80122
MLS# 4067123Listed by: MB EXECUTIVE REALTY & INVESTMENTS


Protect your home and budget from life's surprises with an Assurant Home Warranty, backed by a partner that supports you through every step of homeownership. Explore Plans.
© 2026 Better Homes and Gardens Real Estate LLC. An Anywhere Real Estate company. All rights reserved. Better Homes and Gardens® Real Estate is a registered trademark owned by Meredith Operations Corporation, licensed to Better Homes and Gardens Real Estate LLC and used with permission. Better Homes and Gardens Real Estate LLC fully supports the principles of the Fair Housing Act and the Equal Opportunity Act. Listing information is deemed reliable but is not guaranteed accurate.
Each office is independently owned and operated.
Any services or products provided by third parties are not provided by, affiliated with or related to Better Homes and Gardens Real Estate LLC, or its affiliated companies.