
4488 E Lake Circle S, Centennial, CO 80121
Local realty services provided by:Better Homes and Gardens Real Estate Kenney & Company
Upcoming open houses
- Sat, Aug 2911:00 am - 02:00 pm
Listed by: nicholas leibbrand
Office: compass - denver
MLS#:8407905
Source:ML
Price summary
- Price:$699,000
- Price per sq. ft.:$288.84
About this home
Turnkey, beautifully updated and ready to enjoy—with an incredible private backyard that may just become your favorite room of the house. Set on a quiet street in Centennial’s Ridgeview Hills, this 4-bedroom tri-level—with 3 conforming bedrooms plus a flexible nonconforming garden-level bedroom—offers 1,832 finished square feet (2,420 total) on an oversized 9,845-square-foot lot. Step inside to vaulted ceilings, abundant natural light and immaculate oak hardwood floors. The remodeled kitchen shines with quartz countertops, stainless appliances and custom cabinetry, flowing effortlessly into the dining and living spaces. French doors open to a spacious patio and lush, beautifully maintained fenced backyard that feels like its own private escape—perfect for morning coffee, summer dinners, gardening, entertaining or simply slowing down at the end of the day. Upstairs, 3 conforming bedrooms include a primary suite with remodeled 3/4 bath, plus an additional remodeled full bath. The garden level creates an entirely separate living space with a wood-burning brick fireplace and plenty of room for a large sectional AND home office, plus the nonconforming 4th bedroom with laundry that can flex as a gym, office, hobby or play space. Need even more room? The 588-square-foot unfinished basement offers fantastic workshop, storage and future finishing potential. Newer windows, roof, furnace, A/C, water heater, electrical panel, sprinkler system, sod, landscaping and lighting mean so much of the heavy lifting has already been done. Even the 2-car garage impresses with fresh epoxy floors and a spotless finish. DTC, Littleton Public Schools, parks and trails including the Highline Canal trails, Goodson Rec Center, Club Greenwood, Streets at SouthGlenn, Cherry Hills Marketplace, groceries, dining and I-25 are all within easy reach. Thoughtfully designed, incredibly cared for and even better in person—come experience this one for yourself!...
Contact an agent
Home facts
- Year built:1974
- Subdivision & Development:Ridgeview Hills
- Listing ID #:8407905
Rooms and interior
- Bedrooms:4
- Total bathrooms:3
- Full bathrooms:1
- Half bathrooms:1
- Flooring:Laminate, Tile, Wood
- Kitchen Description:Dishwasher, Disposal, Oven, Range Hood, Refrigerator
- Basement:Yes
- Basement Description:Partial, Unfinished
- Living area:2,420 sq. ft.
Heating and cooling
- Cooling:Central Air
- Heating:Forced Air
- Central air:Yes
Structure and exterior
- Roof:Composition
- Year built:1974
- Building area:2,420 sq. ft.
- Lot area:0.23 Acres
- Lot Features:Landscaped, Level, Sprinklers In Front, Sprinklers In Rear
- Architectural Style:Mid-Century Modern, Traditional
- Construction Materials:Brick, Frame, Wood Siding
- Exterior Features:Garden, Patio, Private Yard
- Foundation Description:Slab
- Levels:Tri-Level
Schools
- High school:Littleton
- Middle school:Newton
- Elementary school:Lois Lenski
Utilities
- Water:Public
- Sewer:Public Sewer
Finances and disclosures
- Price:$699,000
- Price per sq. ft.:$288.84
- Tax amount:$5,132 (2025)
Features and amenities
- Laundry features:Dryer, In Unit, Washer
- Amenities:Carbon Monoxide Detector(s), Double Pane Windows, Smoke Detector(s), Video Doorbell
Parking
- Total parking spaces:4
- Garage:Yes
- Garage spaces:2
 Based on information submitted to the MLS GRID as of August 25, 2026 02:34 PM. All data is obtained from various sources and may not have been verified by broker or MLS GRID. Supplied Open House information is subject to change without notice. All information should be independently reviewed and verified for accuracy. Properties may or may not be listed by the office/agent presenting the information.
New listings near 4488 E Lake Circle S
- Coming Soon
 $850,000Coming Soon4 beds 4 baths4,268 sq. ft.
20273 E Maplewood Place, Aurora, CO 80016
MLS# 2689024Listed by: EXIT REALTY DTC, CHERRY CREEK, PIKES PEAK. - Coming Soon
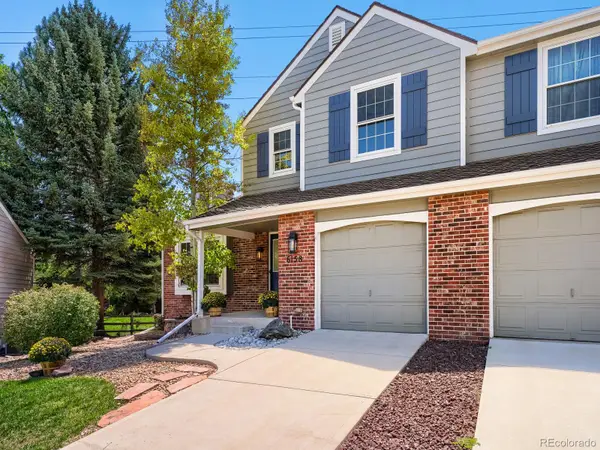 $649,000Coming Soon4 beds 4 baths2,512 sq. ft.
6158 E Hinsdale Court, Centennial, CO 80112
MLS# 7866842Listed by: CAPITAL PROPERTY GROUP LLC - Coming SoonOpen Sat, 12 to 3pm
 $789,000Coming Soon4 beds 3 baths3,086 sq. ft.
6752 S Clayton Way, Centennial, CO 80122
MLS# 4911438Listed by: COMPASS - DENVER - Coming Soon
 $485,000Coming Soon3 beds 3 baths2,420 sq. ft.
7586 S Cove Circle, Centennial, CO 80122
MLS# 2242708Listed by: RE/MAX PROFESSIONALS - Coming Soon
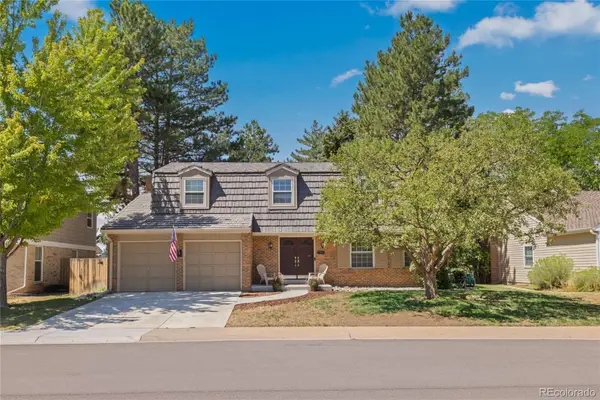 $979,000Coming Soon4 beds 3 baths2,840 sq. ft.
7191 S Olive Way, Englewood, CO 80112
MLS# 6329661Listed by: 8Z REAL ESTATE - New
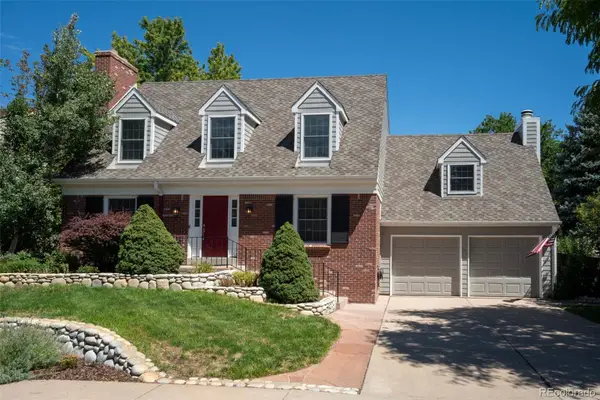 $995,000Active5 beds 4 baths3,593 sq. ft.
5497 E Hinsdale Place, Centennial, CO 80122
MLS# 9700455Listed by: RE/MAX PROFESSIONALS - New
 $695,000Active5 beds 3 baths2,520 sq. ft.
6295 S Humboldt Place, Centennial, CO 80121
MLS# 1769217Listed by: LIFESTYLE INTERNATIONAL REALTY - New
 $464,995Active3 beds 3 baths1,524 sq. ft.
19570 E Sunset Circle, Aurora, CO 80015
MLS# IR1067061Listed by: BROKERS GUILD HOMES - New
 $625,000Active4 beds 4 baths3,112 sq. ft.
5103 S Laredo Way, Centennial, CO 80015
MLS# 4291353Listed by: RE/MAX ALLIANCE


Protect your home and budget from life's surprises with an Assurant Home Warranty, backed by a partner that supports you through every step of homeownership. Explore Plans.
© 2026 Better Homes and Gardens Real Estate LLC. An Anywhere Real Estate company. All rights reserved. Better Homes and Gardens® Real Estate is a registered trademark owned by Meredith Operations Corporation, licensed to Better Homes and Gardens Real Estate LLC and used with permission. Better Homes and Gardens Real Estate LLC fully supports the principles of the Fair Housing Act and the Equal Opportunity Act. Listing information is deemed reliable but is not guaranteed accurate.
Each office is independently owned and operated.
Any services or products provided by third parties are not provided by, affiliated with or related to Better Homes and Gardens Real Estate LLC, or its affiliated companies.