
6752 S Clayton Way, Centennial, CO 80122
Local realty services provided by:Better Homes and Gardens Real Estate Kenney & Company
6752 S Clayton Way,Centennial, CO 80122
$789,000
- 4 Beds
- 3 Baths
- 3,086 sq. ft.
- Single family
- Coming Soon
Upcoming open houses
- Sat, Aug 2912:00 pm - 03:00 pm
- Sun, Aug 3012:00 pm - 03:00 pm
Listed by: courtney o'shea
Office: compass - denver
MLS#:4911438
Source:ML
Price summary
- Price:$789,000
- Price per sq. ft.:$255.67
- Monthly HOA dues:$15
About this home
Walking up to this home, you’ll feel as though you’re stepping into an enchanted forest. A spacious foyer welcomes you and sets the tone for a home that feels both timeless and inviting. The main level features a generous office, wired with fiber optic internet, formal dining space, and a family room centered around a wood-burning fireplace with beautifully tailored trim surrounding the mantel. It’s the kind of room that immediately makes you want to host all of your friends and family. As you would expect, the kitchen is the heart of this home. The remodeled space features rich cherrywood cabinetry, stainless steel appliances, a gas cooktop, wall oven and microwave, and island that is perfect for prep or dining. Designed for both everyday living and entertaining, the kitchen flows to the backyard and brick patio, making indoor-outdoor gatherings effortless. Step outside and you’ll discover a private, and expansive yard surrounded by mature trees. Whether you’re ready to garden, host gatherings, or simply enjoy a quiet afternoon, this backyard feels like a world away. Upstairs, there four lovely bedrooms. The spacious primary suite offers a peaceful place to unwind, complete with an ensuite bathroom and cedar-lined closet. There’s plenty of room for a cozy reading chair or sitting area - a perfect spot to enjoy a quiet moment and reset at the end of the day. And then there’s the location. Cherry Knolls is a special neighborhood where a vibrant, welcoming sense of community still feels very much alive. Steps from miles of trails, parks, the Cherry Knolls Swim Club, and Sandburg Elementary, part of highly regarded Littleton Public Schools. Stroll along the Big Dry Creek Trail to The Streets at SouthGlenn for shopping, dining, and entertainment. DeKoevend Park and Goodson Rec Center are nearby, with easy access to E-470, DIA, and downtown Denver. This home has the best of both worlds: a peaceful, tree-lined retreat with everything you need just minutes away....
Contact an agent
Home facts
- Year built:1966
- Subdivision & Development:Cherry Knolls
- Listing ID #:4911438
Rooms and interior
- Bedrooms:4
- Total bathrooms:3
- Full bathrooms:2
- Half bathrooms:1
- Flooring:Carpet, Tile, Wood
- Kitchen Description:Dishwasher, Disposal, Double Oven, Kitchen Island, Microwave, Range, Range Hood, Refrigerator
- Basement:Yes
- Basement Description:Partial, Unfinished
- Living area:3,086 sq. ft.
Heating and cooling
- Cooling:Central Air
- Heating:Forced Air
- Central air:Yes
Structure and exterior
- Roof:Composition
- Year built:1966
- Building area:3,086 sq. ft.
- Lot area:0.41 Acres
- Lot Features:Landscaped, Level, Many Trees, Sprinklers In Front, Sprinklers In Rear
- Architectural Style:Traditional
- Construction Materials:Stone, Wood Siding
- Exterior Features:Front Porch, Garden, Patio, Private Yard, Rain Gutters
- Foundation Description:Block, Concrete Perimeter, Slab
- Levels:2 Story
Schools
- High school:Arapahoe
- Middle school:Newton
- Elementary school:Sandburg
Utilities
- Water:Public
- Sewer:Public Sewer
Finances and disclosures
- Price:$789,000
- Price per sq. ft.:$255.67
- Tax amount:$6,190 (2025)
Features and amenities
- Laundry features:Dryer, In Unit, Washer
- Amenities:Double Pane Windows, Smart Cameras, Smart Locks, Window Coverings
Parking
- Total parking spaces:2
- Parking description:220 Volts, Exterior Access Door, Lighted
- Garage:Yes
- Garage spaces:2
 Based on information submitted to the MLS GRID as of August 25, 2026 07:44 PM. All data is obtained from various sources and may not have been verified by broker or MLS GRID. Supplied Open House information is subject to change without notice. All information should be independently reviewed and verified for accuracy. Properties may or may not be listed by the office/agent presenting the information.
New listings near 6752 S Clayton Way
- Coming Soon
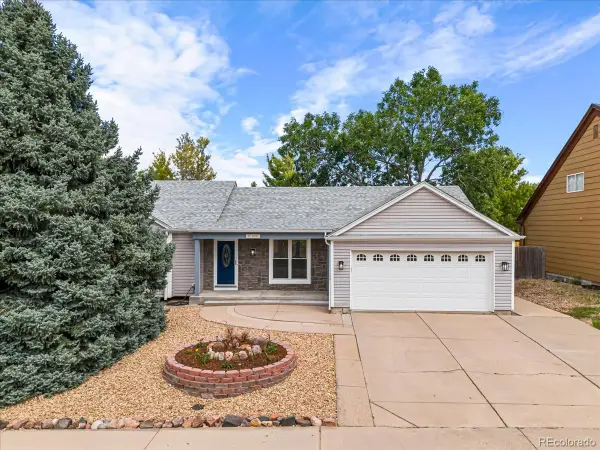 $535,000Coming Soon3 beds 3 baths2,370 sq. ft.
21698 E Powers Circle, Aurora, CO 80015
MLS# 3478397Listed by: RE/MAX PROFESSIONALS - Coming Soon
 $850,000Coming Soon4 beds 4 baths4,268 sq. ft.
20273 E Maplewood Place, Aurora, CO 80016
MLS# 2689024Listed by: EXIT REALTY DTC, CHERRY CREEK, PIKES PEAK. - Coming Soon
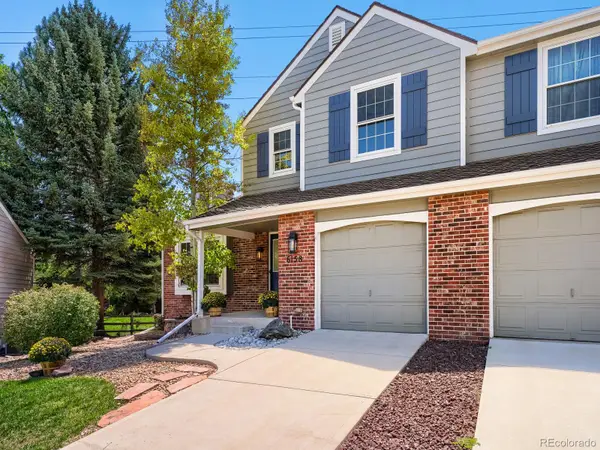 $649,000Coming Soon4 beds 4 baths2,512 sq. ft.
6158 E Hinsdale Court, Centennial, CO 80112
MLS# 7866842Listed by: CAPITAL PROPERTY GROUP LLC - Coming SoonOpen Sat, 11am to 2pm
 $699,000Coming Soon4 beds 3 baths2,420 sq. ft.
4488 E Lake Circle S, Centennial, CO 80121
MLS# 8407905Listed by: COMPASS - DENVER - Coming Soon
 $485,000Coming Soon3 beds 3 baths2,420 sq. ft.
7586 S Cove Circle, Centennial, CO 80122
MLS# 2242708Listed by: RE/MAX PROFESSIONALS - Coming Soon
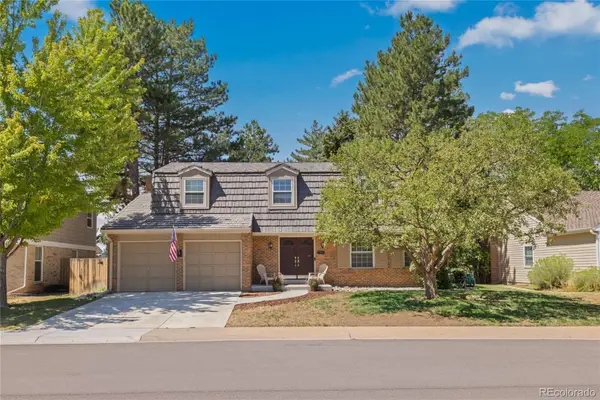 $979,000Coming Soon4 beds 3 baths2,840 sq. ft.
7191 S Olive Way, Englewood, CO 80112
MLS# 6329661Listed by: 8Z REAL ESTATE - New
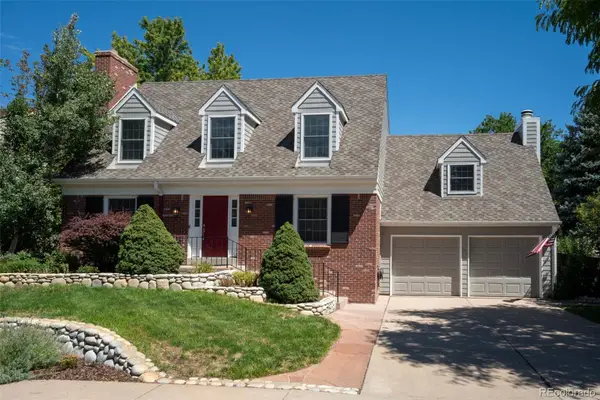 $995,000Active5 beds 4 baths3,593 sq. ft.
5497 E Hinsdale Place, Centennial, CO 80122
MLS# 9700455Listed by: RE/MAX PROFESSIONALS - New
 $695,000Active5 beds 3 baths2,520 sq. ft.
6295 S Humboldt Place, Centennial, CO 80121
MLS# 1769217Listed by: LIFESTYLE INTERNATIONAL REALTY - New
 $464,995Active3 beds 3 baths1,524 sq. ft.
19570 E Sunset Circle, Aurora, CO 80015
MLS# IR1067061Listed by: BROKERS GUILD HOMES


Protect your home and budget from life's surprises with an Assurant Home Warranty, backed by a partner that supports you through every step of homeownership. Explore Plans.
© 2026 Better Homes and Gardens Real Estate LLC. An Anywhere Real Estate company. All rights reserved. Better Homes and Gardens® Real Estate is a registered trademark owned by Meredith Operations Corporation, licensed to Better Homes and Gardens Real Estate LLC and used with permission. Better Homes and Gardens Real Estate LLC fully supports the principles of the Fair Housing Act and the Equal Opportunity Act. Listing information is deemed reliable but is not guaranteed accurate.
Each office is independently owned and operated.
Any services or products provided by third parties are not provided by, affiliated with or related to Better Homes and Gardens Real Estate LLC, or its affiliated companies.