
5121 S Quintero Street, Centennial, CO 80015
Local realty services provided by:Better Homes and Gardens Real Estate Kenney & Company
5121 S Quintero Street,Centennial, CO 80015
$513,000
- 3 Beds
- 2 Baths
- - sq. ft.
- Single family
- Sold
Listed by: the knoll team
Office: west and main homes inc
MLS#:7225023
Source:ML
Sorry, we are unable to map this address
Price summary
- Price:$513,000
- Monthly HOA dues:$5.58
About this home
Welcome to 5121 S Quintero Street, an updated Centennial home offering more than 2,100 finished square feet, a versatile multi-level floor plan, and thoughtful improvements throughout. Located on a cul-de-sac in Smoky Hill 400, this 3-bedroom, 2-bath home combines inviting living spaces, a beautifully remodeled kitchen, finished basement, and a spacious fenced backyard.
Fresh interior paint creates a bright, move-in-ready feel, while updated flooring and bathrooms add to the home's refreshed style. At the heart of the home is the remodeled kitchen, featuring two-tone cabinetry, granite countertops, stainless steel appliances, subway tile backsplash, recessed lighting, and an oversized center island with seating. An open dining area and additional sitting space create an easy flow for everyday living and entertaining.
Just a few steps down, the spacious family room is anchored by a classic brick wood-burning fireplace and opens directly to the covered backyard patio. This separate living area provides plenty of room to gather, relax, or entertain, while a nearby updated 3/4 bathroom adds convenience.
Upstairs, you'll find three comfortable bedrooms, including a generously sized primary bedroom, along with an updated full bathroom featuring a granite-topped vanity and tub/shower combination. The finished basement adds even more flexibility with space for a home office, gym, recreation room, playroom, hobby area, or additional storage.
Outside, enjoy a fully fenced, level backyard with mature trees and a covered patio offering plenty of space for outdoor dining, gardening, pets, and entertaining. An attached two-car garage, central air conditioning, community pool and clubhouse, and access to Cherry Creek Schools complete this well-rounded Centennial home....
Contact an agent
Home facts
- Year built:1979
- Subdivision & Development:Smoky Hill 400
- Listing ID #:7225023
Rooms and interior
- Bedrooms:3
- Total bathrooms:2
- Full bathrooms:1
- Flooring:Carpet, Vinyl
- Kitchen Description:Dishwasher, Eat-in Kitchen, Kitchen Island, Microwave, Range, Refrigerator
- Basement:Yes
- Basement Description:Finished, Full
Heating and cooling
- Cooling:Central Air
- Heating:Forced Air, Natural Gas
- Central air:Yes
Structure and exterior
- Roof:Composition
- Year built:1979
- Lot Features:Cul-De-Sac, Level
- Architectural Style:Traditional
- Construction Materials:Frame, Vinyl Siding
- Exterior Features:Covered, Patio, Private Yard, Rain Gutters
- Foundation Description:Slab
- Levels:Tri-Level
Schools
- High school:Grandview
- Middle school:Falcon Creek
- Elementary school:Trails West
Utilities
- Water:Public
- Sewer:Public Sewer
Finances and disclosures
- Price:$513,000
- Tax amount:$4,053 (2025)
Features and amenities
- Laundry features:Dryer, In Unit, Washer
Parking
- Total parking spaces:2
- Parking description:Concrete Driveway
- Garage:Yes
- Garage spaces:2
 Based on information submitted to the MLS GRID as of September 11, 2026 07:01 AM. All data is obtained from various sources and may not have been verified by broker or MLS GRID. Supplied Open House information is subject to change without notice. All information should be independently reviewed and verified for accuracy. Properties may or may not be listed by the office/agent presenting the information.
New listings near 5121 S Quintero Street
- Coming Soon
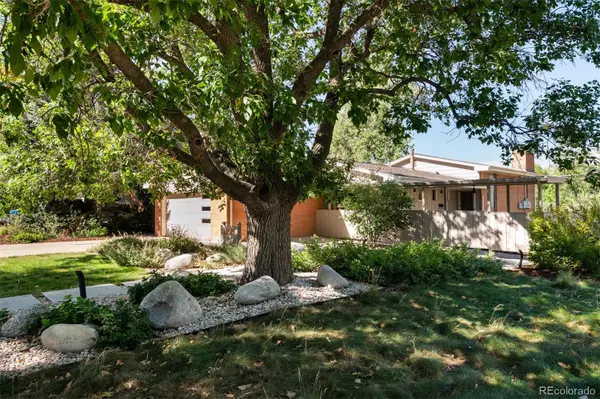 $859,900Coming Soon3 beds 3 baths2,260 sq. ft.
2256 Crabtree Drive, Greenwood Village, CO 80121
MLS# 2645748Listed by: MIDMOD COLORADO - Coming SoonOpen Sat, 11am to 3pm
 $809,000Coming Soon4 beds 3 baths2,196 sq. ft.
7016 E Euclid Drive, Centennial, CO 80111
MLS# 4217457Listed by: MB THE REAL ESTATE FIRM - Coming SoonOpen Sat, 11am to 1pm
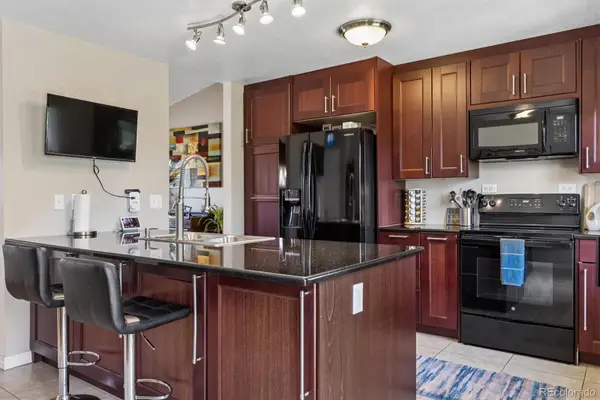 $499,900Coming Soon4 beds 2 baths1,858 sq. ft.
21256 E Powers Circle, Centennial, CO 80015
MLS# 8526848Listed by: HOMESMART - Coming SoonOpen Sat, 11am to 2pm
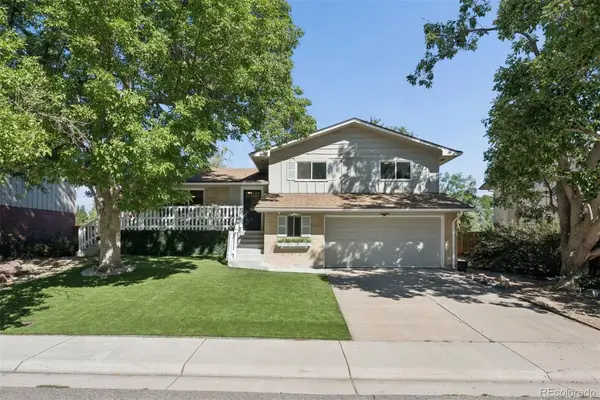 $600,000Coming Soon3 beds 3 baths2,397 sq. ft.
7567 E Fremont Drive, Centennial, CO 80112
MLS# 2786538Listed by: LIV SOTHEBY'S INTERNATIONAL REALTY - Coming SoonOpen Sat, 1 to 3pm
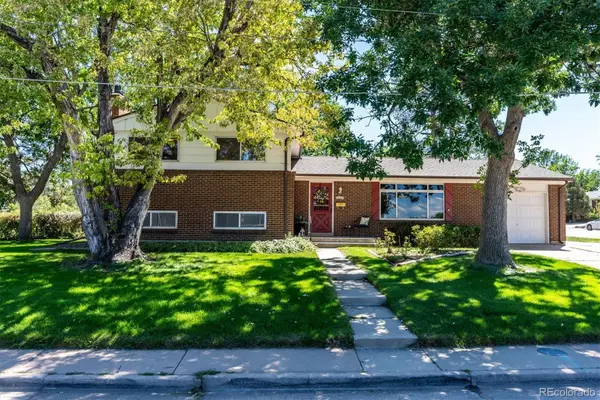 $515,000Coming Soon4 beds 3 baths1,926 sq. ft.
7050 S Uinta Street, Centennial, CO 80112
MLS# 8588962Listed by: RE/MAX PROFESSIONALS - Coming Soon
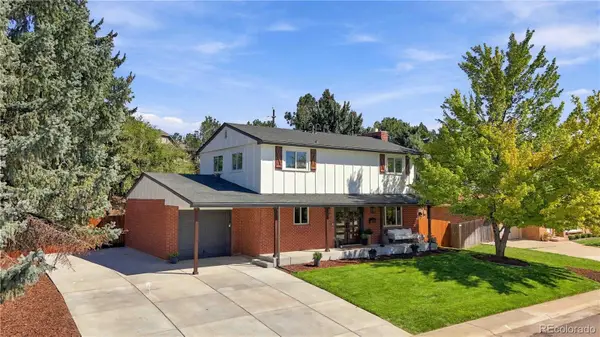 $874,900Coming Soon4 beds 4 baths2,394 sq. ft.
6512 S Steele Street, Centennial, CO 80121
MLS# 1566279Listed by: WH REALTY CO - Coming Soon
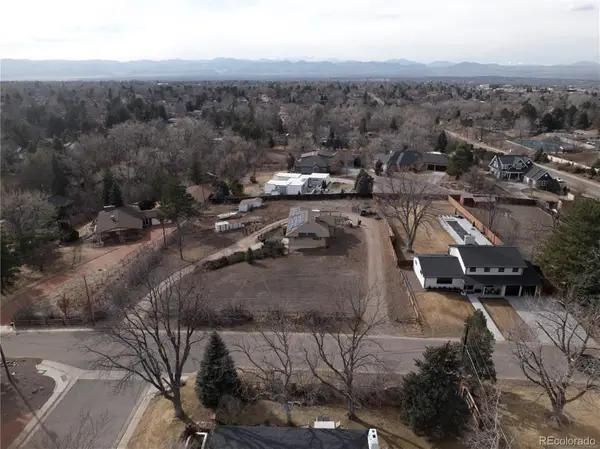 $1,950,000Coming Soon1 Acres
6001 S Franklin Street, Centennial, CO 80121
MLS# 6227624Listed by: COMPASS - DENVER - Coming Soon
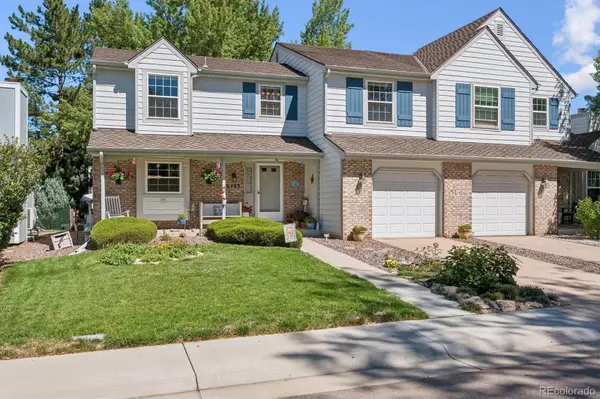 $550,000Coming Soon3 beds 2 baths2,425 sq. ft.
6403 E Geddes Avenue, Centennial, CO 80112
MLS# 8282533Listed by: RE/MAX PROFESSIONALS - New
 $749,900Active5 beds 3 baths4,430 sq. ft.
18092 E Dorado Drive, Centennial, CO 80015
MLS# 7036817Listed by: RE/MAX ALLIANCE - New
 $989,900Active3 beds 3 baths3,129 sq. ft.
6229 S Carson Street, Centennial, CO 80111
MLS# 2694198Listed by: RE/MAX PROFESSIONALS


Protect your home and budget from life's surprises with an Assurant Home Warranty, backed by a partner that supports you through every step of homeownership. Explore Plans.
© 2026 Better Homes and Gardens Real Estate LLC. An Anywhere Real Estate company. All rights reserved. Better Homes and Gardens® Real Estate is a registered trademark owned by Meredith Operations Corporation, licensed to Better Homes and Gardens Real Estate LLC and used with permission. Better Homes and Gardens Real Estate LLC fully supports the principles of the Fair Housing Act and the Equal Opportunity Act. Listing information is deemed reliable but is not guaranteed accurate.
Each office is independently owned and operated.
Any services or products provided by third parties are not provided by, affiliated with or related to Better Homes and Gardens Real Estate LLC, or its affiliated companies.