
7016 E Euclid, Centennial, CO 80111
Local realty services provided by:Better Homes and Gardens Real Estate Kenney & Company
7016 E Euclid,Centennial, CO 80111
$775,000
- 4 Beds
- 3 Baths
- 2,196 sq. ft.
- Single family
- Active
Listed by: jonathan yun, mark terry
Office: mb the real estate firm
MLS#:4217457
Source:ML
Price summary
- Price:$775,000
- Price per sq. ft.:$352.91
- Monthly HOA dues:$61.58
About this home
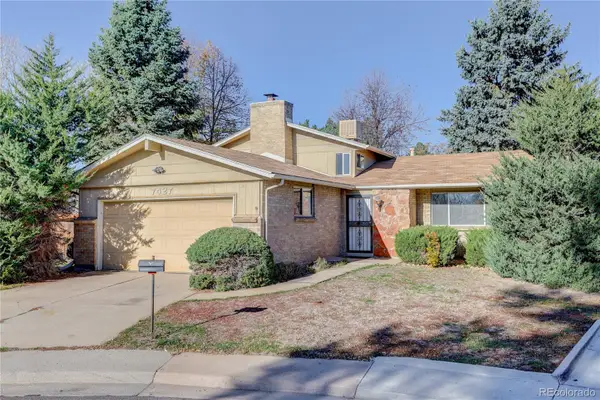
MAJOR PRICE ADJUSTMENT! Exceptional Value in Desirable Heritage Place. Tastefully remodeled/updated 4-bedroom, 3-bath split-level home in the sought-after Heritage Place community. Features include a custom front entry, dark hardwood floors, updated paint, and energy-efficient vinyl windows and sliders throughout. The expanded, renovated kitchen offers quality finishes, upgraded appliances, and generous workspace, ideal for everyday living and entertaining. The upper level includes three bedrooms, highlighted by an updated primary suite, plus two bedrooms with access to a shared private balcony with mountain views. The spacious lower-level family room features a custom-finished gas fireplace, a fourth bedroom or flexible office/guest room, an updated ¾ bath, and patio access. The main level has a bright and open formal living room and formal dining area opens to a large, private patio with peek-a-boo mountain views. Beautifully landscaped front and back yards extend the living space outdoors. Additional features include a storage shed, paid-off solar panels, and a multi-unit efficient mini-split air-conditioning system on the upper level to help reduce electricity costs. Enjoy Heritage Place’s 18+ acres of greenbelts, lighted walking paths, and neighborhood amenities. Heritage Elementary in the Cherry Creek School District is just a short walk away. Fiddler’s Green, restaurants, shopping, grocery stores, I-25, and E-470 are all conveniently nearby. With a significant price adjustment, this thoughtfully updated home offers an outstanding opportunity in a prime location. Come see it for yourself!...
Contact an agent
Home facts
- Year built:1973
- Subdivision & Development:Heritage Place
- Listing ID #:4217457
Rooms and interior
- Bedrooms:4
- Total bathrooms:3
- Full bathrooms:1
- Flooring:Laminate, Tile, Vinyl, Wood
- Kitchen Description:Cooktop, Dishwasher, Disposal, Microwave, Oven, Pantry, Range Hood, Refrigerator, Self Cleaning Oven
- Living area:2,196 sq. ft.
Heating and cooling
- Cooling:Central Air
- Heating:Forced Air, Natural Gas
Structure and exterior
- Roof:Composition
- Year built:1973
- Building area:2,196 sq. ft.
- Lot Features:Corner, Irrigated, Landscaped, Near Public Transit, Sprinklers In Front, Sprinklers In Rear
- Construction Materials:Concrete, Frame, Stone
- Exterior Features:Balcony, Deck, Garden, Lighting, Patio, Private Yard, Smart Irrigation, Water Feature
- Foundation Description:Slab
- Levels:Tri-Level
Schools
- High school:Cherry Creek
- Middle school:West
- Elementary school:Heritage
Utilities
- Water:Public
- Sewer:Public Sewer
Finances and disclosures
- Price:$775,000
- Price per sq. ft.:$352.91
- Tax amount:$5,587
Features and amenities
- Laundry features:Dryer, In Unit, Washer
- Amenities:Double Pane Windows, Gas Water Heater, Window Coverings, Window Treatments
Parking
- Garage spaces:2
 Based on information submitted to the MLS GRID as of November 11, 2026 05:54 PM. All data is obtained from various sources and may not have been verified by broker or MLS GRID. Supplied Open House information is subject to change without notice. All information should be independently reviewed and verified for accuracy. Properties may or may not be listed by the office/agent presenting the information.
New listings near 7016 E Euclid
- Coming Soon
 $625,000Coming Soon4 beds 3 baths1,874 sq. ft.
6578 S Dexter, Centennial, CO 80121
MLS# 3874127Listed by: DISTINCT REAL ESTATE LLC - Coming Soon
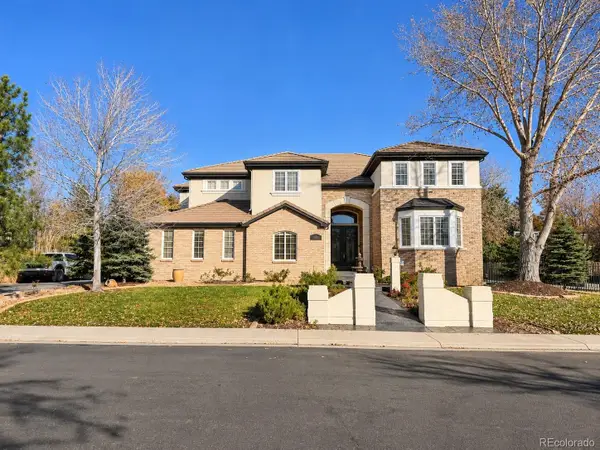 $1,349,000Coming Soon6 beds 7 baths6,255 sq. ft.
15587 E Progress, Centennial, CO 80015
MLS# 1945640Listed by: SINGH & CO. REAL ESTATE - Coming Soon
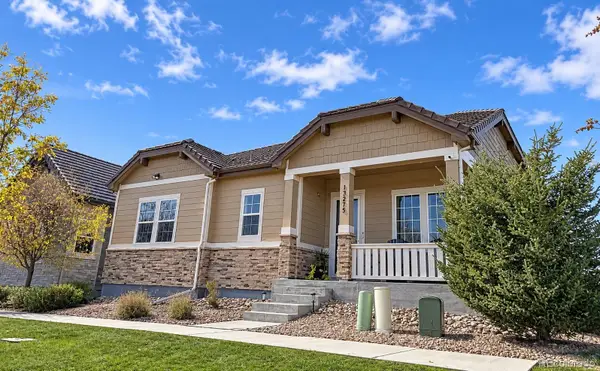 $800,000Coming Soon3 beds 4 baths3,306 sq. ft.
13275 E Caley, Centennial, CO 80111
MLS# 1890630Listed by: RE/MAX PROFESSIONALS - Open Sat, 11am to 2pmNew
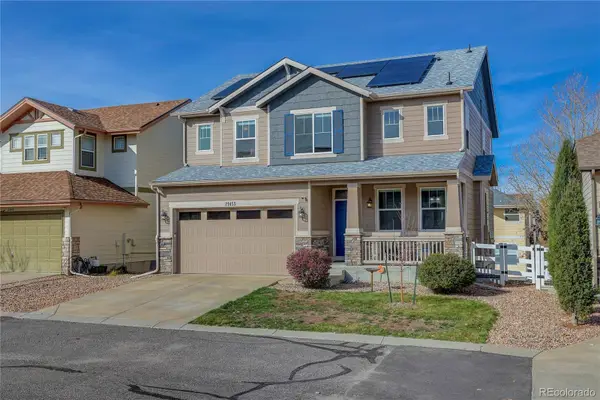 $575,000Active5 beds 4 baths2,813 sq. ft.
21455 E Smoky Hill, Centennial, CO 80015
MLS# 4478901Listed by: COLDWELL BANKER REALTY 54 - New
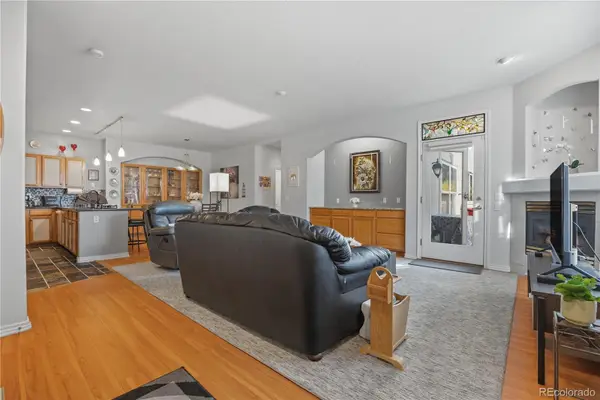 $550,000Active3 beds 3 baths2,131 sq. ft.
6617 S Forest #A, Centennial, CO 80121
MLS# 6913686Listed by: ED PRATHER REAL ESTATE - New
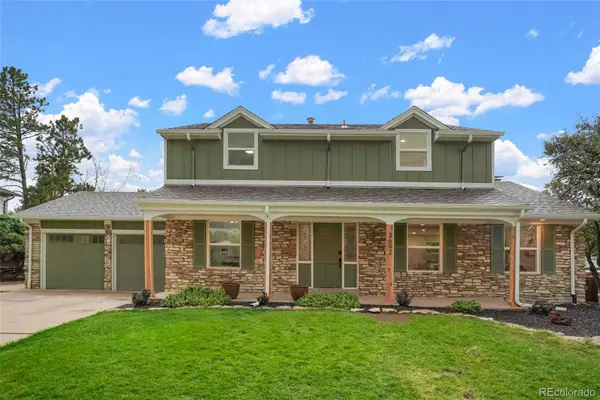 $1,025,000Active4 beds 4 baths2,940 sq. ft.
3692 E Briarwood, Centennial, CO 80122
MLS# 6180499Listed by: LOKATION REAL ESTATE - Open Sat, 11am to 1pmNew
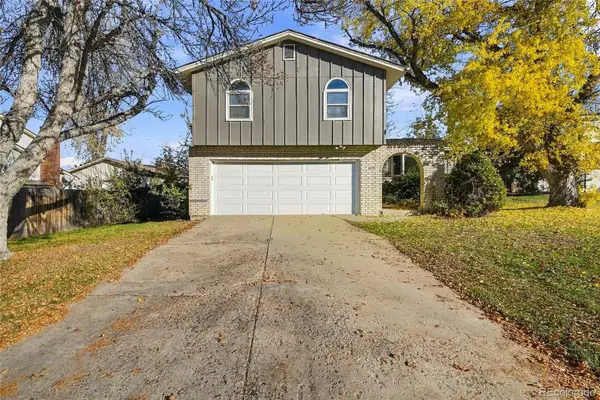 $670,000Active4 beds 3 baths2,284 sq. ft.
6174 S Magnolia, Englewood, CO 80111
MLS# 6255564Listed by: EQUITY COLORADO REAL ESTATE - New
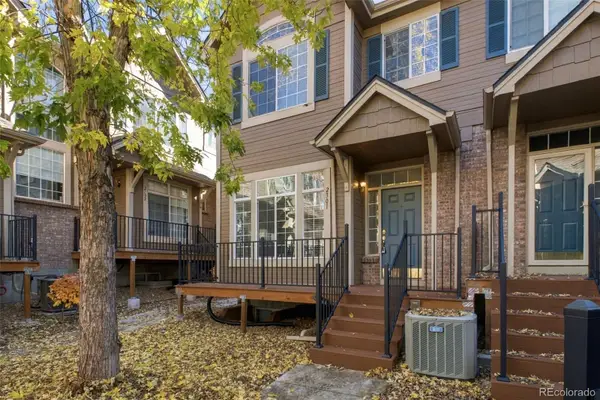 $398,000Active3 beds 3 baths1,436 sq. ft.
5555 E Briarwood #2301, Centennial, CO 80122
MLS# 3765671Listed by: RE/MAX PROFESSIONALS - Open Sat, 11am to 1pmNew
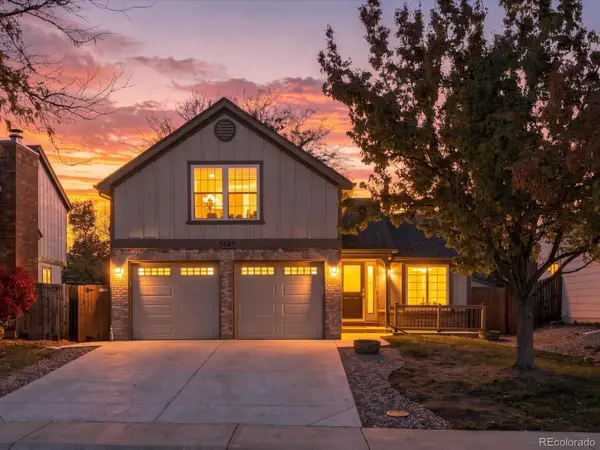 $520,000Active3 beds 2 baths1,568 sq. ft.
5627 S Jericho, Centennial, CO 80015
MLS# 8136630Listed by: SERHANT COLORADO LLC - Open Sat, 11am to 1pmNew
 $499,000Active4 beds 3 baths1,682 sq. ft.
7427 S Fairfax, Centennial, CO 80122
MLS# 2073761Listed by: CAMBER REALTY, LTD


Protect your home and budget from life's surprises with an Assurant Home Warranty, backed by a partner that supports you through every step of homeownership. Explore Plans.
© 2026 Better Homes and Gardens Real Estate LLC. An Anywhere Real Estate company. All rights reserved. Better Homes and Gardens® Real Estate is a registered trademark owned by Meredith Operations Corporation, licensed to Better Homes and Gardens Real Estate LLC and used with permission. Better Homes and Gardens Real Estate LLC fully supports the principles of the Fair Housing Act and the Equal Opportunity Act. Listing information is deemed reliable but is not guaranteed accurate.
Each office is independently owned and operated.
Any services or products provided by third parties are not provided by, affiliated with or related to Better Homes and Gardens Real Estate LLC, or its affiliated companies.