
5552 S Kittredge, Centennial, CO 80015
Local realty services provided by:Better Homes and Gardens Real Estate Kenney & Company
Listed by: kim jarrett, sapphire properties
Office: compass - denver
MLS#:3661513
Source:ML
Price summary
- Price:$745,000
- Price per sq. ft.:$238.71
- Monthly HOA dues:$72
About this home
Welcome to this beautifully updated home tucked away on a quiet cul-de-sac in the highly sought-after Piney Creek community! Offering the perfect blend of timeless charm, modern updates, and incredible indoor and outdoor living spaces, this home truly has it all. Brand new carpet, finished basement complete with a gym, multiple outdoor entertaining spaces, and a sport court are all ready for your enjoyment! Step inside to discover soaring vaulted ceilings with exposed beams, beautiful hardwood floors, plantation shutters, and brand-new carpet. The kitchen features stainless steel appliances, abundant cabinetry, and a brand-new dishwasher, opening to inviting living spaces perfect for everyday living and entertaining. A dedicated main-floor office with built-ins provides an ideal work-from-home space. Upstairs, the spacious primary suite features an updated en-suite bathroom, while three additional bedrooms offer plenty of flexibility. The finished basement provides even more room for a recreation area, home gym, playroom, or guest space. The backyard is a true showstopper! Surrounded by mature landscaping, this private outdoor retreat features a covered patio, outdoor fireplace, peaceful water feature, and a sport court perfect for basketball and outdoor fun. An attached three-car garage with an extended tandem area provides nearly four-car capacity. Located within the Cherry Creek School District, Piney Creek offers exceptional community amenities including a pool, clubhouse, tennis courts, parks, greenbelts, and trails. Enjoy easy access to I-225, C-470, DTC, Buckley Space Force Base, DIA, shopping, and dining. An incredible opportunity to enjoy the best of Colorado living!
SPECIAL FINANCING INCENTIVE: 1% interest rate buydown for your first year when using our preferred lender! Contact us for details and eligibility....
Contact an agent
Home facts
- Year built:1986
- Subdivision & Development:Piney Creek
- Listing ID #:3661513
Rooms and interior
- Bedrooms:4
- Total bathrooms:4
- Full bathrooms:2
- Half bathrooms:2
- Flooring:Carpet, Tile, Wood
- Bathrooms Description:Five Piece Bath
- Kitchen Description:Bar Fridge, Cooktop, Dishwasher, Disposal, Microwave, Oven, Range Hood, Refrigerator
- Basement Description:Bath/Stubbed, Daylight, Finished
- Living area:3,121 sq. ft.
Heating and cooling
- Cooling:Central Air
- Heating:Forced Air
Structure and exterior
- Roof:Composition
- Year built:1986
- Building area:3,121 sq. ft.
- Lot Features:Cul-De-Sac, Landscaped, Level, Master Planned, Sprinklers In Front, Sprinklers In Rear
- Architectural Style:Traditional
- Construction Materials:Brick, Frame, Wood Siding
- Exterior Features:Covered, Fire Pit, Front Porch, Garden, Lighting, Patio, Private Yard, Rain Gutters, Water Feature
- Levels:2 Story
Schools
- High school:Smoky Hill
- Middle school:Laredo
- Elementary school:Indian Ridge
Utilities
- Water:Public
- Sewer:Public Sewer
Finances and disclosures
- Price:$745,000
- Price per sq. ft.:$238.71
- Tax amount:$6,417
Features and amenities
- Laundry features:Dryer, Washer
- Amenities:Bar Fridge, Double Pane Windows, Storm Window(s), Window Coverings
Parking
- Parking description:Oversized, Tandem
- Garage spaces:3
 Based on information submitted to the MLS GRID as of November 3, 2026 06:46 PM. All data is obtained from various sources and may not have been verified by broker or MLS GRID. Supplied Open House information is subject to change without notice. All information should be independently reviewed and verified for accuracy. Properties may or may not be listed by the office/agent presenting the information.
New listings near 5552 S Kittredge
- Coming Soon
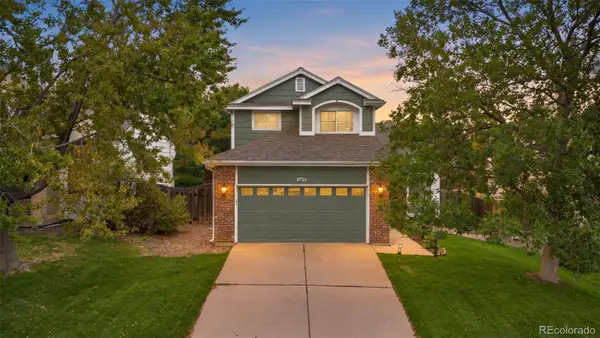 $570,000Coming Soon5 beds 3 baths2,286 sq. ft.
5423 S Ireland, Centennial, CO 80015
MLS# 7732496Listed by: KELLER WILLIAMS DTC - New
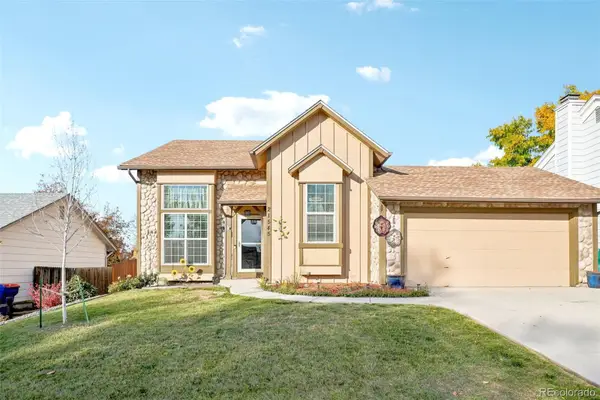 $465,000Active3 beds 2 baths1,429 sq. ft.
21545 E Powers, Centennial, CO 80015
MLS# 8214135Listed by: KELLER WILLIAMS DTC - New
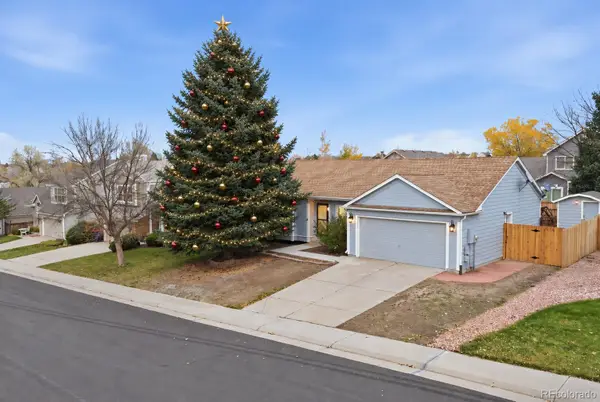 $535,000Active4 beds 2 baths2,197 sq. ft.
5800 S Quatar, Centennial, CO 80015
MLS# 3863317Listed by: MEGASTAR REALTY - New
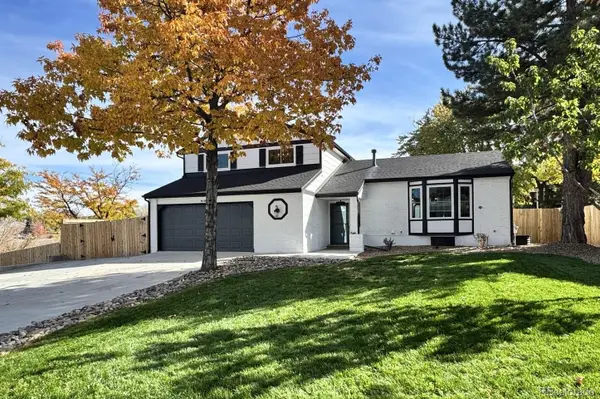 $780,000Active4 beds 3 baths2,430 sq. ft.
8106 S Ogden, Centennial, CO 80122
MLS# 4698555Listed by: EXP REALTY, LLC - New
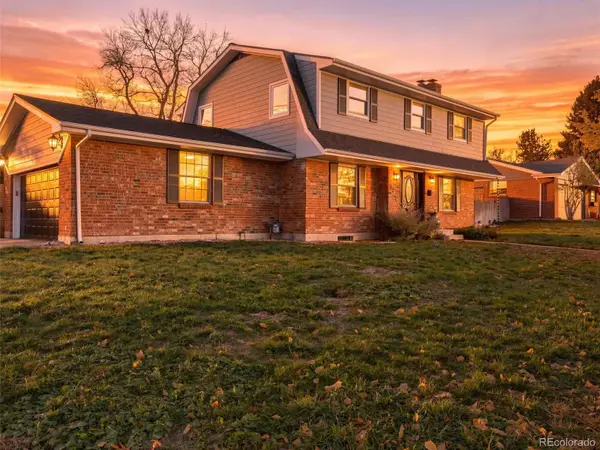 $815,000Active5 beds 4 baths2,952 sq. ft.
6220 S Logan, Centennial, CO 80121
MLS# 5829651Listed by: YOUR CASTLE REAL ESTATE INC - New
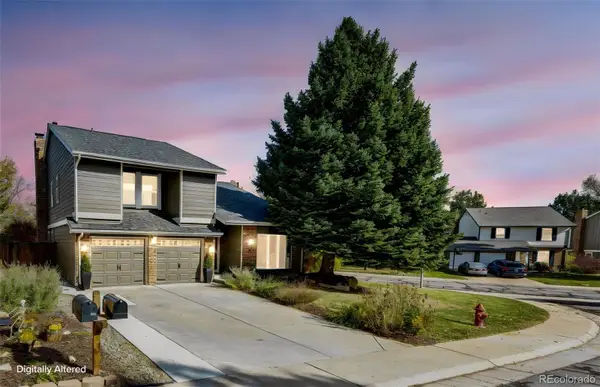 $1,089,999Active4 beds 4 baths3,175 sq. ft.
8088 S Quince, Centennial, CO 80112
MLS# 3745237Listed by: DOMINION REALTY GROUP LLC - New
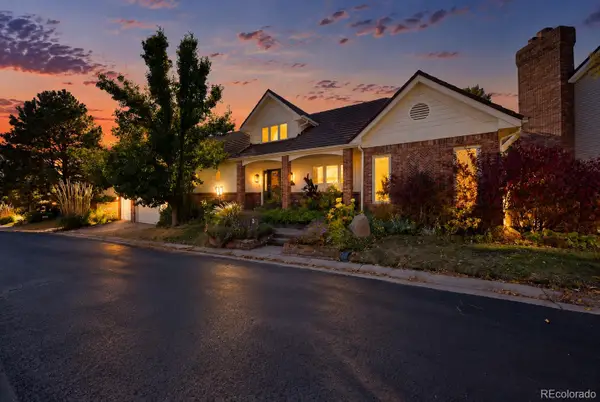 $1,700,000Active3 beds 3 baths3,914 sq. ft.
6003 S Bellaire, Centennial, CO 80121
MLS# 6597074Listed by: LIV SOTHEBY'S INTERNATIONAL REALTY - Open Tue, 9am to 7pmNew
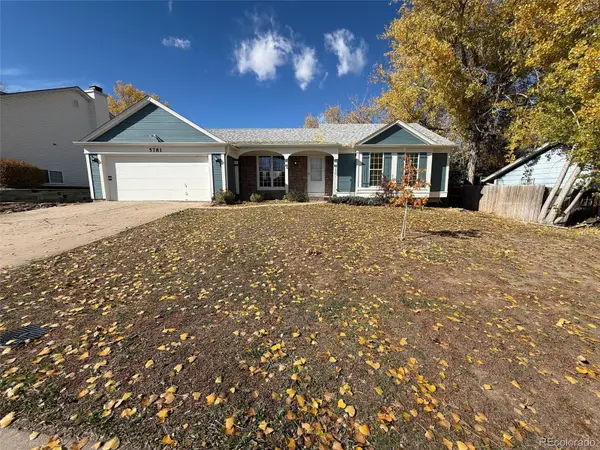 $486,000Active3 beds 3 baths2,265 sq. ft.
5781 S Netherland, Centennial, CO 80015
MLS# 8245895Listed by: OPENDOOR BROKERAGE LLC - New
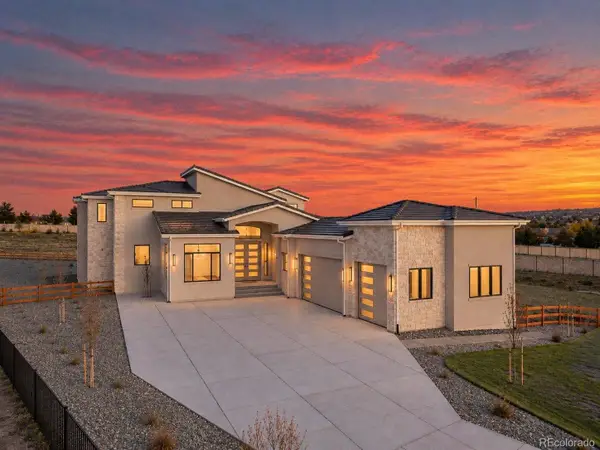 $2,950,000Active6 beds 7 baths7,698 sq. ft.
6735 S Flanders, Centennial, CO 80016
MLS# 3339659Listed by: CASABLANCA REALTY HOMES, LLC - New
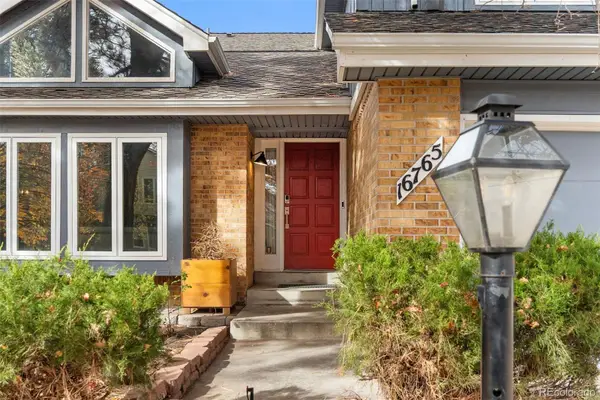 $800,000Active7 beds 5 baths4,604 sq. ft.
16765 E Crestline, Centennial, CO 80015
MLS# 4764118Listed by: PROPERTY DOMINATOR


Protect your home and budget from life's surprises with an Assurant Home Warranty, backed by a partner that supports you through every step of homeownership. Explore Plans.
© 2026 Better Homes and Gardens Real Estate LLC. An Anywhere Real Estate company. All rights reserved. Better Homes and Gardens® Real Estate is a registered trademark owned by Meredith Operations Corporation, licensed to Better Homes and Gardens Real Estate LLC and used with permission. Better Homes and Gardens Real Estate LLC fully supports the principles of the Fair Housing Act and the Equal Opportunity Act. Listing information is deemed reliable but is not guaranteed accurate.
Each office is independently owned and operated.
Any services or products provided by third parties are not provided by, affiliated with or related to Better Homes and Gardens Real Estate LLC, or its affiliated companies.