
5694 S Laredo, Centennial, CO 80015
Local realty services provided by:Better Homes and Gardens Real Estate Kenney & Company
Listed by: tom gross
Office: kentwood real estate dtc, llc.
MLS#:1833830
Source:ML
Price summary
- Price:$874,700
- Price per sq. ft.:$162.55
- Monthly HOA dues:$51
About this home
Nestled at the end of a quiet interior cul-de-sac on a landscaped .33-acre premium lot in prestigious Lower Knolls at Piney Creek, this exceptional 5-bedroom, 5-bath home offers over 5,300 square feet of beautifully finished living space, including three en-suites and wonderful flexibility for multigenerational living. Timeless architectural details include wainscoting, stacked crown molding, gleaming hardwood floors, soaring two-story spaces, vaulted ceilings and new carpet. The main level features an elegant formal dining room, executive office with built-ins and French doors, formal living room with gas fireplace, and a dramatic two-story family room with stacked windows and brick-hearth gas fireplace. The gourmet kitchen shines with granite countertops, stainless appliances, induction range, peninsula seating, planning desk, expansive pantry, under cabinet lighting and access to a covered deck overlooking the lush, fenced backyard. Upstairs, the private primary suite occupies its own wing with double-door entry, vaulted ceilings, walk-in closet and elegant five-piece quartz bath with champagne fixtures. Three additional spacious bedrooms are located on the opposite wing, including one with a private full bath and walk-in closet. The walk-out lower level is ideal for entertaining, guests or extended family with a game room and wet bar, media room, generous bedroom, full bath and two patio access points. Multiple decks and patios invite effortless indoor-outdoor living. EV-ready 3-car garage adds convenience. Enjoy Piney Creek’s pool, clubhouse, swim team, tennis, pickleball, playgrounds, social activities and Cherry Creek schools, with easy access to Nine Mile, Anschutz, DTC, I-225, I-25 and Cherry Creek State Park. Your home search can stop here!
Seller may consider a concession towards a 2-1 mortgage payment buydown subject to negotiated terms, buyer qualification, lender approval and applicable loan program limits, contact the listing agent for details....
Contact an agent
Home facts
- Year built:1984
- Subdivision & Development:Piney Creek
- Listing ID #:1833830
Rooms and interior
- Bedrooms:5
- Total bathrooms:5
- Full bathrooms:4
- Half bathrooms:1
- Flooring:Carpet, Tile, Wood
- Bathrooms Description:Five Piece Bath
- Kitchen Description:Convection Oven, Dishwasher, Disposal, Double Oven, Eat-in Kitchen, Microwave, Oven, Pantry, Range, Refrigerator, Self Cleaning Oven
- Basement Description:Daylight, Exterior Entry, Finished, Full, Interior Entry, Walk-Out Access
- Living area:5,381 sq. ft.
Heating and cooling
- Cooling:Central Air
- Heating:Forced Air, Natural Gas
Structure and exterior
- Roof:Composition
- Year built:1984
- Building area:5,381 sq. ft.
- Lot Features:Cul-De-Sac, Level, Sprinklers In Front, Sprinklers In Rear
- Architectural Style:Traditional
- Construction Materials:Brick, Frame
- Exterior Features:Covered, Deck, Front Porch, Garden, Patio
- Levels:2 Story
Schools
- High school:Smoky Hill
- Middle school:Laredo
- Elementary school:Indian Ridge
Utilities
- Water:Public
- Sewer:Public Sewer
Finances and disclosures
- Price:$874,700
- Price per sq. ft.:$162.55
- Tax amount:$5,893
Features and amenities
- Laundry features:Dryer, In Unit, Washer
- Amenities:Bay Window(s), Gas Water Heater, Skylight(s), Window Coverings
Parking
- Garage spaces:3
 Based on information submitted to the MLS GRID as of November 7, 2026 04:40 PM. All data is obtained from various sources and may not have been verified by broker or MLS GRID. Supplied Open House information is subject to change without notice. All information should be independently reviewed and verified for accuracy. Properties may or may not be listed by the office/agent presenting the information.
New listings near 5694 S Laredo
- Coming Soon
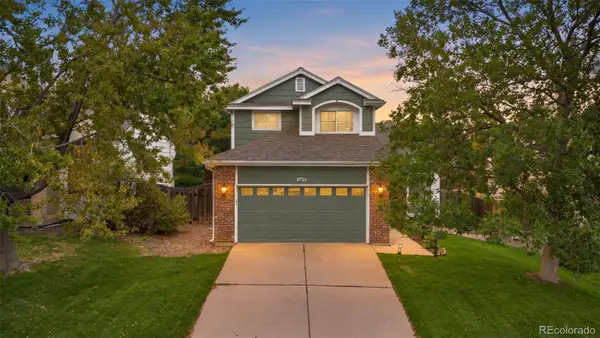 $570,000Coming Soon5 beds 3 baths2,286 sq. ft.
5423 S Ireland, Centennial, CO 80015
MLS# 7732496Listed by: KELLER WILLIAMS DTC - New
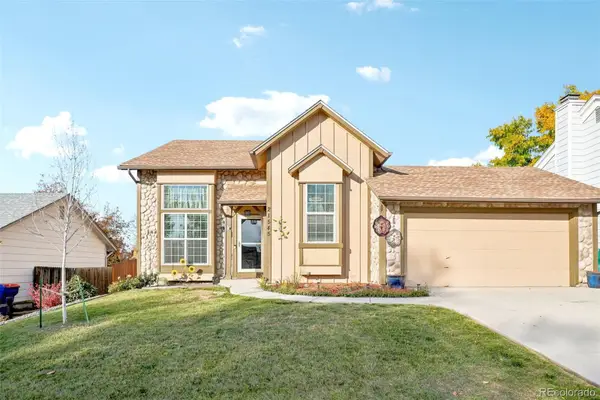 $465,000Active3 beds 2 baths1,429 sq. ft.
21545 E Powers, Centennial, CO 80015
MLS# 8214135Listed by: KELLER WILLIAMS DTC - New
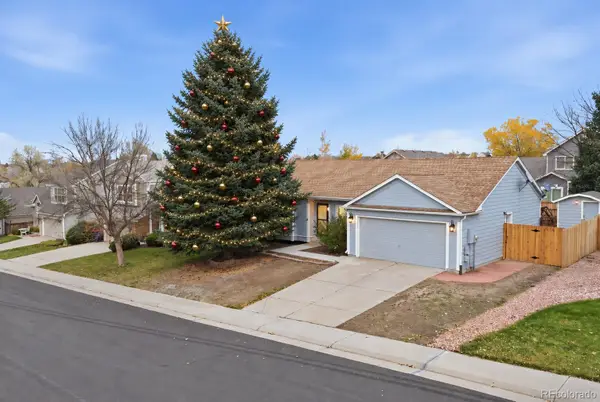 $535,000Active4 beds 2 baths2,197 sq. ft.
5800 S Quatar, Centennial, CO 80015
MLS# 3863317Listed by: MEGASTAR REALTY - New
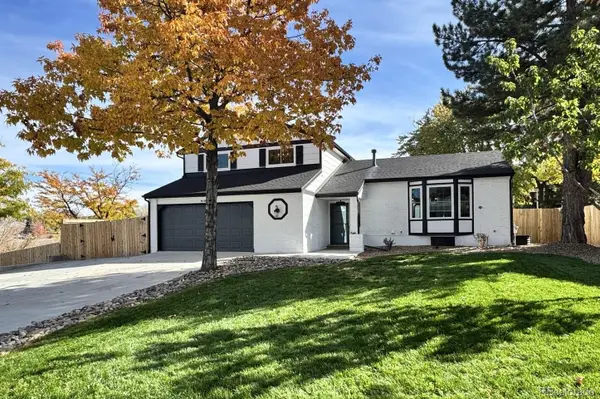 $780,000Active4 beds 3 baths2,430 sq. ft.
8106 S Ogden, Centennial, CO 80122
MLS# 4698555Listed by: EXP REALTY, LLC - New
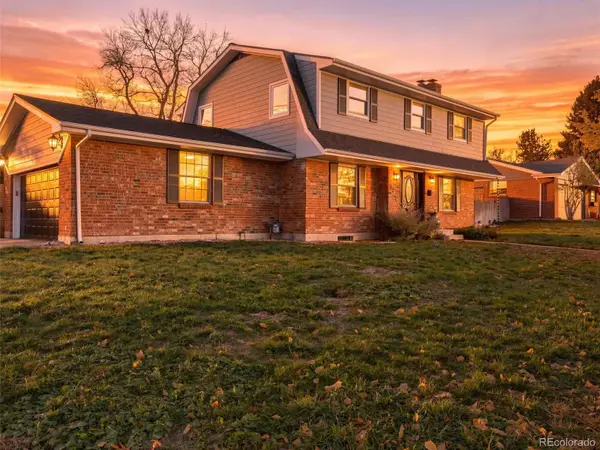 $815,000Active5 beds 4 baths2,952 sq. ft.
6220 S Logan, Centennial, CO 80121
MLS# 5829651Listed by: YOUR CASTLE REAL ESTATE INC - New
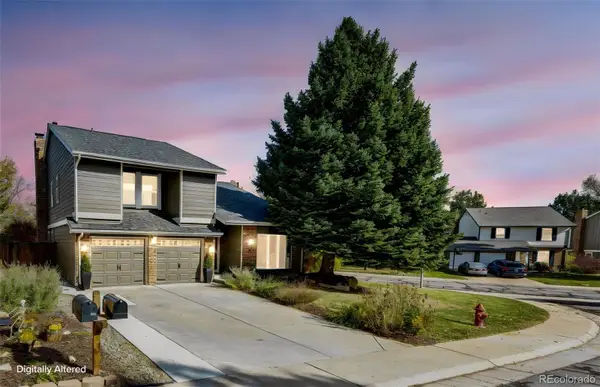 $1,089,999Active4 beds 4 baths3,175 sq. ft.
8088 S Quince, Centennial, CO 80112
MLS# 3745237Listed by: DOMINION REALTY GROUP LLC - New
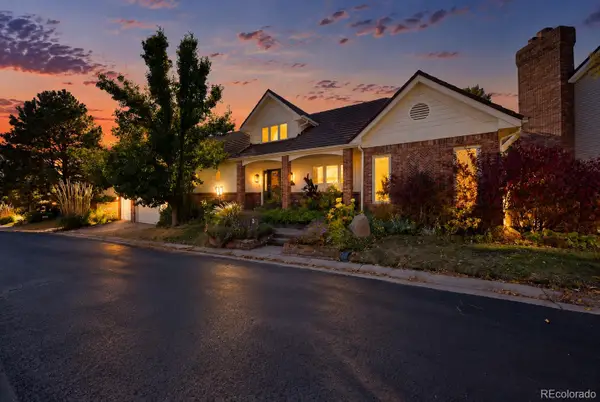 $1,700,000Active3 beds 3 baths3,914 sq. ft.
6003 S Bellaire, Centennial, CO 80121
MLS# 6597074Listed by: LIV SOTHEBY'S INTERNATIONAL REALTY - Open Tue, 9am to 7pmNew
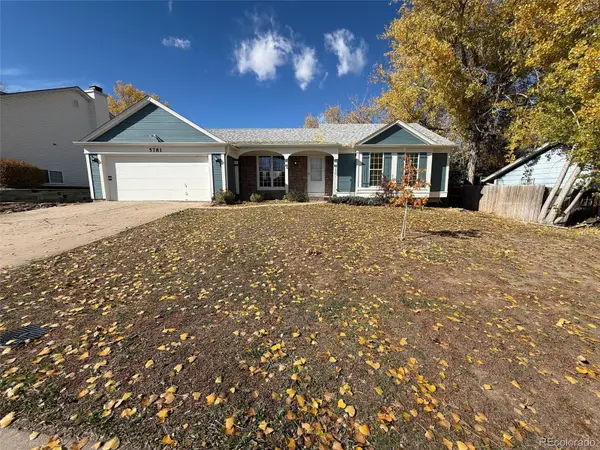 $486,000Active3 beds 3 baths2,265 sq. ft.
5781 S Netherland, Centennial, CO 80015
MLS# 8245895Listed by: OPENDOOR BROKERAGE LLC - New
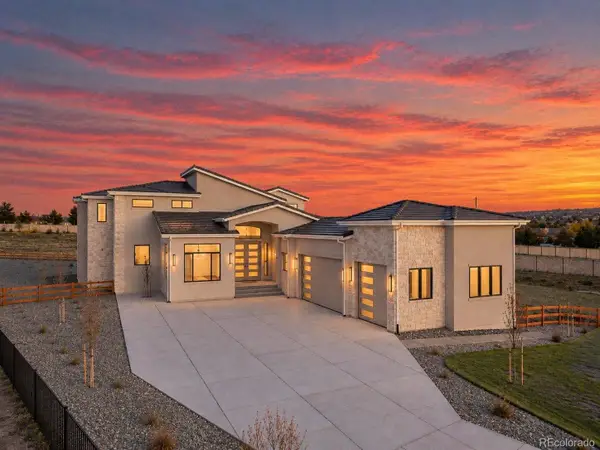 $2,950,000Active6 beds 7 baths7,698 sq. ft.
6735 S Flanders, Centennial, CO 80016
MLS# 3339659Listed by: CASABLANCA REALTY HOMES, LLC - New
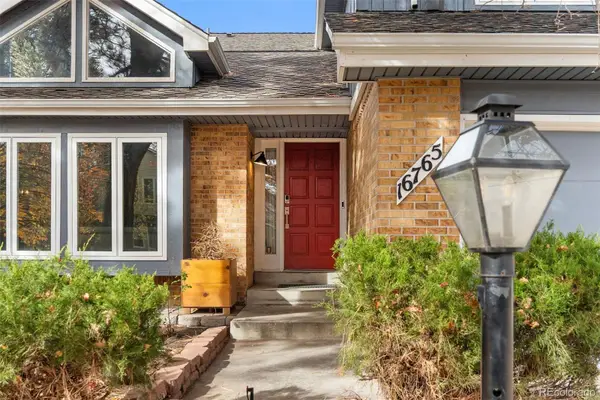 $800,000Active7 beds 5 baths4,604 sq. ft.
16765 E Crestline, Centennial, CO 80015
MLS# 4764118Listed by: PROPERTY DOMINATOR


Protect your home and budget from life's surprises with an Assurant Home Warranty, backed by a partner that supports you through every step of homeownership. Explore Plans.
© 2026 Better Homes and Gardens Real Estate LLC. An Anywhere Real Estate company. All rights reserved. Better Homes and Gardens® Real Estate is a registered trademark owned by Meredith Operations Corporation, licensed to Better Homes and Gardens Real Estate LLC and used with permission. Better Homes and Gardens Real Estate LLC fully supports the principles of the Fair Housing Act and the Equal Opportunity Act. Listing information is deemed reliable but is not guaranteed accurate.
Each office is independently owned and operated.
Any services or products provided by third parties are not provided by, affiliated with or related to Better Homes and Gardens Real Estate LLC, or its affiliated companies.