
5853 S Quemoy, Centennial, CO 80015
Local realty services provided by:Better Homes and Gardens Real Estate Kenney & Company
5853 S Quemoy,Centennial, CO 80015
$429,000
- 5 Beds
- 3 Baths
- 2,317 sq. ft.
- Single family
- Active
Listed by: riri stone
Office: coldwell banker realty 14
MLS#:1793741
Source:ML
Price summary
- Price:$429,000
- Price per sq. ft.:$185.15
About this home
Fantastic opportunity to own a spacious home in sought after Centennial at an exceptional value.
This ranch style home with a walk out basement features 5 bedrooms, 3 bathrooms, and over 2,300 square feet of living space. The functional layout provides flexibility for a variety of living needs, including multigenerational living, work-from-home space, or potential rental use. The basement includes a full kitchen, enhancing its versatility.
Situated on a corner lot, the property offers additional space, privacy, and convenient access. The home also includes a ramp in the garage, providing added flexibility and ease of use.
The home is livable as-is and presents an excellent opportunity for cosmetic updates to build equity over time.
The basement shows some settling, which has been reflected in the price. Buyers are encouraged to perform their own due diligence. Property is sold as is.
Contact an agent
Home facts
- Year built:1998
- Subdivision & Development:Trail Ridge Sub 1st Flg
- Listing ID #:1793741
Rooms and interior
- Bedrooms:5
- Total bathrooms:3
- Flooring:Carpet, Laminate, Tile
- Kitchen Description:Dishwasher, Disposal, Microwave
- Basement:Yes
- Basement Description:Finished, Partial, Walk-Out Access
- Living area:2,317 sq. ft.
Heating and cooling
- Cooling:Air Conditioning-Room
- Heating:Forced Air
Structure and exterior
- Roof:Shingle
- Year built:1998
- Building area:2,317 sq. ft.
- Lot area:0.18 Acres
- Lot Features:Corner
- Construction Materials:Wood Siding
- Exterior Features:Deck, Garden, Private Yard
- Levels:1 Story
Schools
- High school:Eaglecrest
- Middle school:Thunder Ridge
- Elementary school:Antelope Ridge
Utilities
- Sewer:Public Sewer
Finances and disclosures
- Price:$429,000
- Price per sq. ft.:$185.15
- Tax amount:$3,784 (2025)
Features and amenities
- Laundry features:Dryer, In Unit, Washer
Parking
- Total parking spaces:2
- Parking description:Concrete Driveway
- Garage:Yes
- Garage spaces:2
 Based on information submitted to the MLS GRID as of August 4, 2026 02:31 PM. All data is obtained from various sources and may not have been verified by broker or MLS GRID. Supplied Open House information is subject to change without notice. All information should be independently reviewed and verified for accuracy. Properties may or may not be listed by the office/agent presenting the information.
New listings near 5853 S Quemoy
- New
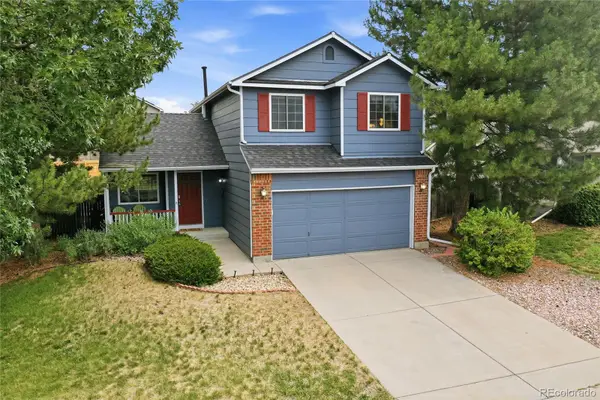 $510,000Active3 beds 3 baths2,018 sq. ft.
19803 E Stanford Drive, Aurora, CO 80015
MLS# 6418424Listed by: KELLER WILLIAMS DTC - Coming Soon
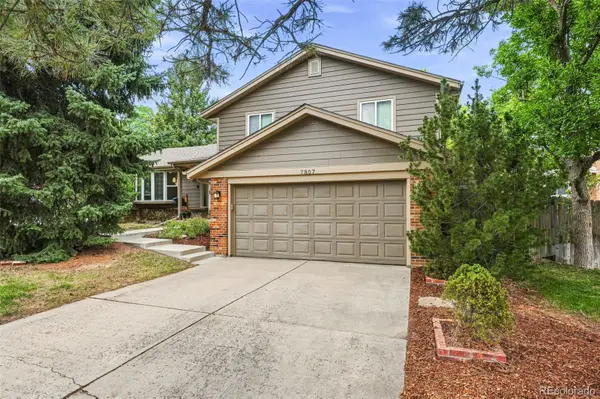 $759,900Coming Soon4 beds 4 baths
7807 S Poplar Way, Centennial, CO 80112
MLS# 6207129Listed by: KENTWOOD REAL ESTATE DTC, LLC - Open Sat, 10:30am to 12:30pmNew
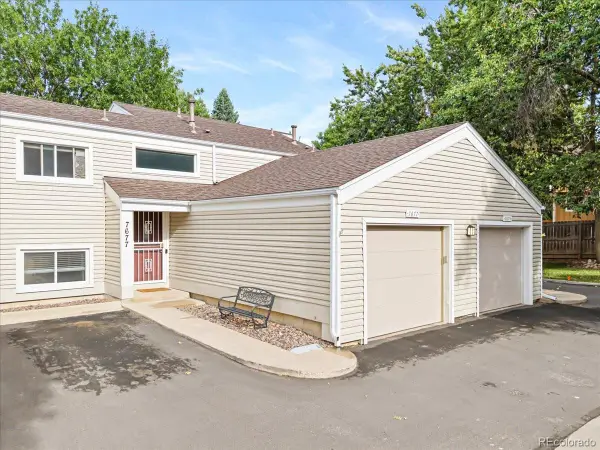 $445,000Active3 beds 2 baths1,654 sq. ft.
7677 S Monaco Circle, Englewood, CO 80112
MLS# 3851596Listed by: WELLSLAW REALTY - New
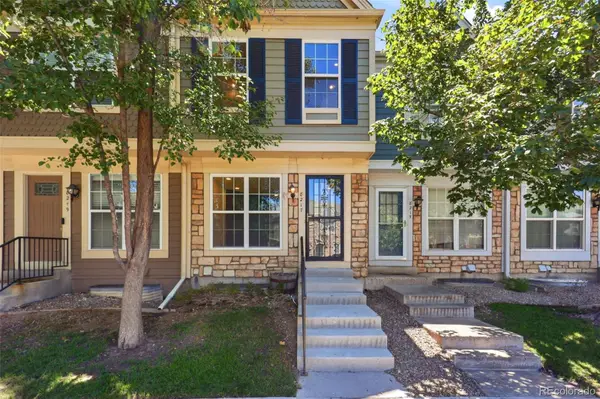 $395,000Active3 beds 3 baths1,568 sq. ft.
8217 S Fillmore Way, Centennial, CO 80122
MLS# 6781526Listed by: EXP REALTY, LLC - Open Sat, 12 to 2pmNew
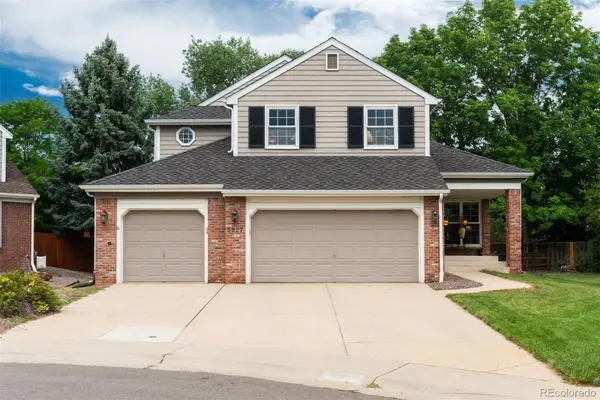 $1,100,000Active6 beds 4 baths4,679 sq. ft.
5927 E Jamison Lane, Centennial, CO 80112
MLS# 6470146Listed by: LIV SOTHEBY'S INTERNATIONAL REALTY - Open Sat, 11am to 2pmNew
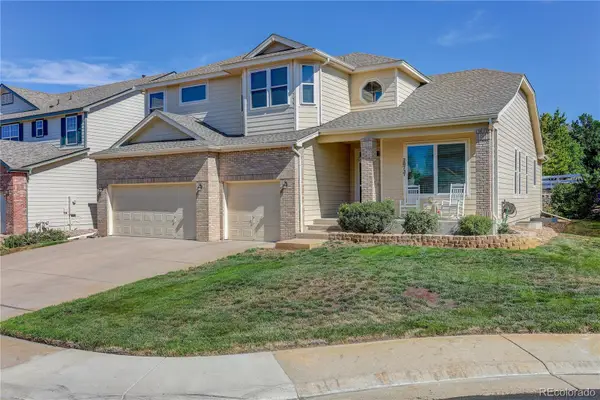 $745,000Active3 beds 3 baths4,337 sq. ft.
20737 E Fair Lane, Aurora, CO 80016
MLS# 7143991Listed by: COLDWELL BANKER REALTY 24 - Coming Soon
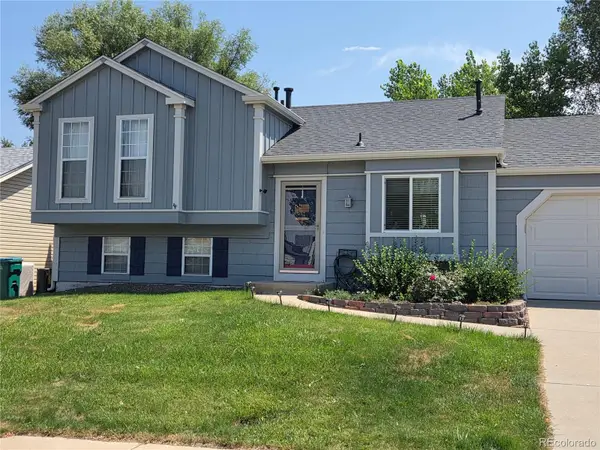 $465,000Coming Soon3 beds 2 baths
21288 E Powers Place, Aurora, CO 80015
MLS# 7942436Listed by: YOUR CASTLE REAL ESTATE INC - New
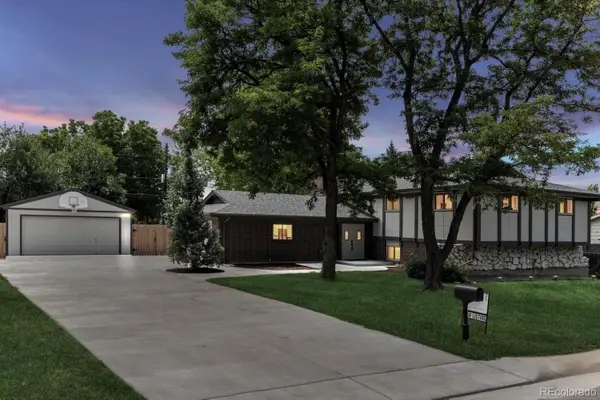 $740,000Active4 beds 2 baths2,718 sq. ft.
1404 E Fremont Circle N, Centennial, CO 80122
MLS# 4061124Listed by: BRITTANY CLARK - New
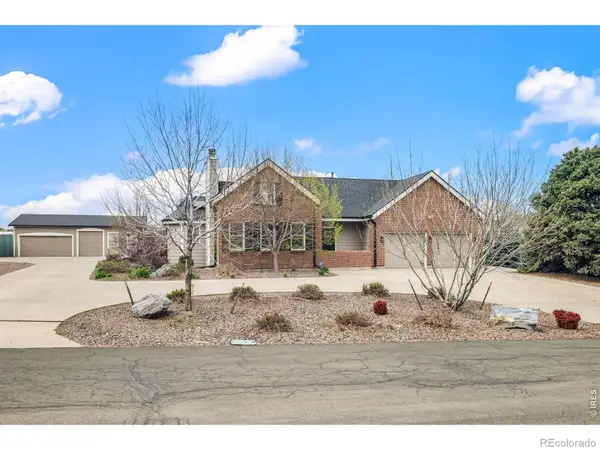 $1,174,999Active4 beds 3 baths3,016 sq. ft.
6691 S Abilene Way, Centennial, CO 80111
MLS# IR1065575Listed by: COMPASS-DENVER - Open Sat, 12 to 2pmNew
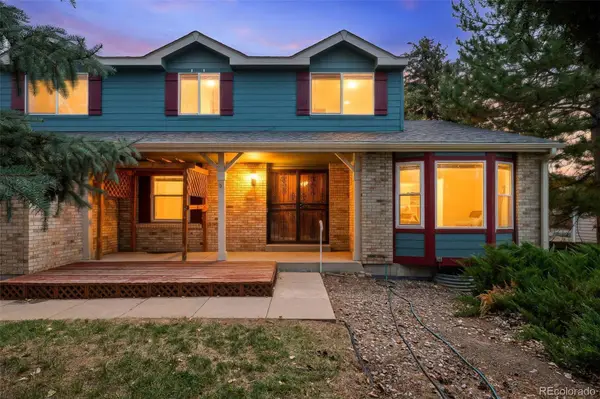 $579,000Active4 beds 3 baths3,310 sq. ft.
5494 S Pitkin Street, Aurora, CO 80015
MLS# 3672661Listed by: FREEDLE AND ASSOCIATES LLC


Protect your home and budget from life's surprises with an Assurant Home Warranty, backed by a partner that supports you through every step of homeownership. Explore Plans.
© 2026 Better Homes and Gardens Real Estate LLC. An Anywhere Real Estate company. All rights reserved. Better Homes and Gardens® Real Estate is a registered trademark owned by Meredith Operations Corporation, licensed to Better Homes and Gardens Real Estate LLC and used with permission. Better Homes and Gardens Real Estate LLC fully supports the principles of the Fair Housing Act and the Equal Opportunity Act. Listing information is deemed reliable but is not guaranteed accurate.
Each office is independently owned and operated.
Any services or products provided by third parties are not provided by, affiliated with or related to Better Homes and Gardens Real Estate LLC, or its affiliated companies.