
6141 S Marion, Centennial, CO 80121
Local realty services provided by:Better Homes and Gardens Real Estate Kenney & Company
6141 S Marion,Centennial, CO 80121
$699,000
- 3 Beds
- 3 Baths
- - sq. ft.
- Single family
- Sold
Listed by: susan d duncan
Office: re/max professionals
MLS#:2419649
Source:ML
Sorry, we are unable to map this address
Price summary
- Price:$699,000
About this home
Writing
One-of-a-Kind Custom Ranch Backing to the High Line Canal!
This exceptional custom home offers 1,564 square feet on the main level, plus approximately 950 finished square feet in the partial basement. Vaulted ceilings in both the living room and family room create a bright, spacious feel throughout. Enjoy formal living and dining areas, along with an open kitchen featuring abundant cabinetry and a seamless connection to the main-floor family room.
The main level includes three bedrooms, two bathrooms, two gas-log fireplaces and plenty of comfortable living space. The finished basement offers a wet bar, an additional family room, a full bathroom and flexible space to use however you choose.
Situated on a huge lot, this home features an incredible covered back patio overlooking the High Line Canal, plus a lovely front patio with views of the quiet cul-de-sac. As a truly custom home, there simply isn’t another one like it!
This special property won’t last long. Call Your Realtor Today!...
Contact an agent
Home facts
- Year built:1976
- Subdivision & Development:South Cottonwood Park
- Listing ID #:2419649
Rooms and interior
- Bedrooms:3
- Total bathrooms:3
- Full bathrooms:2
- Flooring:Carpet
- Kitchen Description:Cooktop, Dishwasher, Disposal, Double Oven, Microwave, Oven, Pantry, Range, Refrigerator, Self Cleaning Oven
- Basement Description:Finished, Full, Partial
Heating and cooling
- Cooling:Central Air
- Heating:Forced Air
Structure and exterior
- Roof:Composition
- Year built:1976
- Lot Features:Greenbelt, Many Trees, Secluded, Sprinklers In Front, Sprinklers In Rear
- Architectural Style:Urban Contemporary
- Construction Materials:Brick, Wood Siding
- Exterior Features:Covered, Deck, Front Porch, Garden
- Foundation Description:Slab
- Levels:1 Story
Schools
- High school:Arapahoe
- Middle school:Euclid
- Elementary school:Gudy Gaskill
Utilities
- Water:Public
- Sewer:Public Sewer
Finances and disclosures
- Price:$699,000
- Tax amount:$4,243
Features and amenities
- Laundry features:Dryer
- Amenities:Double Pane Windows, Gas Water Heater, Window Coverings
Parking
- Parking description:Oversized
- Garage spaces:2
 Based on information submitted to the MLS GRID as of November 6, 2026 07:47 PM. All data is obtained from various sources and may not have been verified by broker or MLS GRID. Supplied Open House information is subject to change without notice. All information should be independently reviewed and verified for accuracy. Properties may or may not be listed by the office/agent presenting the information.
New listings near 6141 S Marion
- Coming Soon
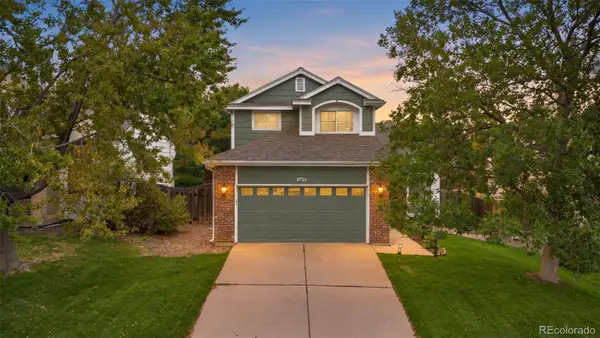 $570,000Coming Soon5 beds 3 baths2,286 sq. ft.
5423 S Ireland, Centennial, CO 80015
MLS# 7732496Listed by: KELLER WILLIAMS DTC - New
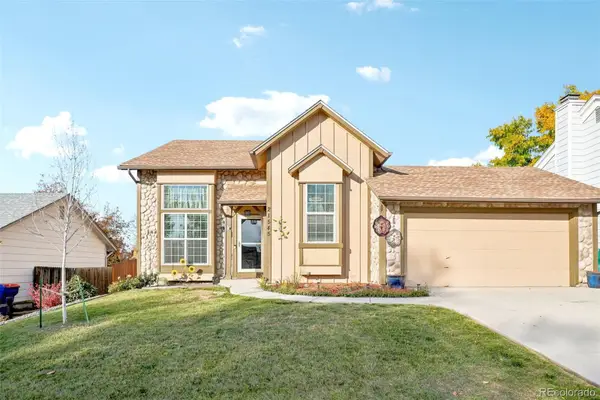 $465,000Active3 beds 2 baths1,429 sq. ft.
21545 E Powers, Centennial, CO 80015
MLS# 8214135Listed by: KELLER WILLIAMS DTC - New
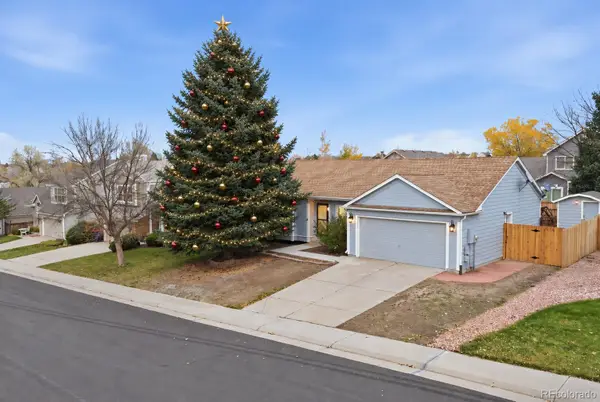 $535,000Active4 beds 2 baths2,197 sq. ft.
5800 S Quatar, Centennial, CO 80015
MLS# 3863317Listed by: MEGASTAR REALTY - New
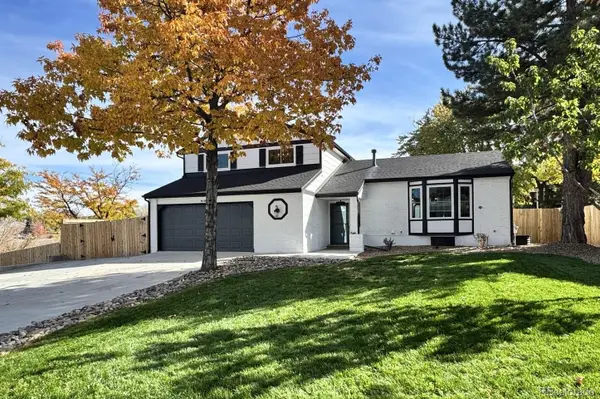 $780,000Active4 beds 3 baths2,430 sq. ft.
8106 S Ogden, Centennial, CO 80122
MLS# 4698555Listed by: EXP REALTY, LLC - New
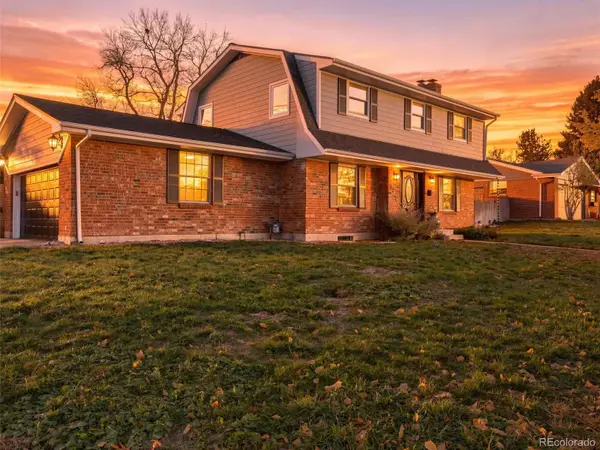 $815,000Active5 beds 4 baths2,952 sq. ft.
6220 S Logan, Centennial, CO 80121
MLS# 5829651Listed by: YOUR CASTLE REAL ESTATE INC - New
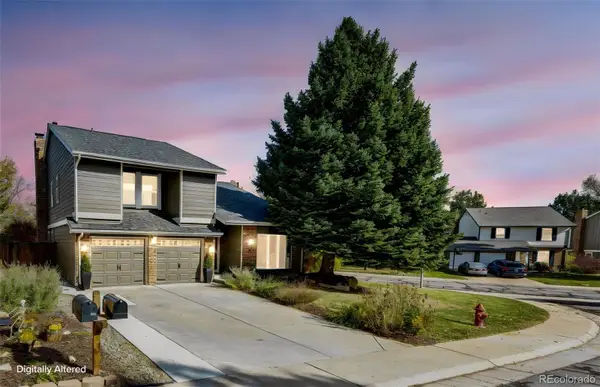 $1,089,999Active4 beds 4 baths3,175 sq. ft.
8088 S Quince, Centennial, CO 80112
MLS# 3745237Listed by: DOMINION REALTY GROUP LLC - New
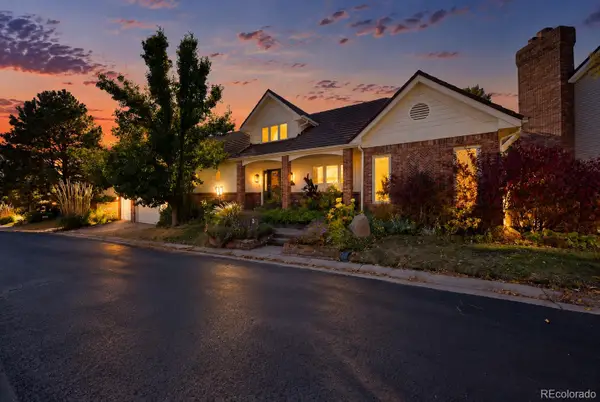 $1,700,000Active3 beds 3 baths3,914 sq. ft.
6003 S Bellaire, Centennial, CO 80121
MLS# 6597074Listed by: LIV SOTHEBY'S INTERNATIONAL REALTY - Open Tue, 9am to 7pmNew
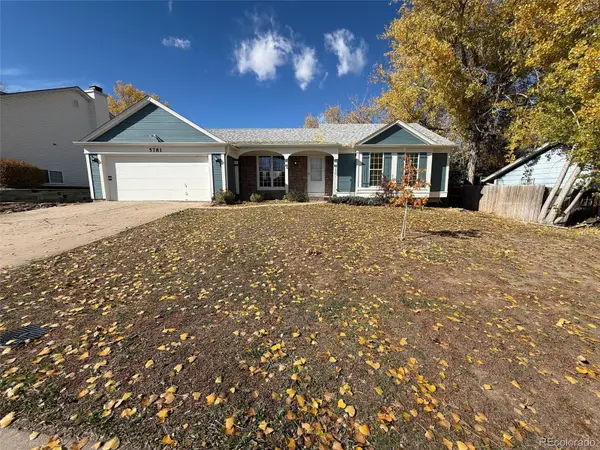 $486,000Active3 beds 3 baths2,265 sq. ft.
5781 S Netherland, Centennial, CO 80015
MLS# 8245895Listed by: OPENDOOR BROKERAGE LLC - New
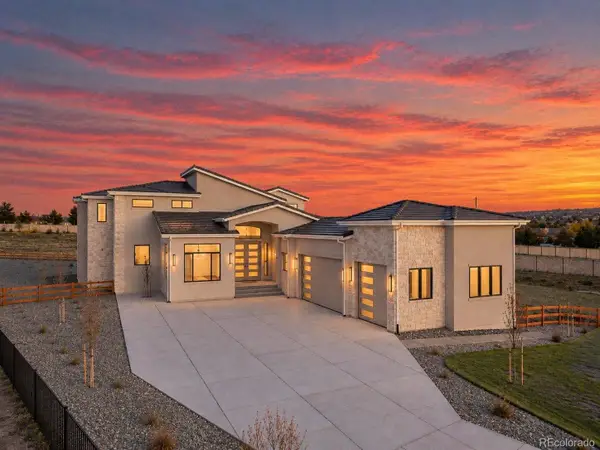 $2,950,000Active6 beds 7 baths7,698 sq. ft.
6735 S Flanders, Centennial, CO 80016
MLS# 3339659Listed by: CASABLANCA REALTY HOMES, LLC - New
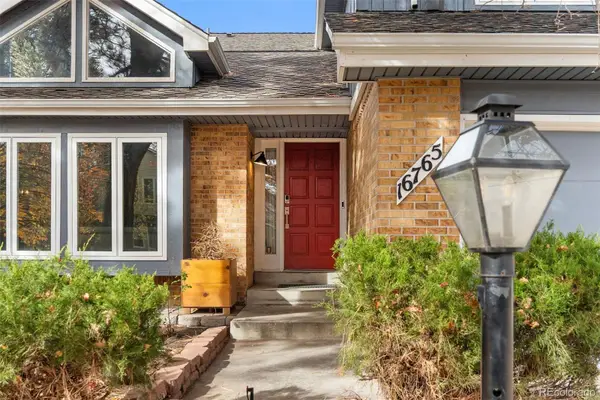 $800,000Active7 beds 5 baths4,604 sq. ft.
16765 E Crestline, Centennial, CO 80015
MLS# 4764118Listed by: PROPERTY DOMINATOR


Protect your home and budget from life's surprises with an Assurant Home Warranty, backed by a partner that supports you through every step of homeownership. Explore Plans.
© 2026 Better Homes and Gardens Real Estate LLC. An Anywhere Real Estate company. All rights reserved. Better Homes and Gardens® Real Estate is a registered trademark owned by Meredith Operations Corporation, licensed to Better Homes and Gardens Real Estate LLC and used with permission. Better Homes and Gardens Real Estate LLC fully supports the principles of the Fair Housing Act and the Equal Opportunity Act. Listing information is deemed reliable but is not guaranteed accurate.
Each office is independently owned and operated.
Any services or products provided by third parties are not provided by, affiliated with or related to Better Homes and Gardens Real Estate LLC, or its affiliated companies.