
7942 S Corona, Centennial, CO 80122
Local realty services provided by:Better Homes and Gardens Real Estate Kenney & Company
Listed by: oscar ibarra
Office: keller williams realty downtown llc.
MLS#:5800509
Source:ML
Price summary
- Price:$775,000
- Price per sq. ft.:$333.05
About this home
Versatile Multi-Level Living on a Quiet Centennial Cul-de-Sac
Tucked away on an expansive cul-de-sac at 7942 S Corona Court, this spacious 7-bedroom residence blends functional multi-tier living with substantial recent infrastructure updates and strong potential rental or ADU income. The main level features an updated kitchen appointed with slab granite countertops, soft-close cabinetry, an under-mount sink, and stainless steel appliances, opening seamlessly to dedicated formal dining. Positioned privately off the main hall, a fully conforming main-floor bedroom with a closet is currently utilized as an executive home office—conveniently served by an adjacent powder room. Upstairs, discover four bedrooms, including a primary suite with a private 3/4 en-suite bathroom, alongside a secondary full bathroom featuring an accessible walk-in tub. The fully finished lower level offers an ideal setup for potential ADU or rental income, complete with a private exterior entrance, a full second kitchen, two conforming bedrooms with egress, a full bathroom, secondary laundry hookups, and a generous recreation space that functions effortlessly as a secondary living room. Step outside to an expansive, private backyard complete with a raised rear deck featuring a retractable awning, ample open green space, and two functional storage sheds. Rare off-street parking options include an attached 2-car garage paired with an expansive driveway accommodating either six off-street vehicles or four vehicles alongside dedicated RV/trailer parking. Key mechanical updates include a brand-new high-efficiency furnace and central A/C system, plus a 2024 roof backed by a transferable warranty. Complete dual appliance packages convey. Conveniently located minutes from local trails, parks, and Powell Middle School....
Contact an agent
Home facts
- Year built:1981
- Subdivision & Development:The Highlands
- Listing ID #:5800509
Rooms and interior
- Bedrooms:7
- Total bathrooms:4
- Full bathrooms:2
- Half bathrooms:1
- Flooring:Carpet, Tile, Vinyl
- Bathrooms Description:Jet Action Tub
- Kitchen Description:Dishwasher, Disposal, Microwave, Oven, Pantry, Range, Range Hood, Refrigerator, Self Cleaning Oven
- Basement Description:Exterior Entry, Finished, Full, Interior Entry, Walk-Out Access
- Living area:2,327 sq. ft.
Heating and cooling
- Cooling:Central Air
- Heating:Forced Air
Structure and exterior
- Roof:Composition
- Year built:1981
- Building area:2,327 sq. ft.
- Lot Features:Cul-De-Sac, Landscaped, Sprinklers In Front, Sprinklers In Rear
- Architectural Style:Contemporary
- Construction Materials:Brick, Wood Siding
- Exterior Features:Deck, Front Porch, Private Yard, Rain Gutters
- Foundation Description:Concrete Perimeter
- Levels:2 Story
Schools
- High school:Heritage
- Middle school:Powell
- Elementary school:Sandburg
Utilities
- Water:Public
- Sewer:Public Sewer
Finances and disclosures
- Price:$775,000
- Price per sq. ft.:$333.05
- Tax amount:$4,476
Features and amenities
- Laundry features:Dryer, Laundry Closet, Washer
- Amenities:Gas Water Heater
Parking
- Garage spaces:2
 Based on information submitted to the MLS GRID as of November 3, 2026 11:12 AM. All data is obtained from various sources and may not have been verified by broker or MLS GRID. Supplied Open House information is subject to change without notice. All information should be independently reviewed and verified for accuracy. Properties may or may not be listed by the office/agent presenting the information.
New listings near 7942 S Corona
- Coming Soon
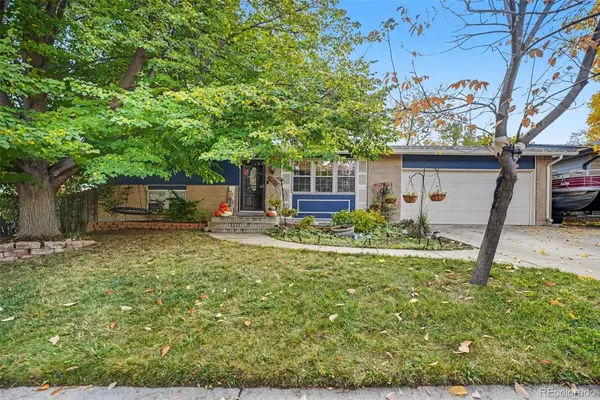 $535,000Coming Soon4 beds 2 baths1,658 sq. ft.
4632 E Weaver, Centennial, CO 80121
MLS# 2506168Listed by: WEST AND MAIN HOMES INC - Coming Soon
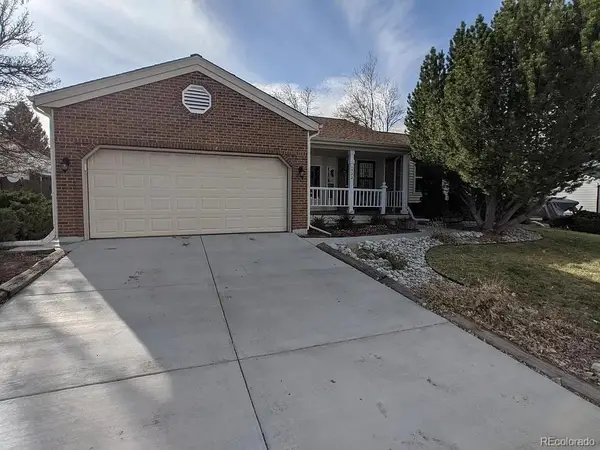 $714,900Coming Soon5 beds 3 baths3,544 sq. ft.
1522 E Mineral, Centennial, CO 80122
MLS# 2832785Listed by: BROKERS GUILD HOMES - New
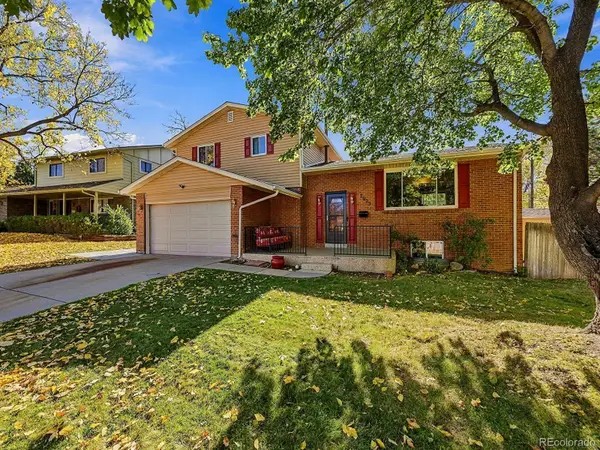 $649,900Active3 beds 3 baths2,652 sq. ft.
7073 S Trenton, Centennial, CO 80112
MLS# 2014607Listed by: EXIT REALTY DTC, CHERRY CREEK, PIKES PEAK. - New
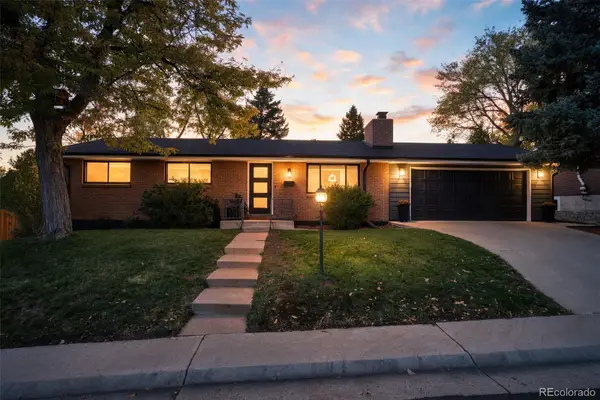 $725,000Active4 beds 3 baths1,937 sq. ft.
7145 S Birch, Centennial, CO 80122
MLS# 2046931Listed by: COMPASS - DENVER - New
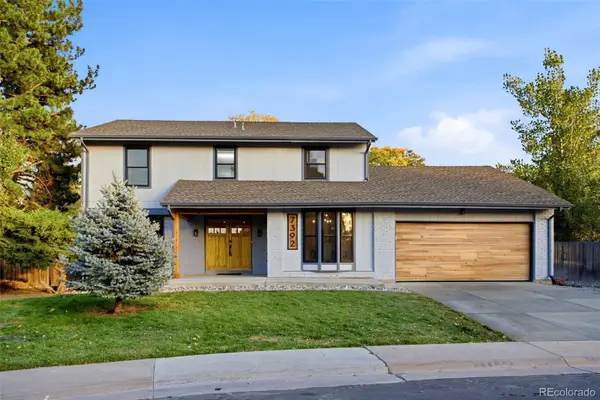 $1,179,000Active5 beds 4 baths3,288 sq. ft.
7392 S Madison, Centennial, CO 80122
MLS# 1612194Listed by: SUCCESS REALTY EXPERTS, LLC - New
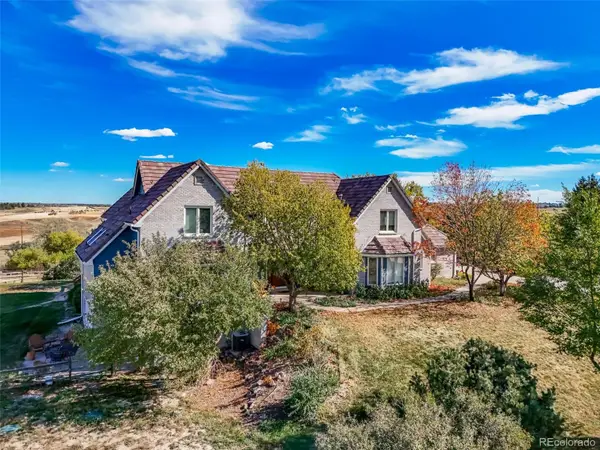 $1,650,000Active5 beds 6 baths6,308 sq. ft.
7726 S Flanders, Centennial, CO 80016
MLS# 1746881Listed by: MADISON & COMPANY PROPERTIES - New
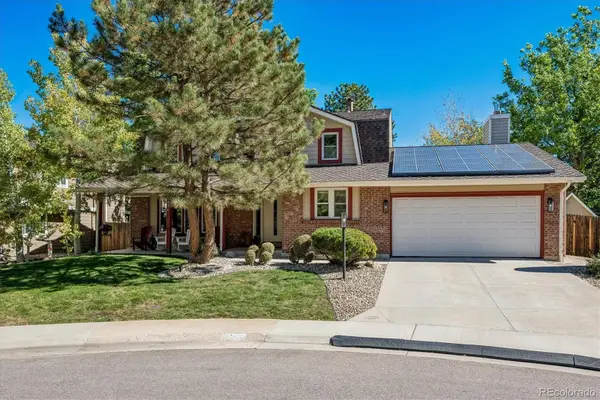 $1,015,000Active5 beds 4 baths3,321 sq. ft.
5394 E Lake, Centennial, CO 80121
MLS# 3850483Listed by: RE/MAX PROFESSIONALS - New
 $585,000Active4 beds 3 baths2,446 sq. ft.
5512 S Rifle, Centennial, CO 80015
MLS# 9803097Listed by: REDFIN CORPORATION - New
 $475,000Active3 beds 3 baths1,440 sq. ft.
6466 S Xanadu, Centennial, CO 80111
MLS# 9154440Listed by: 1 PERCENT LISTS MILE HIGH


Protect your home and budget from life's surprises with an Assurant Home Warranty, backed by a partner that supports you through every step of homeownership. Explore Plans.
© 2026 Better Homes and Gardens Real Estate LLC. An Anywhere Real Estate company. All rights reserved. Better Homes and Gardens® Real Estate is a registered trademark owned by Meredith Operations Corporation, licensed to Better Homes and Gardens Real Estate LLC and used with permission. Better Homes and Gardens Real Estate LLC fully supports the principles of the Fair Housing Act and the Equal Opportunity Act. Listing information is deemed reliable but is not guaranteed accurate.
Each office is independently owned and operated.
Any services or products provided by third parties are not provided by, affiliated with or related to Better Homes and Gardens Real Estate LLC, or its affiliated companies.