
7110 S Gaylord Street #P8, Centennial, CO 80122
Local realty services provided by:Better Homes and Gardens Real Estate Kenney & Company
7110 S Gaylord Street #P8,Centennial, CO 80122
$235,000
- 1 Beds
- 1 Baths
- 732 sq. ft.
- Condominium
- Active
Listed by: loy hall
Office: coldwell banker realty 24
MLS#:1553296
Source:ML
Price summary
- Price:$235,000
- Price per sq. ft.:$321.04
- Monthly HOA dues:$358
About this home
Motivated seller + special financing available — ask the listing agent for details. Google smart home system included! This 1-bed, 1-bath condo in Glenn Oaks solves the walkability trade-off: steps from the Streets at SouthGlenn (Whole Foods, coffee shops, dining) without the noise that usually comes with it.
The 732-square-foot layout has been fully rethought for easy living. The kitchen was remodeled with new cabinetry, new countertops, stainless steel appliances, and pantry storage — clean and genuinely functional, whether you're cooking solo or hosting friends. New LVP flooring carries the updated feel into the living area, which never feels cramped, and opens to a private balcony — your own quiet corner minutes from everything.
Major systems are done: new windows, new A/C, new electrical panel, new water heater, and a Google Nest smart home system already in place. The bedroom holds generous square footage, a walk-in closet, and an in-unit washer/dryer.
The HOA covers water, sewer, trash, gas, and major exterior work — including new roofs in 2025 — keeping ownership costs predictable. Community amenities include a year-round indoor pool, clubhouse, fitness center, community gardens, a dedicated carport, and ample guest parking, plus an additional storage unit.
Updates, walkability, and quiet rarely come together at this price point — and with a motivated seller and special financing on the table, this one's worth a serious look....
Contact an agent
Home facts
- Year built:1971
- Subdivision & Development:Glenn Oaks
- Listing ID #:1553296
Rooms and interior
- Bedrooms:1
- Total bathrooms:1
- Full bathrooms:1
- Flooring:Vinyl
- Kitchen Description:Dishwasher, Disposal, Microwave, Oven, Pantry, Range, Refrigerator
- Living area:732 sq. ft.
Heating and cooling
- Cooling:Central Air
- Heating:Forced Air
- Central air:Yes
Structure and exterior
- Roof:Composition
- Year built:1971
- Building area:732 sq. ft.
- Construction Materials:Wood Siding
- Exterior Features:Balcony, Covered
- Levels:1 Story
Schools
- High school:Arapahoe
- Middle school:Powell
- Elementary school:Sandburg
Utilities
- Sewer:Public Sewer
Finances and disclosures
- Price:$235,000
- Price per sq. ft.:$321.04
- Tax amount:$1,855 (2025)
Features and amenities
- Laundry features:Coin Laundry, Dryer, In Unit, Washer
- Amenities:Double Pane Windows, Storage
- Smart home:Yes
Parking
- Total parking spaces:1
- Parking description:1 Carport Space(s)
- Carport spaces:1
 Based on information submitted to the MLS GRID as of September 16, 2026 02:39 PM. All data is obtained from various sources and may not have been verified by broker or MLS GRID. Supplied Open House information is subject to change without notice. All information should be independently reviewed and verified for accuracy. Properties may or may not be listed by the office/agent presenting the information.
New listings near 7110 S Gaylord Street #P8
- Coming Soon
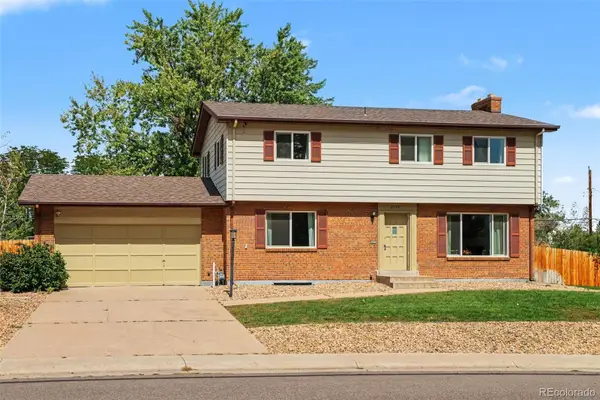 $625,000Coming Soon4 beds 3 baths2,774 sq. ft.
2155 E Noble Place, Centennial, CO 80121
MLS# 2911722Listed by: ORCHARD BROKERAGE LLC - Coming Soon
 $645,000Coming Soon3 beds 4 baths2,443 sq. ft.
6236 E Hinsdale Avenue, Englewood, CO 80112
MLS# 3499604Listed by: RE/MAX PROFESSIONALS - Open Sat, 12am to 2pmNew
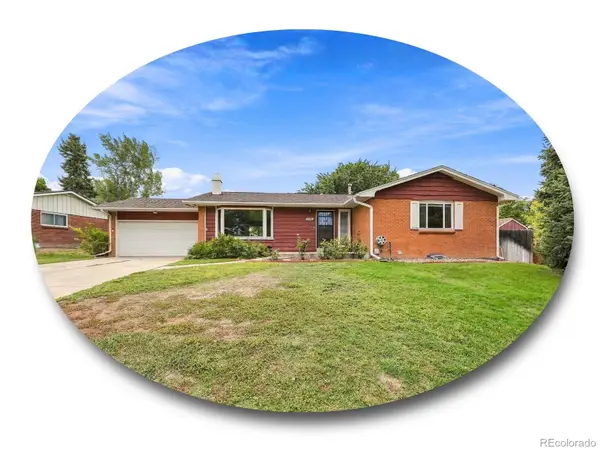 $739,900Active4 beds 3 baths2,917 sq. ft.
6988 S Madison Way, Centennial, CO 80122
MLS# 3758540Listed by: THE STELLER GROUP, INC - New
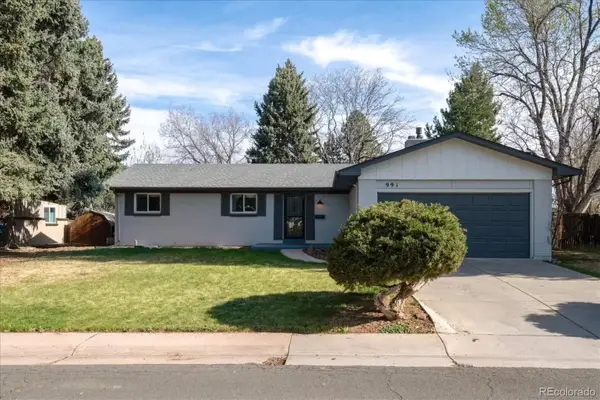 $699,000Active5 beds 3 baths2,646 sq. ft.
991 E Cottonwood Avenue, Centennial, CO 80121
MLS# 4681064Listed by: YOUR CASTLE REAL ESTATE INC - Open Sat, 11am to 1pmNew
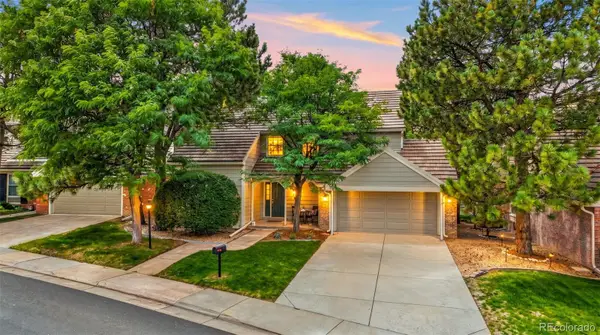 $650,000Active3 beds 3 baths3,015 sq. ft.
5916 E Briarwood Circle, Centennial, CO 80112
MLS# 6964481Listed by: KELLER WILLIAMS AVENUES REALTY - New
 $819,990Active4 beds 3 baths2,661 sq. ft.
7450 S Ivy Way, Centennial, CO 80112
MLS# 6182250Listed by: HOMESMART REALTY - New
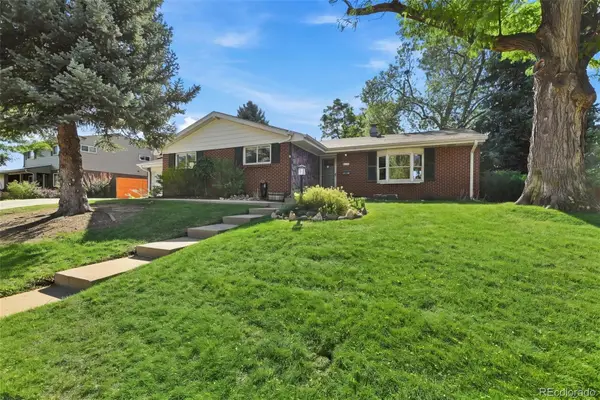 $744,900Active4 beds 3 baths2,161 sq. ft.
6966 S Cook Way, Centennial, CO 80122
MLS# 4116955Listed by: EPIQUE REALTY - New
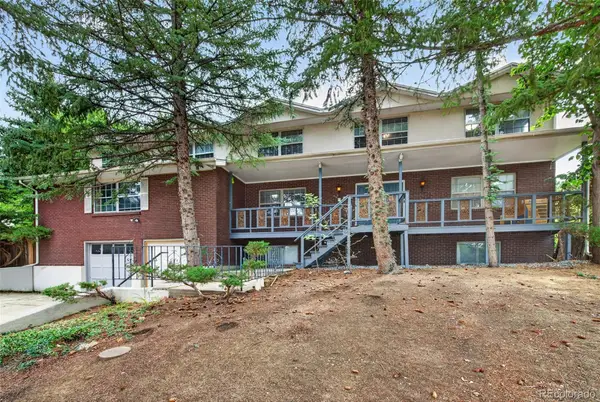 $720,000Active6 beds 4 baths6,759 sq. ft.
6048 S Locust Circle, Centennial, CO 80111
MLS# 4575413Listed by: MALCOLM REAL ESTATE - New
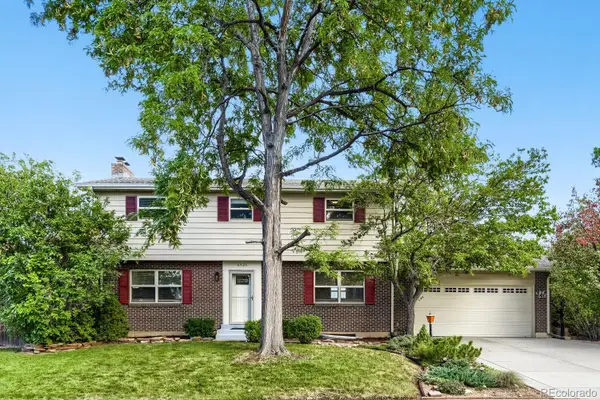 $620,000Active4 beds 3 baths2,774 sq. ft.
6926 S Ogden Court, Littleton, CO 80122
MLS# 2256718Listed by: RED CARPET REALTY LLC - New
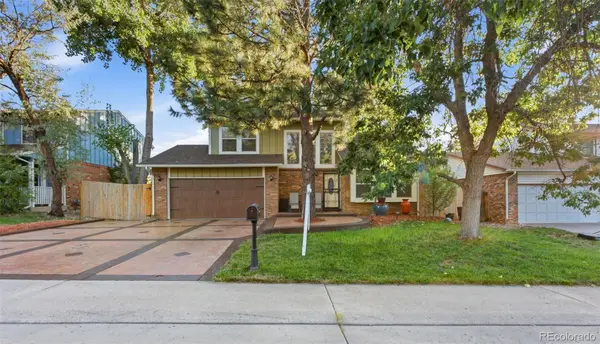 $600,000Active4 beds 3 baths3,118 sq. ft.
5269 S Ventura Way, Centennial, CO 80015
MLS# 5790373Listed by: VIGIL & ASSOCIATES LLC


Protect your home and budget from life's surprises with an Assurant Home Warranty, backed by a partner that supports you through every step of homeownership. Explore Plans.
© 2026 Better Homes and Gardens Real Estate LLC. An Anywhere Real Estate company. All rights reserved. Better Homes and Gardens® Real Estate is a registered trademark owned by Meredith Operations Corporation, licensed to Better Homes and Gardens Real Estate LLC and used with permission. Better Homes and Gardens Real Estate LLC fully supports the principles of the Fair Housing Act and the Equal Opportunity Act. Listing information is deemed reliable but is not guaranteed accurate.
Each office is independently owned and operated.
Any services or products provided by third parties are not provided by, affiliated with or related to Better Homes and Gardens Real Estate LLC, or its affiliated companies.