
7166 E Briarwood Drive, Centennial, CO 80112
Local realty services provided by:Better Homes and Gardens Real Estate Kenney & Company
7166 E Briarwood Drive,Centennial, CO 80112
$429,000
- 2 Beds
- 3 Baths
- - sq. ft.
- Condominium
- Sold
Listed by: alex neir, the neir team
Office: compass - denver
MLS#:4325710
Source:ML
Sorry, we are unable to map this address
Price summary
- Price:$429,000
- Monthly HOA dues:$495
About this home
Refreshed and ready in the heart of Sturbridge at Homestead. A bright new white kitchen with updated lighting brightens the entire main level, which flows into an oversized 20 by 15 living room anchored by a wood burning fireplace. The formal dining area connects directly to the kitchen, designed for both daily living and effortless entertaining. Upstairs, two generously sized bedrooms (each over 18 feet long) provide real privacy and storage, with a true primary suite, a separate full guest bath, and abundant closet space throughout.
The full 660 square foot basement awaits your vision, with the headroom and layout to support a future third bedroom with egress, media room, home gym, or all three. The buyer who finishes this space steps directly into the comp set above $475,000 in this neighborhood.
A detached 2 car garage, private patio, and low maintenance HOA lifestyle complete the package. Sturbridge at Homestead remains one of Centennial's most quietly established neighborhoods, with mature trees, manicured commons, and a true sense of community. Award winning Cherry Creek School District anchors the location: Homestead Elementary, West Middle, and Cherry Creek High School. Minutes to Denver Tech Center, Park Meadows, and the Arapahoe Road dining and retail corridor. Walking distance to Fiddler's Green Amphitheatre.
At $216 per square foot, the most compelling value currently available in Sturbridge at Homestead....
Contact an agent
Home facts
- Year built:1983
- Listing ID #:4325710
Rooms and interior
- Bedrooms:2
- Total bathrooms:3
- Full bathrooms:2
- Half bathrooms:1
- Flooring:Carpet, Wood
- Kitchen Description:Dishwasher, Disposal, Eat-in Kitchen, Microwave, Oven, Range, Refrigerator
- Basement:Yes
- Basement Description:Full
Heating and cooling
- Cooling:Central Air
- Heating:Forced Air
- Central air:Yes
Structure and exterior
- Roof:Composition
- Year built:1983
- Construction Materials:Brick, Frame
- Exterior Features:Balcony, Patio
- Levels:2 Story
Schools
- High school:Cherry Creek
- Middle school:West
- Elementary school:Homestead
Utilities
- Water:Public
- Sewer:Public Sewer
Finances and disclosures
- Price:$429,000
- Tax amount:$3,536 (2025)
Features and amenities
- Amenities:Smoke Detector(s)
Parking
- Total parking spaces:2
- Garage:Yes
- Garage spaces:2
 Based on information submitted to the MLS GRID as of July 11, 2026 09:52 AM. All data is obtained from various sources and may not have been verified by broker or MLS GRID. Supplied Open House information is subject to change without notice. All information should be independently reviewed and verified for accuracy. Properties may or may not be listed by the office/agent presenting the information.
New listings near 7166 E Briarwood Drive
- New
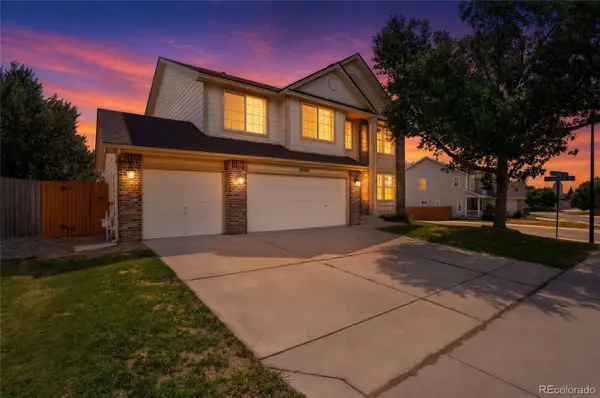 $640,000Active4 beds 3 baths3,334 sq. ft.
18820 E Progress Avenue, Aurora, CO 80015
MLS# 5903943Listed by: KELLER WILLIAMS DTC - Coming Soon
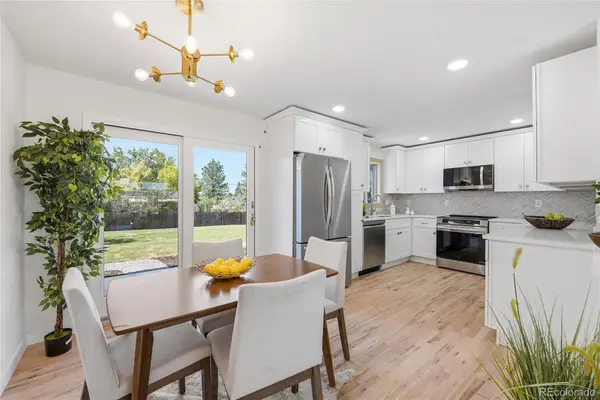 $699,000Coming Soon4 beds 3 baths
6794 S Ash Way, Centennial, CO 80122
MLS# 9381541Listed by: BROKERS GUILD REAL ESTATE - Coming Soon
 $775,000Coming Soon3 beds 3 baths
3026 E Hinsdale Avenue, Littleton, CO 80122
MLS# 3061205Listed by: LIV SOTHEBY'S INTERNATIONAL REALTY - Coming Soon
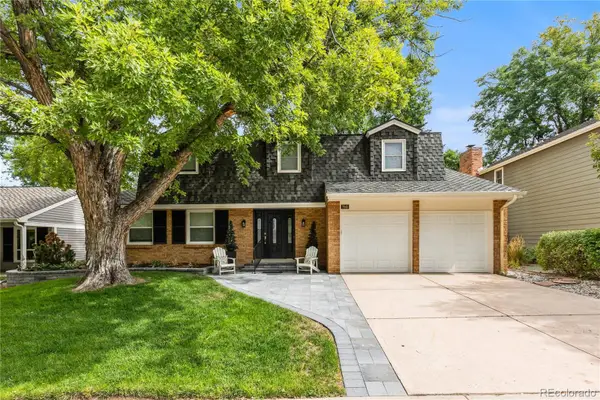 $900,000Coming Soon4 beds 3 baths
7045 E Costilla Drive, Englewood, CO 80112
MLS# 1870127Listed by: COMPASS - DENVER - Open Sat, 12 to 3pmNew
 $480,000Active3 beds 2 baths1,296 sq. ft.
5741 S Quemoy Circle, Centennial, CO 80015
MLS# 5038418Listed by: KEY TEAM REAL ESTATE CORP. - New
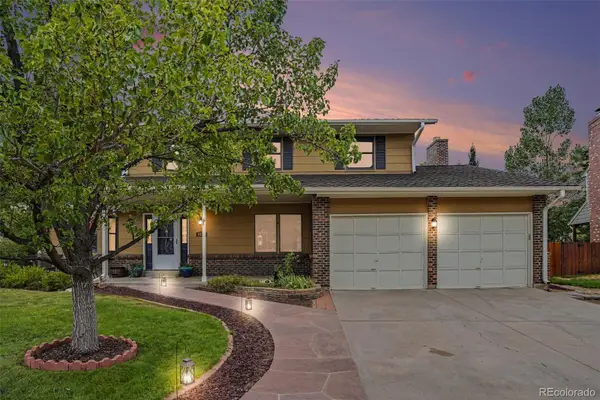 $735,000Active4 beds 3 baths3,130 sq. ft.
8031 S Cook Way, Centennial, CO 80122
MLS# 5956747Listed by: KELLER WILLIAMS DTC - New
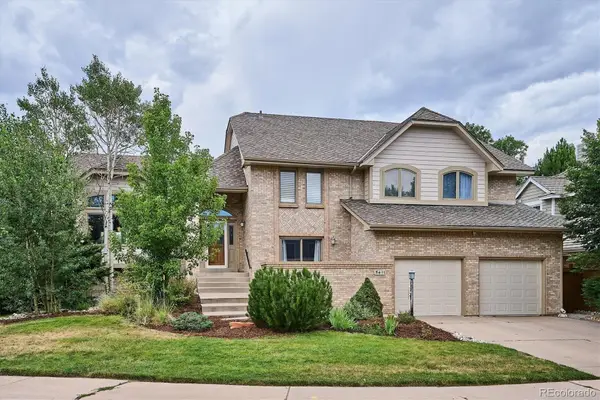 $765,000Active4 beds 3 baths3,787 sq. ft.
5411 S Jasper Way, Aurora, CO 80015
MLS# 2125934Listed by: HOMESMART - Open Sun, 12 to 2pmNew
 $799,000Active4 beds 4 baths3,785 sq. ft.
17195 E Dorado Drive, Centennial, CO 80015
MLS# 7269801Listed by: RE/MAX PROFESSIONALS - Open Sun, 1 to 3pmNew
 $888,000Active3 beds 3 baths2,424 sq. ft.
7626 S Willow Way, Centennial, CO 80112
MLS# 8189025Listed by: LIV SOTHEBY'S INTERNATIONAL REALTY - Open Sat, 10am to 1pmNew
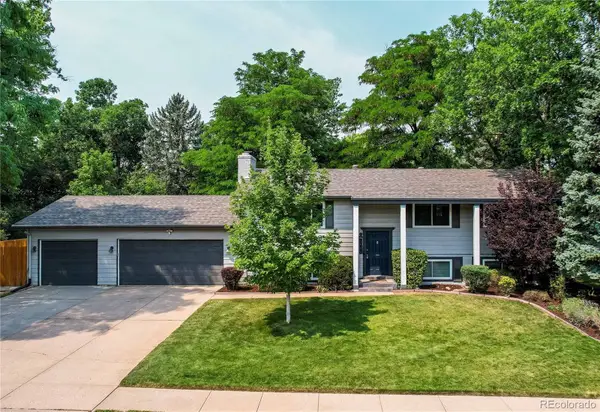 $675,000Active5 beds 2 baths2,208 sq. ft.
7223 S Clarkson Street, Littleton, CO 80122
MLS# 4388141Listed by: REAL BROKER, LLC DBA REAL


Protect your home and budget from life's surprises with an Assurant Home Warranty, backed by a partner that supports you through every step of homeownership. Explore Plans.
© 2026 Better Homes and Gardens Real Estate LLC. An Anywhere Real Estate company. All rights reserved. Better Homes and Gardens® Real Estate is a registered trademark owned by Meredith Operations Corporation, licensed to Better Homes and Gardens Real Estate LLC and used with permission. Better Homes and Gardens Real Estate LLC fully supports the principles of the Fair Housing Act and the Equal Opportunity Act. Listing information is deemed reliable but is not guaranteed accurate.
Each office is independently owned and operated.
Any services or products provided by third parties are not provided by, affiliated with or related to Better Homes and Gardens Real Estate LLC, or its affiliated companies.