
7045 E Costilla Drive, Englewood, CO 80112
Local realty services provided by:Better Homes and Gardens Real Estate Kenney & Company
7045 E Costilla Drive,Englewood, CO 80112
$900,000
- 4 Beds
- 3 Baths
- - sq. ft.
- Single family
- Coming Soon
Listed by: sarah phillips
Office: compass - denver
MLS#:1870127
Source:ML
Price summary
- Price:$900,000
- Monthly HOA dues:$141.25
About this home
Welcome to this spacious two-story home in the highly sought-after Homestead in the Willows, where generous living spaces, a beautiful backyard, and an unbeatable location come together. A welcoming foyer with hardwood floors opens to a thoughtfully designed main level featuring formal living and dining rooms, a convenient powder room, and a comfortable family room with a cozy fireplace, built-in shelving, and expansive windows that fill the space with natural light. The freshly painted dining room features a classic chair rail accent, perfect for everyday meals or entertaining. The kitchen is designed for function and gathering, offering hardwood floors, abundant cabinetry, stainless steel appliances, a center island, pantry, and an easy flow into the family room.
Upstairs, the freshly painted primary suite provides a peaceful retreat with a walk-in closet featuring custom built-ins and an ensuite bath with a large vanity and glass-enclosed walk-in shower. Three additional bedrooms offer generous closets and natural light, including one with its own walk-in closet, plus a full hall bath. Step outside to enjoy one of the home's standout features, a private backyard with mature trees, a covered patio, Trex deck, and stamped concrete patio, creating multiple spaces for relaxing and entertaining. An unfinished basement offers endless possibilities for future expansion, storage, or recreation. Additional features include a whole-house attic fan and an attached two-car garage.
Just three blocks from the neighborhood's south pool and tennis courts and within walking distance of award-winning Homestead Elementary, Homestead Park, and Willow Spring Open Space, you'll also enjoy miles of trails, greenbelts, and an active community with swim team, tennis leagues, food truck nights, and year-round events. Conveniently located near the Denver Tech Center, I-25, and Dry Creek Light Rail, this home offers the perfect combination of space, location, and lifestyle....
Contact an agent
Home facts
- Year built:1977
- Listing ID #:1870127
Rooms and interior
- Bedrooms:4
- Total bathrooms:3
- Full bathrooms:2
- Kitchen Description:Dishwasher, Microwave, Oven, Refrigerator
- Basement:Yes
- Basement Description:Unfinished
Heating and cooling
- Cooling:Central Air
- Heating:Forced Air, Natural Gas
- Central air:Yes
Structure and exterior
- Roof:Wood Shingles
- Year built:1977
- Construction Materials:Brick, Frame
- Exterior Features:Patio
- Foundation Description:Concrete Perimeter
- Levels:2 Story
Schools
- High school:Cherry Creek
- Middle school:West
- Elementary school:Homestead
Utilities
- Water:Public
- Sewer:Public Sewer
Finances and disclosures
- Price:$900,000
- Tax amount:$5,616 (2025)
Features and amenities
- Laundry features:Dryer, In Unit, Washer
Parking
- Total parking spaces:2
- Garage:Yes
- Garage spaces:2
 Based on information submitted to the MLS GRID as of July 11, 2026 03:48 AM. All data is obtained from various sources and may not have been verified by broker or MLS GRID. Supplied Open House information is subject to change without notice. All information should be independently reviewed and verified for accuracy. Properties may or may not be listed by the office/agent presenting the information.
New listings near 7045 E Costilla Drive
- Coming Soon
 $3,800,000Coming Soon5 beds 6 baths
15 Glenmoor Circle, Englewood, CO 80113
MLS# 5782216Listed by: RE/MAX PROFESSIONALS - New
 $349,000Active2 beds 1 baths936 sq. ft.
3113 W Jefferson Avenue, Englewood, CO 80110
MLS# 6392153Listed by: GUIDE REAL ESTATE - New
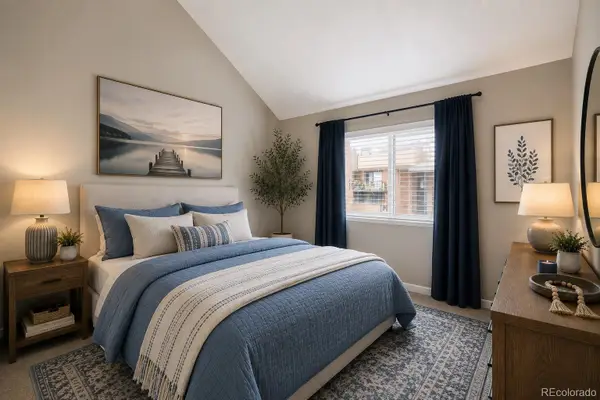 $245,999Active2 beds 2 baths1,004 sq. ft.
303 W Lehow Avenue #23, Englewood, CO 80110
MLS# 7746160Listed by: COLORADO NATIVE REALTY LLC - New
 $5,695,000Active8 beds 11 baths12,672 sq. ft.
980 E Tufts Avenue, Englewood, CO 80113
MLS# IR1063947Listed by: COMPASS-DENVER - New
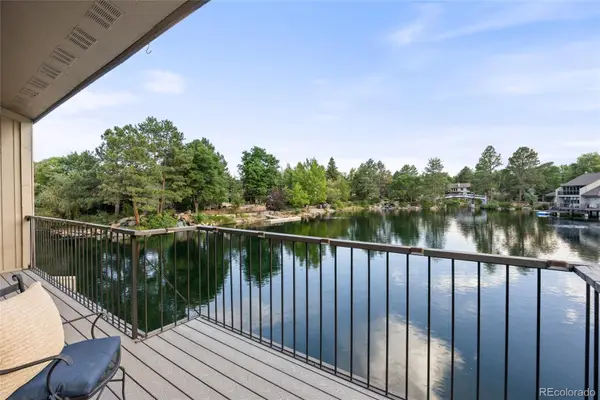 $1,050,000Active4 beds 3 baths2,800 sq. ft.
9948 E Maplewood Avenue, Englewood, CO 80111
MLS# 6553050Listed by: KELLER WILLIAMS DTC - New
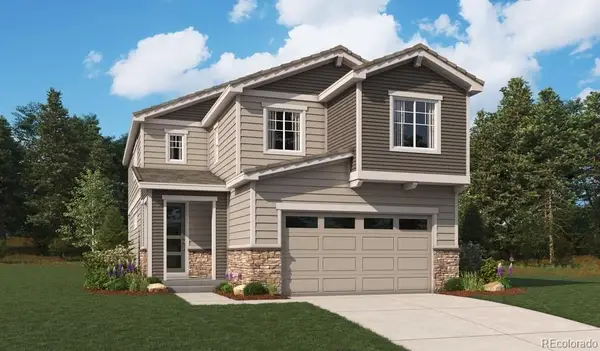 $769,950Active5 beds 4 baths2,370 sq. ft.
10938 Greenhorn Loop, Englewood, CO 80112
MLS# 7492324Listed by: RICHMOND REALTY INC - Coming Soon
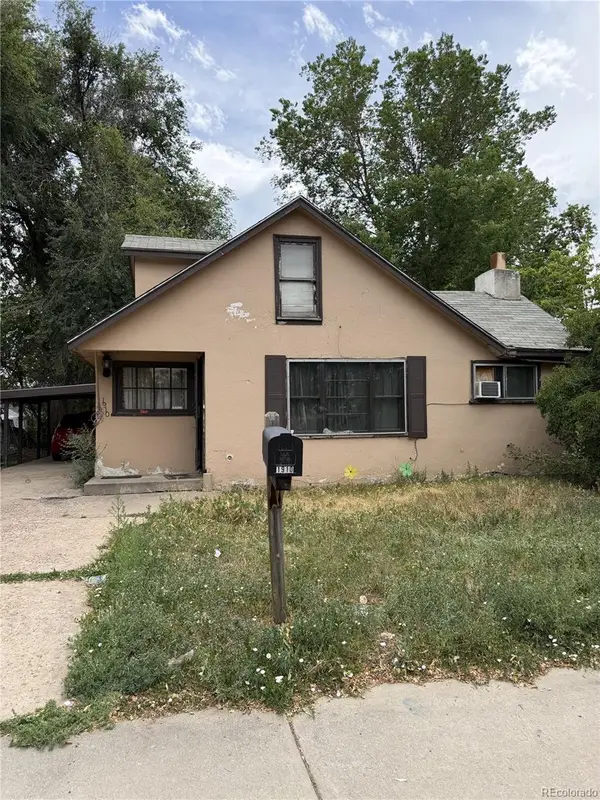 $269,000Coming Soon4 beds 1 baths
1910 W Baltic Place, Englewood, CO 80110
MLS# 7061400Listed by: KELLER WILLIAMS REALTY DOWNTOWN LLC - New
 $377,500Active2 beds 2 baths1,105 sq. ft.
301 Inverness Way #306, Englewood, CO 80112
MLS# 9157133Listed by: RE/MAX ALLIANCE - New
 $475,900Active3 beds 1 baths984 sq. ft.
1210 E Bates Parkway, Englewood, CO 80113
MLS# 3747583Listed by: A STEP ABOVE REALTY


Protect your home and budget from life's surprises with an Assurant Home Warranty, backed by a partner that supports you through every step of homeownership. Explore Plans.
© 2026 Better Homes and Gardens Real Estate LLC. An Anywhere Real Estate company. All rights reserved. Better Homes and Gardens® Real Estate is a registered trademark owned by Meredith Operations Corporation, licensed to Better Homes and Gardens Real Estate LLC and used with permission. Better Homes and Gardens Real Estate LLC fully supports the principles of the Fair Housing Act and the Equal Opportunity Act. Listing information is deemed reliable but is not guaranteed accurate.
Each office is independently owned and operated.
Any services or products provided by third parties are not provided by, affiliated with or related to Better Homes and Gardens Real Estate LLC, or its affiliated companies.