
7551 S Madison Circle, Centennial, CO 80122
Local realty services provided by:Better Homes and Gardens Real Estate Kenney & Company
7551 S Madison Circle,Centennial, CO 80122
$929,000
- 4 Beds
- 4 Baths
- 2,595 sq. ft.
- Single family
- Active
Listed by: emie watters
Office: compass - denver
MLS#:3899662
Source:ML
Price summary
- Price:$929,000
- Price per sq. ft.:$358
- Monthly HOA dues:$6.25
About this home
*$20K SELLER CONCESSION WITH FULL PRICE OFFER!! Plus...PREFERRED LENDER INCENTIVE AVAILABLE! Potential to save HUNDREDS on your monthly mortgage. Contact listing agent for details*
Nearly three years of thoughtful renovation transformed this home from top to bottom and the big ticket improvements are already done. Class 4 impact-resistant roof (2023), sewer line (2023), radon mitigation (2024), furnace & A/C (2025), and 50-gallon water heater (2026).
Inside, soaring vaulted ceilings and abundant natural light frame a beautifully redesigned open concept interior. The centerpiece is a stunning kitchen with an oversized quartz waterfall island, European cabinetry, updated LG appliances and designer lighting, flowing seamlessly into the dining and living spaces.
The home also features a contemporary fireplace, custom wet bar, renovated primary suite with custom walk-in closet, and a finished lower level with additional living space and private guest suite.
Outside, mature trees surround a lush backyard with covered patio and tranquil water feature. Additional upgrades include updated windows, flooring, doors, trim and lighting, whole house humidifier, reverse osmosis + UV water filtration, cedar fencing and fiber internet wiring.
Near miles of walking and biking trails, parks, South Suburban Golf Course, Conveniently located near The Streets at SouthGlenn for shopping, dining and entertainment, with easy access to Park Meadows, C-470 and I-25—putting the Denver metro area and surrounding communities within easy reach....
Contact an agent
Home facts
- Year built:1978
- Subdivision & Development:The Highlands
- Listing ID #:3899662
Rooms and interior
- Bedrooms:4
- Total bathrooms:4
- Full bathrooms:2
- Half bathrooms:1
- Flooring:Carpet, Tile, Wood
- Kitchen Description:Cooktop, Dishwasher, Disposal, Freezer, Microwave, Oven, Refrigerator, Self Cleaning Oven
- Basement:Yes
- Basement Description:Partial
- Living area:2,595 sq. ft.
Heating and cooling
- Cooling:Central Air
- Heating:Forced Air
- Central air:Yes
Structure and exterior
- Roof:Composition
- Year built:1978
- Building area:2,595 sq. ft.
- Lot area:0.22 Acres
- Lot Features:Corner, Level, Many Trees, Sprinklers In Front, Sprinklers In Rear
- Architectural Style:Traditional
- Construction Materials:Brick, Frame, Vinyl Siding
- Exterior Features:Covered, Patio, Private Yard
- Foundation Description:Block
- Levels:Tri-Level
Schools
- High school:Arapahoe
- Middle school:Powell
- Elementary school:Ford
Utilities
- Sewer:Public Sewer
Finances and disclosures
- Price:$929,000
- Price per sq. ft.:$358
- Tax amount:$4,600 (2025)
Features and amenities
- Laundry features:Dryer, Washer
- Amenities:Bay Window(s), Double Pane Windows, Smoke Detector(s)
Parking
- Total parking spaces:2
- Parking description:Concrete Driveway, Dry Walled, Heated Garage
- Garage:Yes
- Garage spaces:2
 Based on information submitted to the MLS GRID as of September 16, 2026 02:39 PM. All data is obtained from various sources and may not have been verified by broker or MLS GRID. Supplied Open House information is subject to change without notice. All information should be independently reviewed and verified for accuracy. Properties may or may not be listed by the office/agent presenting the information.
New listings near 7551 S Madison Circle
- Coming Soon
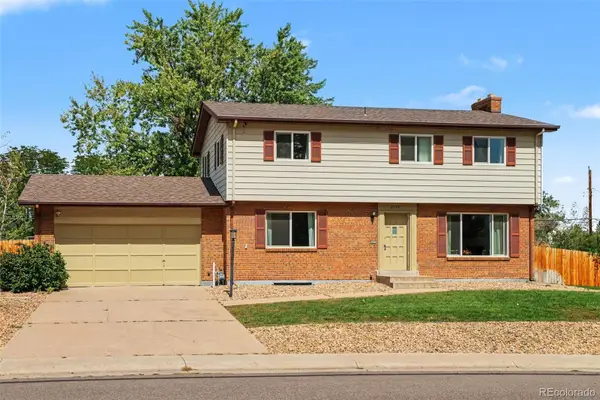 $625,000Coming Soon4 beds 3 baths2,774 sq. ft.
2155 E Noble Place, Centennial, CO 80121
MLS# 2911722Listed by: ORCHARD BROKERAGE LLC - Coming Soon
 $645,000Coming Soon3 beds 4 baths2,443 sq. ft.
6236 E Hinsdale Avenue, Englewood, CO 80112
MLS# 3499604Listed by: RE/MAX PROFESSIONALS - Coming SoonOpen Sat, 11am to 1pm
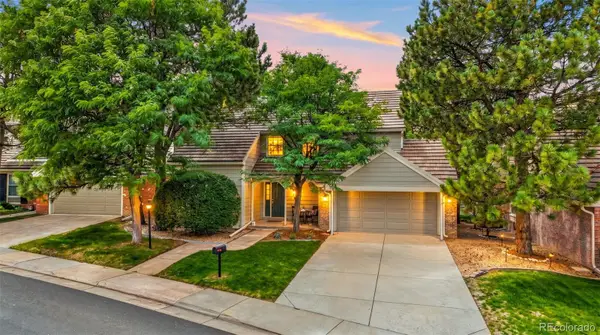 $650,000Coming Soon3 beds 3 baths3,015 sq. ft.
5916 E Briarwood Circle, Centennial, CO 80112
MLS# 6964481Listed by: KELLER WILLIAMS AVENUES REALTY - Open Sat, 12am to 2pmNew
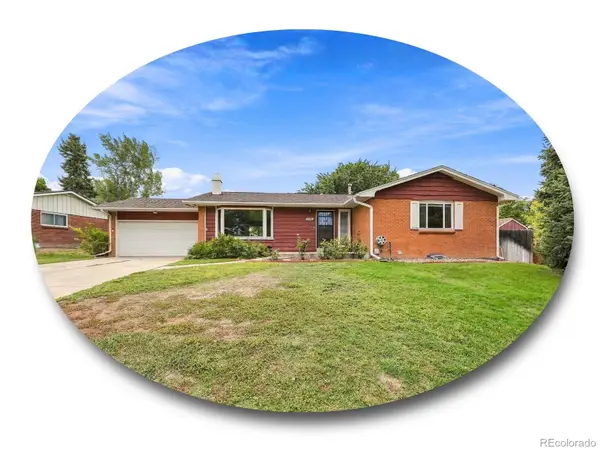 $739,900Active4 beds 3 baths2,917 sq. ft.
6988 S Madison Way, Centennial, CO 80122
MLS# 3758540Listed by: THE STELLER GROUP, INC - New
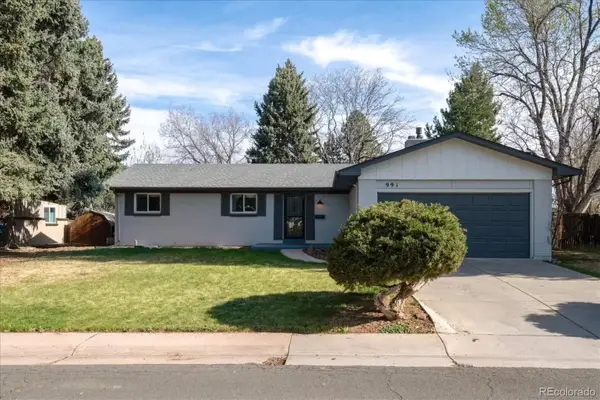 $699,000Active5 beds 3 baths2,646 sq. ft.
991 E Cottonwood Avenue, Centennial, CO 80121
MLS# 4681064Listed by: YOUR CASTLE REAL ESTATE INC - New
 $819,990Active4 beds 3 baths2,661 sq. ft.
7450 S Ivy Way, Centennial, CO 80112
MLS# 6182250Listed by: HOMESMART REALTY - New
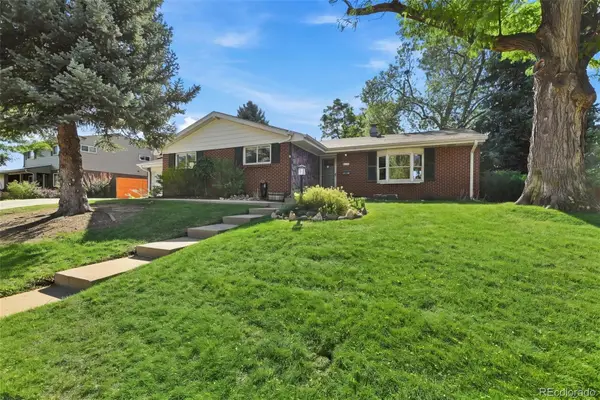 $744,900Active4 beds 3 baths2,161 sq. ft.
6966 S Cook Way, Centennial, CO 80122
MLS# 4116955Listed by: EPIQUE REALTY - New
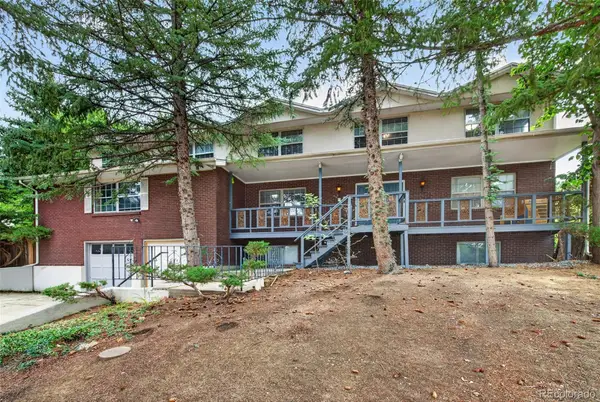 $720,000Active6 beds 4 baths6,759 sq. ft.
6048 S Locust Circle, Centennial, CO 80111
MLS# 4575413Listed by: MALCOLM REAL ESTATE - New
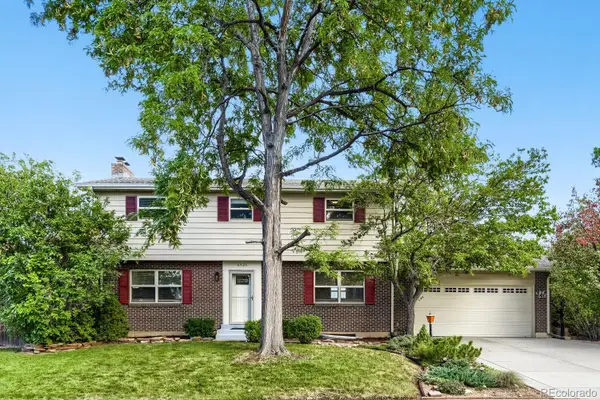 $620,000Active4 beds 3 baths2,774 sq. ft.
6926 S Ogden Court, Littleton, CO 80122
MLS# 2256718Listed by: RED CARPET REALTY LLC - New
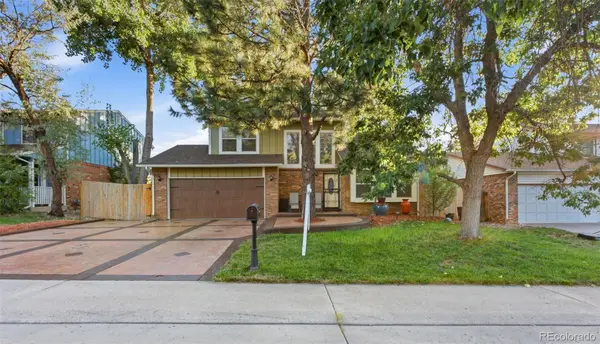 $600,000Active4 beds 3 baths3,118 sq. ft.
5269 S Ventura Way, Centennial, CO 80015
MLS# 5790373Listed by: VIGIL & ASSOCIATES LLC


Protect your home and budget from life's surprises with an Assurant Home Warranty, backed by a partner that supports you through every step of homeownership. Explore Plans.
© 2026 Better Homes and Gardens Real Estate LLC. An Anywhere Real Estate company. All rights reserved. Better Homes and Gardens® Real Estate is a registered trademark owned by Meredith Operations Corporation, licensed to Better Homes and Gardens Real Estate LLC and used with permission. Better Homes and Gardens Real Estate LLC fully supports the principles of the Fair Housing Act and the Equal Opportunity Act. Listing information is deemed reliable but is not guaranteed accurate.
Each office is independently owned and operated.
Any services or products provided by third parties are not provided by, affiliated with or related to Better Homes and Gardens Real Estate LLC, or its affiliated companies.