
7712 S Cove, Centennial, CO 80122
Local realty services provided by:Better Homes and Gardens Real Estate Kenney & Company
Listed by: joel uhler
Office: orchard brokerage llc.
MLS#:4119164
Source:ML
Price summary
- Price:$449,000
- Price per sq. ft.:$207.58
- Monthly HOA dues:$448
About this home
Space, flexibility, and a fantastic Centennial location! Welcome to 7712 S. Cove Circle, where comfort meets convenience and Colorado living! With 3 bedrooms, 3 full bathrooms, a half bath, and approximately 2,332 square feet of finished living space, this townhome offers room to live, work, relax, and entertain.
Enjoy the convenience of main-floor living with a bedroom and full bathroom on the main level. Fresh interior paint, new carpet, vaulted ceilings, and a cozy brick-surround fireplace create a welcoming atmosphere. Upstairs, discover a versatile loft perfect for your home office, reading nook, or creative space which is adjacent to the huge primary suite.
Need even more room? The finished basement delivers a bedroom, full bathroom, laundry room, and flexible bonus space ready for your imagination. Create a home gym, media room, guest retreat, or explore other potential uses, subject to applicable restrictions.
A two-car garage adds everyday convenience, while the HOA covers grounds maintenance and provides access to the community pool and tennis courts—meaning less time on outdoor upkeep and more time enjoying life!
The location puts you close to shopping, restaurants, recreation, and the conveniences of Centennial and Littleton.
Main-floor living, flexible spaces, community amenities, and a location you'll love. Come discover the possibilities and make this home your own!
Click the Virtual Tour link to view the 3D walkthrough. Discounted rate options and no lender fee future refinancing may be available for qualified buyers of this home....
Contact an agent
Home facts
- Year built:1983
- Subdivision & Development:Bristol Cove Sub 6th Flg
- Listing ID #:4119164
Rooms and interior
- Bedrooms:3
- Total bathrooms:4
- Full bathrooms:3
- Half bathrooms:1
- Flooring:Carpet, Laminate, Parquet
- Kitchen Description:Dishwasher, Disposal, Eat-in Kitchen, Microwave, Range, Refrigerator
- Basement Description:Bath/Stubbed, Crawl Space, Finished, Full
- Living area:2,163 sq. ft.
Heating and cooling
- Cooling:Central Air
- Heating:Forced Air
Structure and exterior
- Roof:Composition
- Year built:1983
- Building area:2,163 sq. ft.
- Lot Features:Landscaped, Many Trees
- Architectural Style:Traditional
- Construction Materials:Block, Brick, Frame
- Exterior Features:Covered, Deck, Front Porch, Lighting, Patio, Rain Gutters, Tennis Court(s)
- Foundation Description:Concrete Perimeter
- Levels:3 or More Stories
Schools
- High school:Arapahoe
- Middle school:Powell
- Elementary school:Sandburg
Utilities
- Water:Public
- Sewer:Public Sewer
Finances and disclosures
- Price:$449,000
- Price per sq. ft.:$207.58
- Tax amount:$3,920
Features and amenities
- Laundry features:In Unit
- Amenities:Bay Window(s), Window Coverings
Parking
- Garage spaces:2
 Based on information submitted to the MLS GRID as of November 11, 2026 05:54 PM. All data is obtained from various sources and may not have been verified by broker or MLS GRID. Supplied Open House information is subject to change without notice. All information should be independently reviewed and verified for accuracy. Properties may or may not be listed by the office/agent presenting the information.
New listings near 7712 S Cove
- Coming Soon
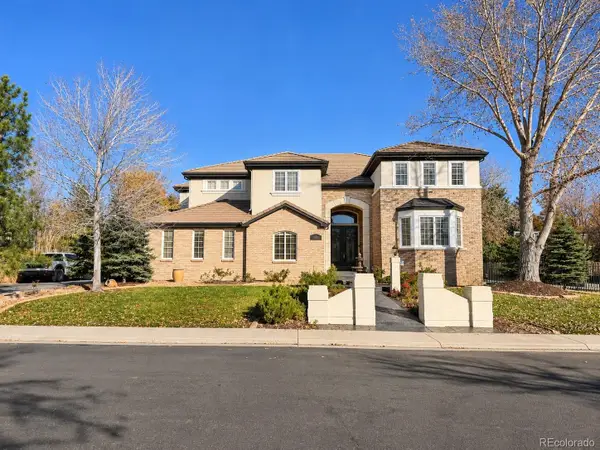 $1,349,000Coming Soon6 beds 7 baths6,255 sq. ft.
15587 E Progress, Centennial, CO 80015
MLS# 1945640Listed by: SINGH & CO. REAL ESTATE - Coming Soon
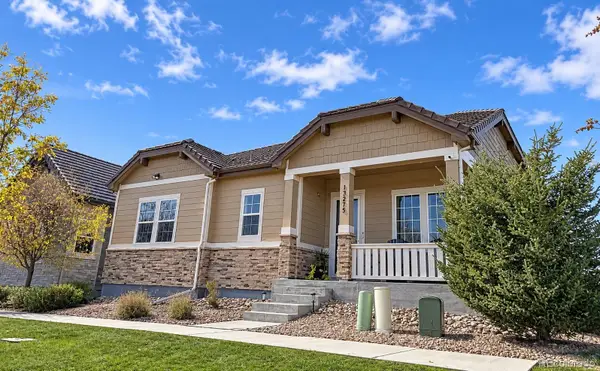 $800,000Coming Soon3 beds 4 baths3,306 sq. ft.
13275 E Caley, Centennial, CO 80111
MLS# 1890630Listed by: RE/MAX PROFESSIONALS - New
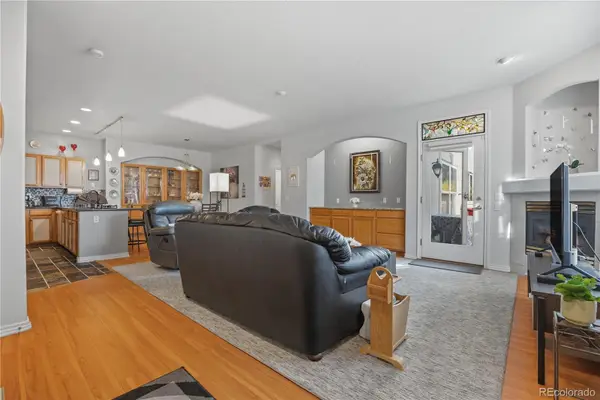 $550,000Active3 beds 3 baths2,131 sq. ft.
6617 S Forest #A, Centennial, CO 80121
MLS# 6913686Listed by: ED PRATHER REAL ESTATE - New
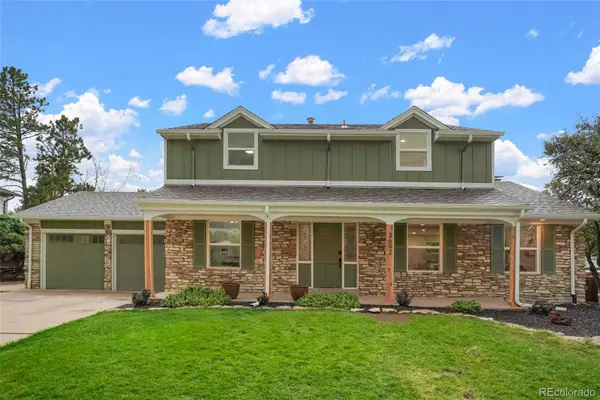 $1,025,000Active4 beds 4 baths2,940 sq. ft.
3692 E Briarwood, Centennial, CO 80122
MLS# 6180499Listed by: LOKATION REAL ESTATE - Open Sat, 11am to 1pmNew
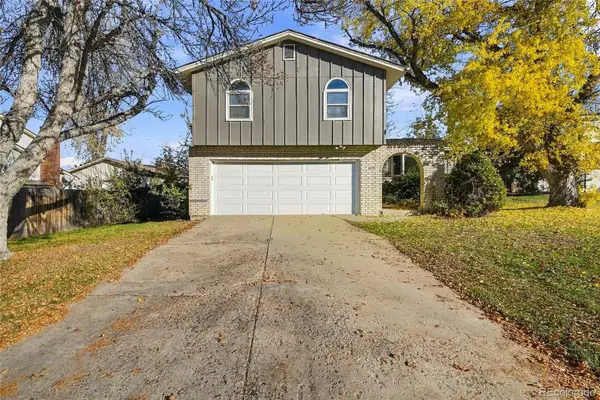 $670,000Active4 beds 3 baths2,284 sq. ft.
6174 S Magnolia, Englewood, CO 80111
MLS# 6255564Listed by: EQUITY COLORADO REAL ESTATE - New
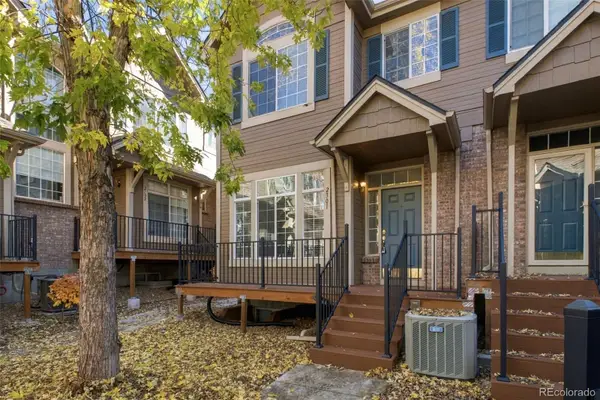 $398,000Active3 beds 3 baths1,436 sq. ft.
5555 E Briarwood #2301, Centennial, CO 80122
MLS# 3765671Listed by: RE/MAX PROFESSIONALS - Open Sat, 11am to 1pmNew
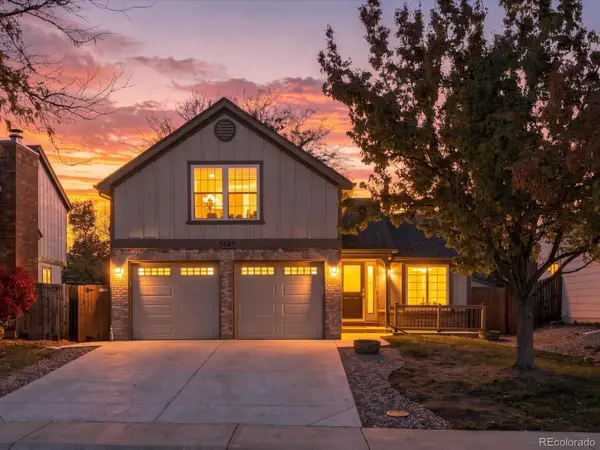 $520,000Active3 beds 2 baths1,568 sq. ft.
5627 S Jericho, Centennial, CO 80015
MLS# 8136630Listed by: SERHANT COLORADO LLC - Open Sat, 11am to 1pmNew
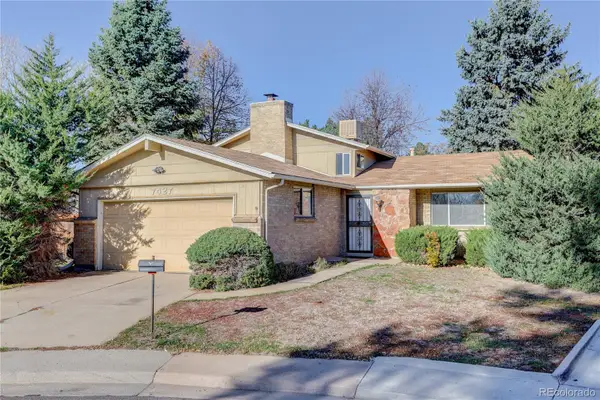 $499,000Active4 beds 3 baths1,682 sq. ft.
7427 S Fairfax, Centennial, CO 80122
MLS# 2073761Listed by: CAMBER REALTY, LTD - New
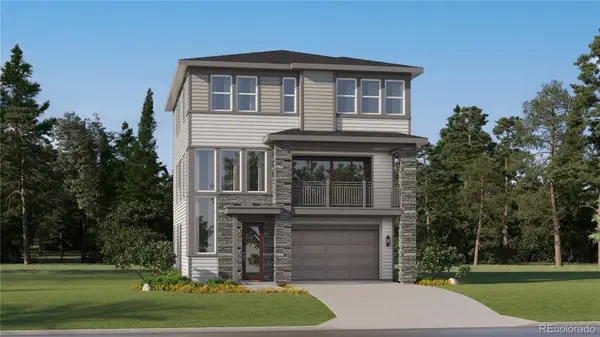 $670,350Active4 beds 4 baths2,581 sq. ft.
7757 S Mobile, Centennial, CO 80016
MLS# 7978454Listed by: RE/MAX PROFESSIONALS - New
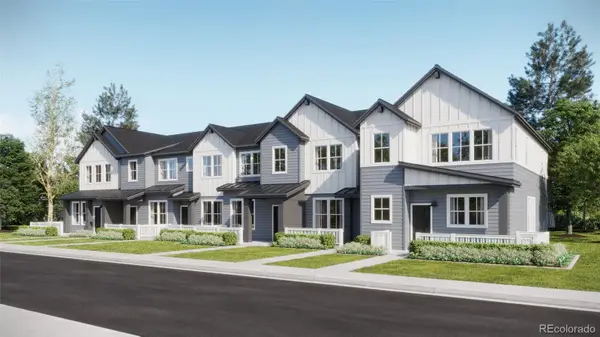 $403,595Active2 beds 3 baths1,266 sq. ft.
16868 E Kettle, Centennial, CO 80016
MLS# 8969483Listed by: RE/MAX PROFESSIONALS


Protect your home and budget from life's surprises with an Assurant Home Warranty, backed by a partner that supports you through every step of homeownership. Explore Plans.
© 2026 Better Homes and Gardens Real Estate LLC. An Anywhere Real Estate company. All rights reserved. Better Homes and Gardens® Real Estate is a registered trademark owned by Meredith Operations Corporation, licensed to Better Homes and Gardens Real Estate LLC and used with permission. Better Homes and Gardens Real Estate LLC fully supports the principles of the Fair Housing Act and the Equal Opportunity Act. Listing information is deemed reliable but is not guaranteed accurate.
Each office is independently owned and operated.
Any services or products provided by third parties are not provided by, affiliated with or related to Better Homes and Gardens Real Estate LLC, or its affiliated companies.