
10 Carriage Lane, Cherry Hills Village, CO 80121
Local realty services provided by:Better Homes and Gardens Real Estate Kenney & Company
Listed by: kate perry
Office: liv sotheby's international realty
MLS#:1731363
Source:ML
Price summary
- Price:$2,950,000
- Price per sq. ft.:$608.12
About this home
Welcome to 10 Carriage Lane, an exceptional residence in a serene Cherry Hills Village enclave. Set on an elevated 1.5-acre corner lot with southwest mountain views, mature landscaping, and a striking circular drive, this never-before-available custom home offers comfortable living today with potential for future reimagination. With 4,700+ total square feet, six bedrooms and six bathrooms, the two-story floor plan is designed for modern living. The sun-filled family room features a timber-beamed ceiling, solid oak hardwoods, and an exposed-brick, gas dual-sided fireplace shared with the charming kitchen and breakfast nook. A sunken living room and gracious dining room with bay windows provide inviting spaces for formal entertaining. A private study with bookshelves also serves as a main-level guest room with an adjoining bath and closet. A dedicated laundry/mudroom leads to an oversized 3-car side-load garage. Upstairs, the spacious primary suite occupies one wing with a gas fireplace, private deck, ensuite bath, dressing room, and two walk-in closets. Four additional bedrooms, two four-piece baths, and a bonus loft above the garage complete the upper level. The lower level adds a large recreation room with wet bar, plus another bedroom and bath. Designed for indoor-outdoor living, the family room and kitchen open to an extended covered patio overlooking the tranquil backyard—ideal for outdoor dining and Colorado evenings. Just beyond the pastoral lawn and towering trees is the Village Club and the High Line Canal trail system, providing countless options for outdoor recreation and family fun. Carriage Lane is located in the award-winning Cherry Creek School District, just five minutes from the Denver Tech Center and I-25, with convenient access to Cherry Creek and downtown Denver. Homes on this peaceful cul-de-sac rarely come to market, making this a truly special opportunity to enjoy the best of Cherry Hills Village living....
Contact an agent
Home facts
- Year built:1973
- Subdivision & Development:Cherry Hills Village
- Listing ID #:1731363
Rooms and interior
- Bedrooms:6
- Total bathrooms:6
- Full bathrooms:3
- Half bathrooms:1
- Flooring:Brick, Carpet, Tile, Wood
- Kitchen Description:Cooktop, Dishwasher, Disposal, Double Oven, Eat-in Kitchen, Kitchen Island, Range Hood
- Basement:Yes
- Basement Description:Finished, Partial
- Living area:4,851 sq. ft.
Heating and cooling
- Cooling:Attic Fan, Central Air
- Heating:Forced Air
- Central air:Yes
Structure and exterior
- Roof:Wood Shingles
- Year built:1973
- Building area:4,851 sq. ft.
- Lot area:1.5 Acres
- Lot Features:Corner, Landscaped, Level, Many Trees, Sprinklers In Front, Sprinklers In Rear
- Architectural Style:Traditional
- Construction Materials:Brick, Frame, Wood Siding
- Exterior Features:Balcony, Covered, Deck, Front Porch, Private Yard
- Foundation Description:Slab
- Levels:2 Story
Schools
- High school:Cherry Creek
- Middle school:West
- Elementary school:Cherry Hills Village
Utilities
- Water:Public
- Sewer:Public Sewer
Finances and disclosures
- Price:$2,950,000
- Price per sq. ft.:$608.12
- Tax amount:$15,310 (2025)
Features and amenities
- Amenities:Double Pane Windows, Storm Window(s), Window Coverings
Parking
- Total parking spaces:3
- Parking description:Circular Driveway, Concrete Driveway, Oversized
- Garage:Yes
- Garage spaces:3
 Based on information submitted to the MLS GRID as of September 6, 2026 11:02 AM. All data is obtained from various sources and may not have been verified by broker or MLS GRID. Supplied Open House information is subject to change without notice. All information should be independently reviewed and verified for accuracy. Properties may or may not be listed by the office/agent presenting the information.
New listings near 10 Carriage Lane
- Coming Soon
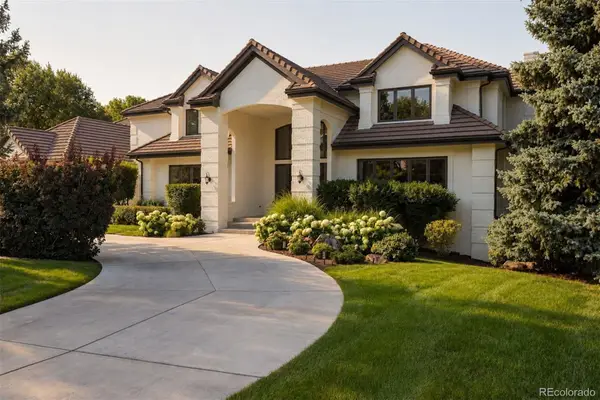 $5,250,000Coming Soon5 beds 8 baths9,587 sq. ft.
21 Cherry Hills Farm Drive, Cherry Hills Village, CO 80113
MLS# 2666154Listed by: LIV SOTHEBY'S INTERNATIONAL REALTY - Coming Soon
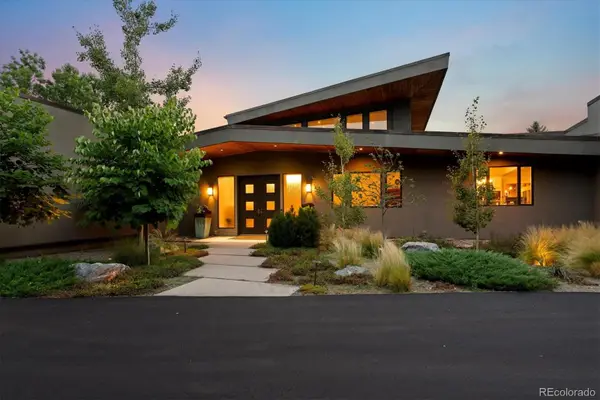 $4,200,000Coming Soon4 beds 7 baths7,713 sq. ft.
26 Cherry Lane Drive, Cherry Hills Village, CO 80113
MLS# 6989865Listed by: CAMBER REALTY, LTD - New
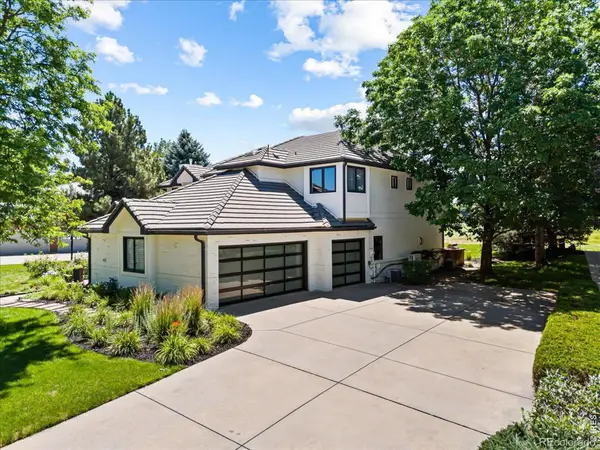 $3,695,000Active5 beds 6 baths6,869 sq. ft.
15 Glenmoor Circle, Cherry Hills Village, CO 80113
MLS# IR1067607Listed by: RE/MAX PROFESSIONALS DTC - New
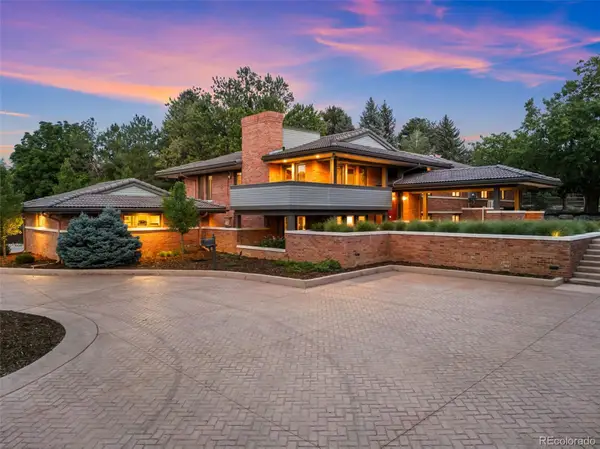 $3,400,000Active4 beds 4 baths5,165 sq. ft.
1 Cherry Blossom Lane, Cherry Hills Village, CO 80113
MLS# 2397899Listed by: BANYAN REAL ESTATE LLC - New
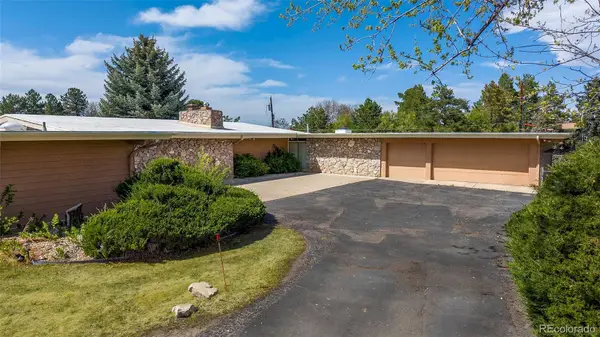 $2,895,000Active5 beds 4 baths4,872 sq. ft.
1 Middle Road, Cherry Hills Village, CO 80113
MLS# 1504551Listed by: APRICUS REALTY 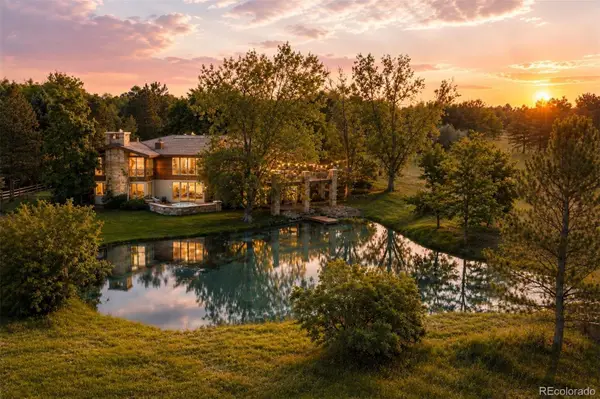 $4,850,000Pending5 beds 6 baths6,969 sq. ft.
4100 E Quincy Avenue, Englewood, CO 80113
MLS# 7280719Listed by: LIV SOTHEBY'S INTERNATIONAL REALTY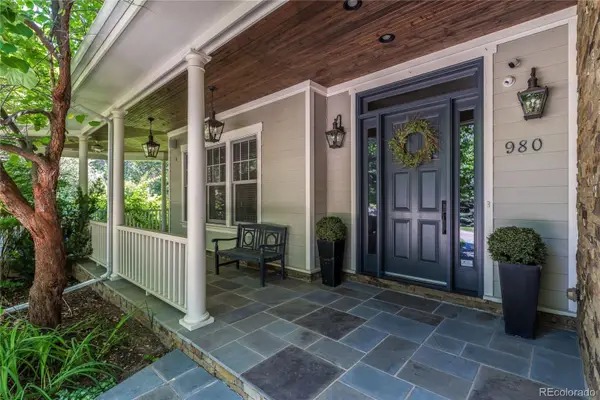 $5,195,000Active8 beds 11 baths12,570 sq. ft.
980 E Tufts Avenue, Cherry Hills Village, CO 80113
MLS# 6117270Listed by: COMPASS - DENVER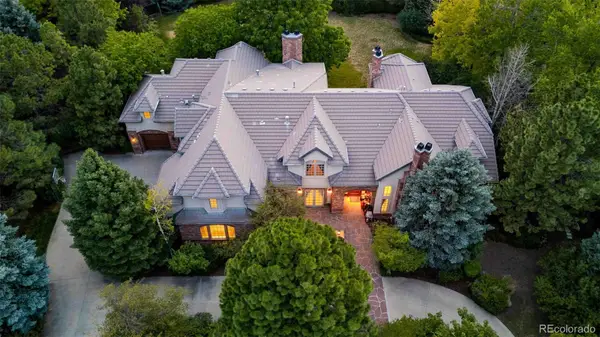 $5,499,000Active7 beds 9 baths10,435 sq. ft.
5 Waterside Terrace, Cherry Hills Village, CO 80113
MLS# 3156784Listed by: RE/MAX PROFESSIONALS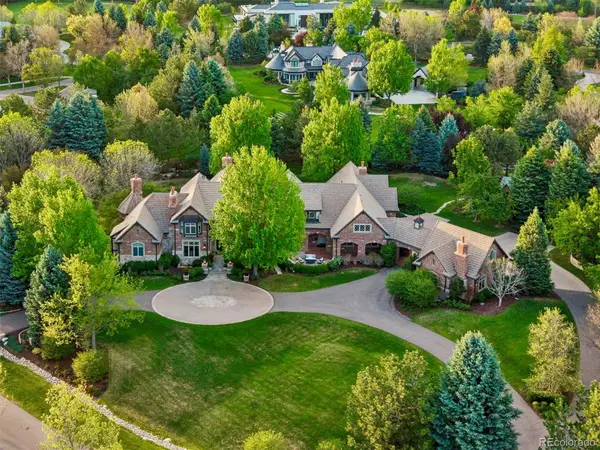 $11,445,000Active6 beds 8 baths12,252 sq. ft.
26 Cherry Hills Park Drive, Cherry Hills Village, CO 80113
MLS# 4114632Listed by: COMPASS - DENVER


Protect your home and budget from life's surprises with an Assurant Home Warranty, backed by a partner that supports you through every step of homeownership. Explore Plans.
© 2026 Better Homes and Gardens Real Estate LLC. An Anywhere Real Estate company. All rights reserved. Better Homes and Gardens® Real Estate is a registered trademark owned by Meredith Operations Corporation, licensed to Better Homes and Gardens Real Estate LLC and used with permission. Better Homes and Gardens Real Estate LLC fully supports the principles of the Fair Housing Act and the Equal Opportunity Act. Listing information is deemed reliable but is not guaranteed accurate.
Each office is independently owned and operated.
Any services or products provided by third parties are not provided by, affiliated with or related to Better Homes and Gardens Real Estate LLC, or its affiliated companies.