
15 Foxtail, Cherry Hills Village, CO 80113
Local realty services provided by:Better Homes and Gardens Real Estate Kenney & Company
15 Foxtail,Cherry Hills Village, CO 80113
$4,995,000
- 6 Beds
- 7 Baths
- 6,739 sq. ft.
- Single family
- Active
Listed by: rachel gallegos
Office: compass - denver
MLS#:4050975
Source:ML
Price summary
- Price:$4,995,000
- Price per sq. ft.:$741.21
- Monthly HOA dues:$799
About this home
Set behind the gates of Buell Mansion in Cherry Hills Village, 15 Foxtail is a Mediterranean-style estate completely reimagined through a full-scale renovation by Richardson Development, pairing timeless architecture with a refined, modern point of view. Situated on an interior corner lot, the residence spans 7,306 total square feet on .41 acres with 6 bedrooms, 7 bathrooms and an oversized four-car garage. Custom cabinetry and millwork, natural stone, herringbone hardwood and exposed beams extend throughout, complemented by smart home technology, Sonos audio and upgraded surround sound. The main level features beautifully proportioned living and dining spaces, front and rear powder rooms and a double-height great room. A spacious, double-height private office opens directly to the interior courtyard. Handcrafted marble sinks from Italy elevate the powder baths. The kitchen features Italian Saturnia marble, also carried through to the fireplace surround, custom cabinetry, Thermador appliances with panel-integrated refrigeration towers, an ILVE gas range, 48-inch double oven and chef’s pantry. At the heart of the home, the interior courtyard offers covered outdoor living with a fireplace and fountain. Upstairs, the primary suite features a fireplace, private balcony, five-piece bath with heated floors and bidet, and a custom California Closets walk-in closet. Three additional en-suite bedrooms, laundry and a loft with built-ins complete the level. The lower level offers two additional bedrooms, movie theater with projector, bar, wine cellar, private gym and generous gathering spaces. Dual HVAC and thoughtfully updated systems enhance comfort throughout. Served by Cherry Creek Schools, residents enjoy the community’s pool, tennis courts, open spaces and beautifully maintained grounds, extending the lifestyle well beyond the property itself. A truly turnkey estate where craftsmanship, technology and thoughtful design come together at every turn....
Contact an agent
Home facts
- Year built:2006
- Subdivision & Development:Buell Mansion
- Listing ID #:4050975
Rooms and interior
- Bedrooms:6
- Total bathrooms:7
- Full bathrooms:5
- Half bathrooms:2
- Flooring:Carpet, Tile, Wood
- Bathrooms Description:Five Piece Bath
- Kitchen Description:Bar Fridge, Dishwasher, Disposal, Double Oven, Eat-in Kitchen, Freezer, Kitchen Island, Microwave, Oven, Pantry, Range, Range Hood, Refrigerator, Self Cleaning Oven, Smart Appliances
- Basement Description:Crawl Space, Finished, Full, Sump Pump
- Living area:6,739 sq. ft.
Heating and cooling
- Cooling:Central Air
- Heating:Forced Air
Structure and exterior
- Roof:Spanish Tile
- Year built:2006
- Building area:6,739 sq. ft.
- Lot Features:Corner, Level
- Architectural Style:Spanish/SW
- Construction Materials:Stucco
- Exterior Features:Balcony, Covered, Garden, Gas Valve, Patio, Private Yard, Rain Gutters, Water Feature
- Foundation Description:Slab
- Levels:2 Story
Schools
- High school:Cherry Creek
- Middle school:West
- Elementary school:Cherry Hills Village
Utilities
- Water:Public
- Sewer:Public Sewer
Finances and disclosures
- Price:$4,995,000
- Price per sq. ft.:$741.21
- Tax amount:$24,087
Features and amenities
- Amenities:Bar Fridge, Double Pane Windows, Smart Appliances
- Smart home:Yes
Parking
- Garage spaces:4
 Based on information submitted to the MLS GRID as of November 3, 2026 08:12 PM. All data is obtained from various sources and may not have been verified by broker or MLS GRID. Supplied Open House information is subject to change without notice. All information should be independently reviewed and verified for accuracy. Properties may or may not be listed by the office/agent presenting the information.
New listings near 15 Foxtail
- Coming Soon
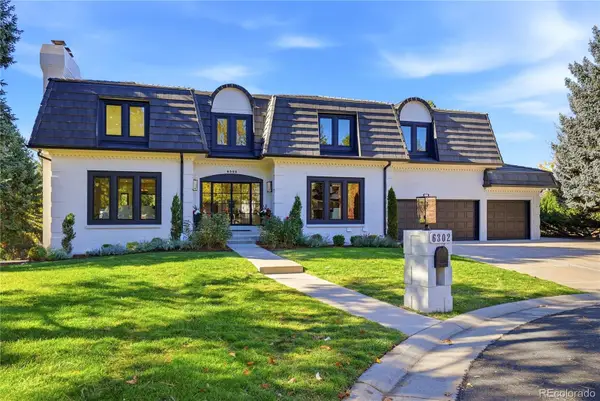 $3,395,000Coming Soon5 beds 6 baths7,726 sq. ft.
6302 E Radcliff, Cherry Hills Village, CO 80111
MLS# 4502007Listed by: THE AGENCY - DENVER 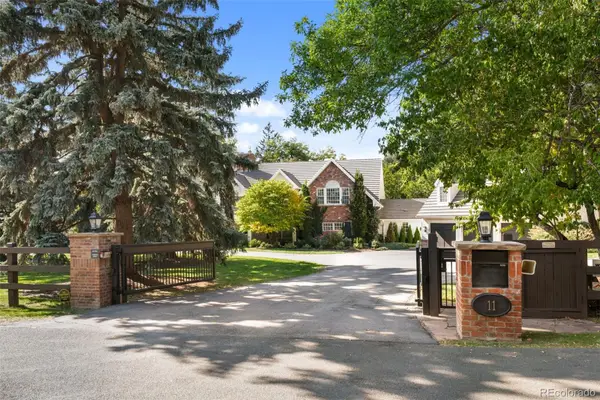 $6,950,000Active6 beds 8 baths11,505 sq. ft.
11 Village, Cherry Hills Village, CO 80113
MLS# 2477488Listed by: COMPASS - DENVER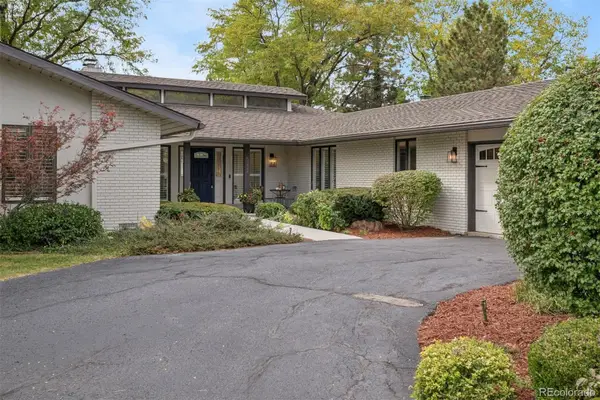 $2,550,000Pending4 beds 4 baths4,189 sq. ft.
5332 Nassau, Cherry Hills Village, CO 80113
MLS# 2642899Listed by: LIV SOTHEBY'S INTERNATIONAL REALTY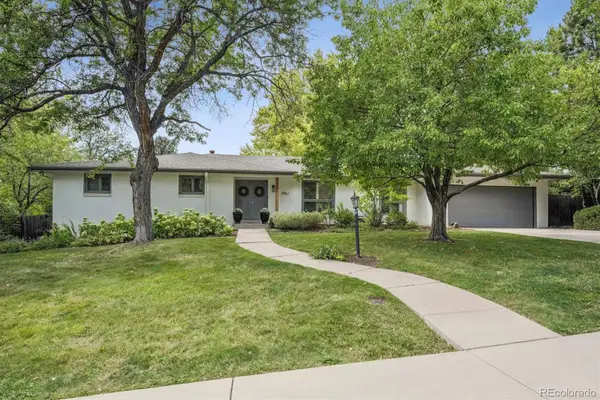 $2,200,000Active4 beds 4 baths3,529 sq. ft.
3961 S Dahlia, Cherry Hills Village, CO 80113
MLS# 7694775Listed by: COMPASS - DENVER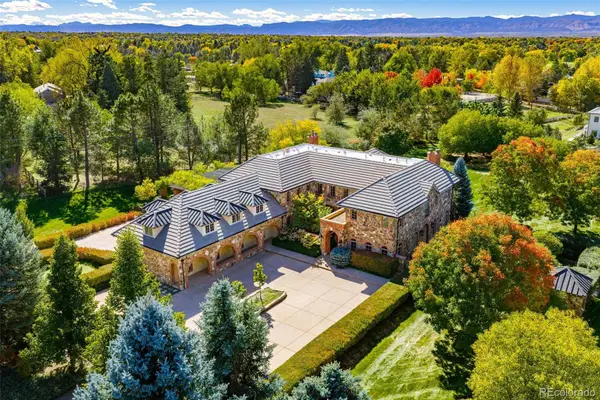 $6,950,000Active5 beds 8 baths9,230 sq. ft.
15 Cherry Hills Park, Cherry Hills Village, CO 80113
MLS# 9651323Listed by: KENTWOOD REAL ESTATE DTC, LLC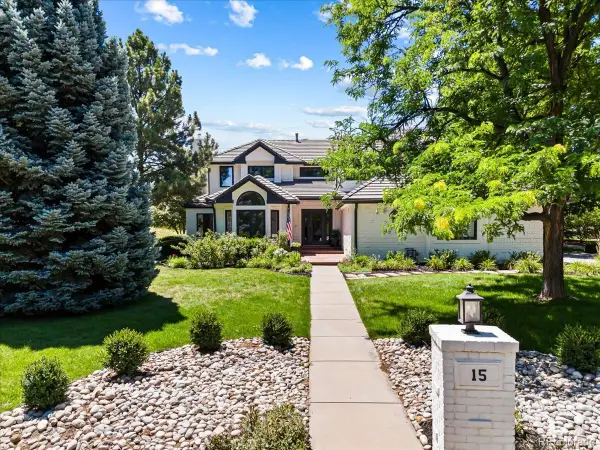 $3,650,000Active5 beds 6 baths6,869 sq. ft.
15 Glenmoor, Cherry Hills Village, CO 80113
MLS# 3666202Listed by: RE/MAX PROFESSIONALS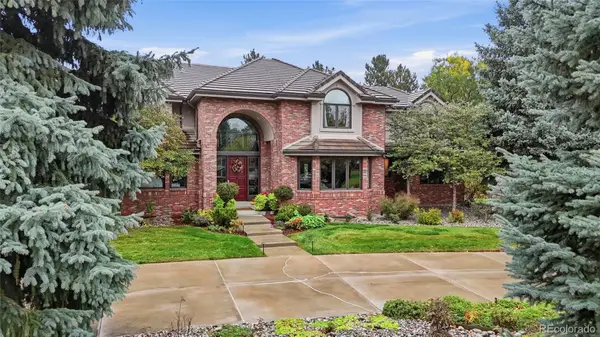 $4,797,900Active8 beds 9 baths8,725 sq. ft.
38 Cherry Hills Farm, Cherry Hills Village, CO 80113
MLS# 9984093Listed by: COMPASS - DENVER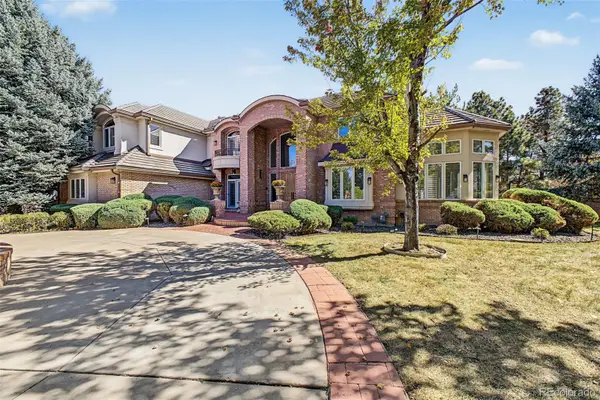 $2,499,000Active5 beds 7 baths6,405 sq. ft.
43 Cherry Hills Farm, Cherry Hills Village, CO 80113
MLS# 4735073Listed by: COMPASS - DENVER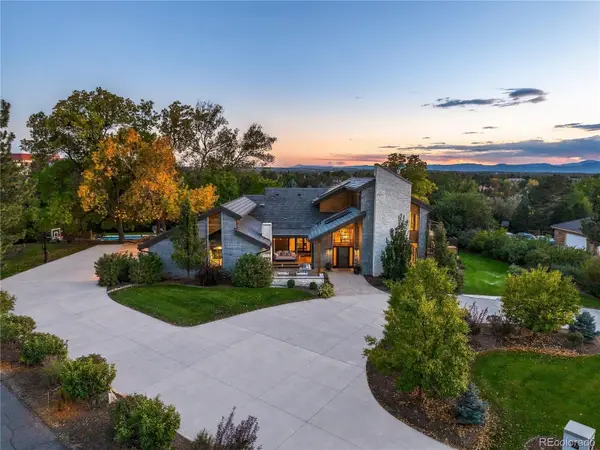 $5,750,000Active6 beds 5 baths7,468 sq. ft.
52 Charlou, Cherry Hills Village, CO 80111
MLS# 7538252Listed by: COMPASS - DENVER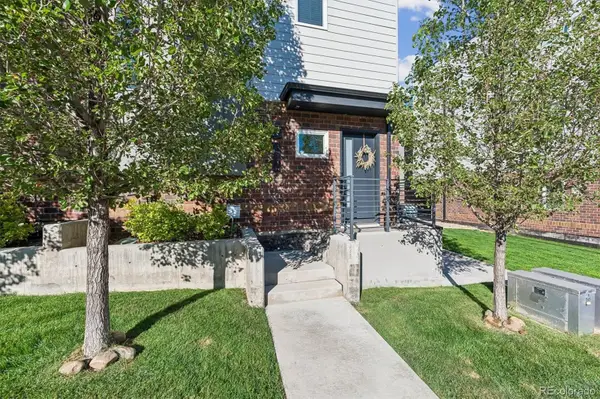 $549,900Active2 beds 3 baths1,728 sq. ft.
3541 S Emerson #A, Englewood, CO 80113
MLS# 2422966Listed by: KELLER WILLIAMS DTC


Protect your home and budget from life's surprises with an Assurant Home Warranty, backed by a partner that supports you through every step of homeownership. Explore Plans.
© 2026 Better Homes and Gardens Real Estate LLC. An Anywhere Real Estate company. All rights reserved. Better Homes and Gardens® Real Estate is a registered trademark owned by Meredith Operations Corporation, licensed to Better Homes and Gardens Real Estate LLC and used with permission. Better Homes and Gardens Real Estate LLC fully supports the principles of the Fair Housing Act and the Equal Opportunity Act. Listing information is deemed reliable but is not guaranteed accurate.
Each office is independently owned and operated.
Any services or products provided by third parties are not provided by, affiliated with or related to Better Homes and Gardens Real Estate LLC, or its affiliated companies.