
21 Cherry Hills Farm Drive, Cherry Hills Village, CO 80113
Local realty services provided by:Better Homes and Gardens Real Estate Kenney & Company
21 Cherry Hills Farm Drive,Cherry Hills Village, CO 80113
$5,250,000
- 5 Beds
- 8 Baths
- 9,587 sq. ft.
- Single family
- Coming Soon
Listed by: josh behr
Office: liv sotheby's international realty
MLS#:2666154
Source:ML
Price summary
- Price:$5,250,000
- Price per sq. ft.:$547.62
- Monthly HOA dues:$566.67
About this home
Set privately at the back of the neighborhood, 21 Cherry Hills Farm Drive is a study in refined modern luxury, situated on a beautifully landscaped site of nearly one acre. Extensively renovated and completed in 2023, the residence pairs grand architectural scale with a warm, curated, and effortlessly livable atmosphere. Sunlight streams through soaring windows in the impressive great room, highlighting custom herringbone white oak floors, a sculptural fireplace, and a sweeping staircase with intricate ironwork. The striking, functional kitchen features an oversized island, custom cabinetry, natural stone surfaces, commercial-grade appliances, and a walk-in pantry. A window-wrapped breakfast nook opens to the expansive outdoor living areas and yard, connecting the interiors with the lush grounds. The formal dining room lends elegance to special occasions, while a private office with rich green built-ins and a fireplace provides an ideal workspace. Throughout the home, Waterworks and Kallista fixtures, marble surfaces, and bespoke details reflect exceptional craftsmanship. The serene primary suite includes a sitting area, private balcony, beautifully appointed bath, and enviable dressing room with a custom sliding ladder. Three additional upper-level bedrooms each feature an ensuite bath, offering privacy and comfort for family and guests. The finished walkout level is designed for leisure with a spacious lounge, wet bar, theater, game room with simulator potential, fitness area, traditional sauna, and private guest suite. Mature landscaping envelops the home in privacy, while an expansive deck and covered patio invite dining and gathering among the trees. Complete with smart-home features and an attached four-car garage, this exceptional residence offers sophisticated living near Glenmoor Country Club, the bridle paths of Cherry Hills, acclaimed Cherry Creek schools, DTC, and Cherry Creek....
Contact an agent
Home facts
- Year built:1993
- Subdivision & Development:Cherry Hills Farm
- Listing ID #:2666154
Rooms and interior
- Bedrooms:5
- Total bathrooms:8
- Full bathrooms:2
- Half bathrooms:2
- Flooring:Tile, Wood
- Bathrooms Description:Five Piece Bath
- Kitchen Description:Bar Fridge, Cooktop, Dishwasher, Disposal, Double Oven, Eat-in Kitchen, Kitchen Island, Microwave, Oven, Pantry, Refrigerator
- Basement:Yes
- Basement Description:Finished, Full, Walk-Out Access
- Living area:9,587 sq. ft.
Heating and cooling
- Cooling:Central Air
- Heating:Forced Air, Natural Gas
- Central air:Yes
Structure and exterior
- Roof:Concrete
- Year built:1993
- Building area:9,587 sq. ft.
- Lot area:0.87 Acres
- Lot Features:Corner, Cul-De-Sac, Landscaped, Level, Sprinklers In Front, Sprinklers In Rear
- Architectural Style:Traditional
- Construction Materials:Brick, Stucco
- Exterior Features:Balcony, Barbecue, Covered, Deck, Front Porch, Gas Grill, Lighting, Patio, Private Yard, Rain Gutters
- Levels:2 Story
Schools
- High school:Cherry Creek
- Middle school:West
- Elementary school:Cherry Hills Village
Utilities
- Water:Public
- Sewer:Public Sewer
Finances and disclosures
- Price:$5,250,000
- Price per sq. ft.:$547.62
- Tax amount:$26,728 (2025)
Features and amenities
- Laundry features:Dryer, Washer
- Amenities:Bar Fridge, Radon Detector, Security Entrance, Security System
- Smart home:Yes
Parking
- Total parking spaces:4
- Garage:Yes
- Garage spaces:4
 Based on information submitted to the MLS GRID as of September 5, 2026 02:48 PM. All data is obtained from various sources and may not have been verified by broker or MLS GRID. Supplied Open House information is subject to change without notice. All information should be independently reviewed and verified for accuracy. Properties may or may not be listed by the office/agent presenting the information.
New listings near 21 Cherry Hills Farm Drive
- Coming Soon
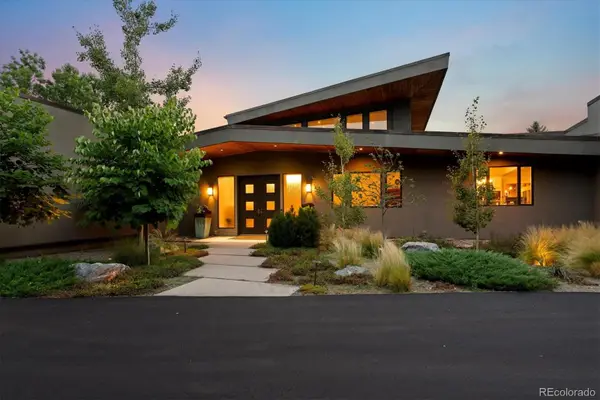 $4,200,000Coming Soon4 beds 7 baths7,713 sq. ft.
26 Cherry Lane Drive, Cherry Hills Village, CO 80113
MLS# 6989865Listed by: CAMBER REALTY, LTD - New
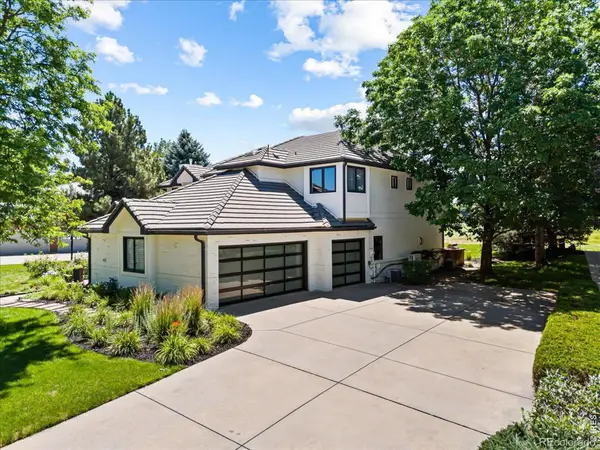 $3,695,000Active5 beds 6 baths6,869 sq. ft.
15 Glenmoor Circle, Cherry Hills Village, CO 80113
MLS# IR1067607Listed by: RE/MAX PROFESSIONALS DTC - New
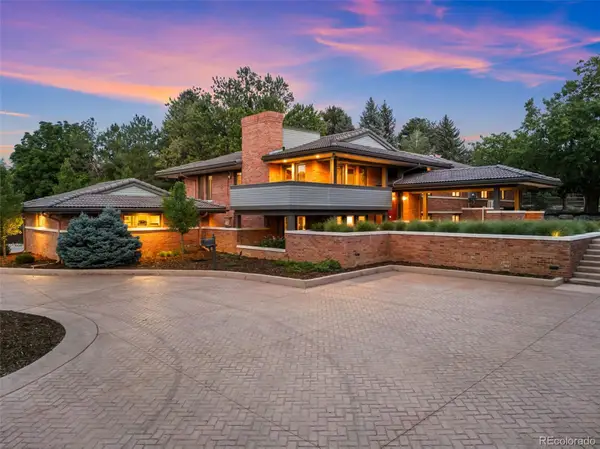 $3,400,000Active4 beds 4 baths5,165 sq. ft.
1 Cherry Blossom Lane, Cherry Hills Village, CO 80113
MLS# 2397899Listed by: BANYAN REAL ESTATE LLC - New
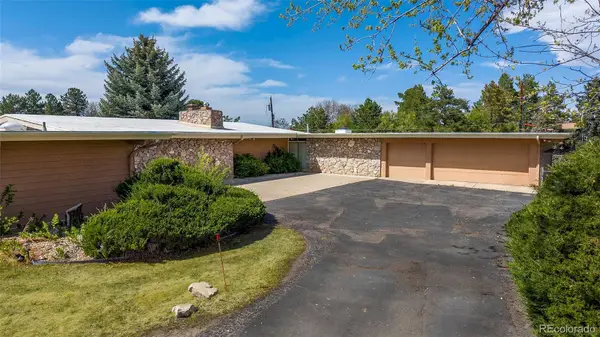 $2,895,000Active5 beds 4 baths4,872 sq. ft.
1 Middle Road, Cherry Hills Village, CO 80113
MLS# 1504551Listed by: APRICUS REALTY 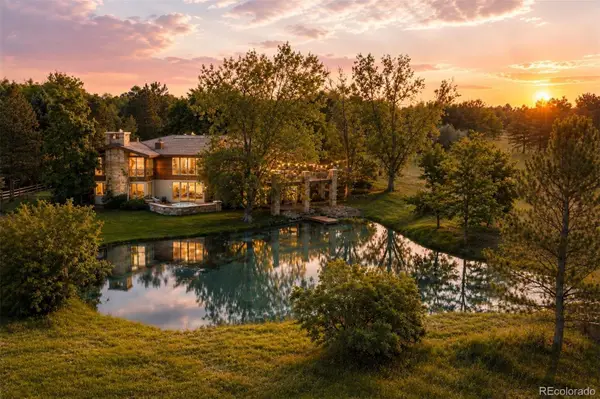 $4,850,000Pending5 beds 6 baths6,969 sq. ft.
4100 E Quincy Avenue, Englewood, CO 80113
MLS# 7280719Listed by: LIV SOTHEBY'S INTERNATIONAL REALTY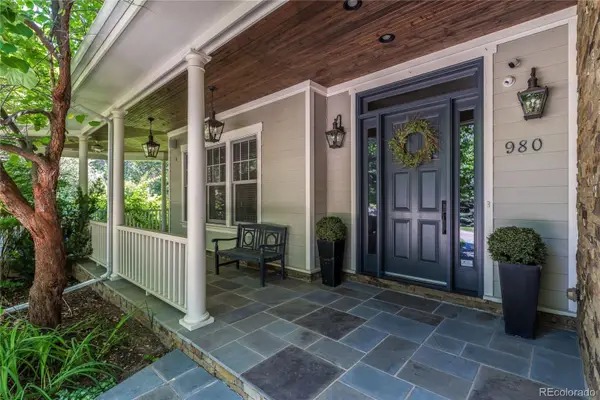 $5,195,000Active8 beds 11 baths12,570 sq. ft.
980 E Tufts Avenue, Cherry Hills Village, CO 80113
MLS# 6117270Listed by: COMPASS - DENVER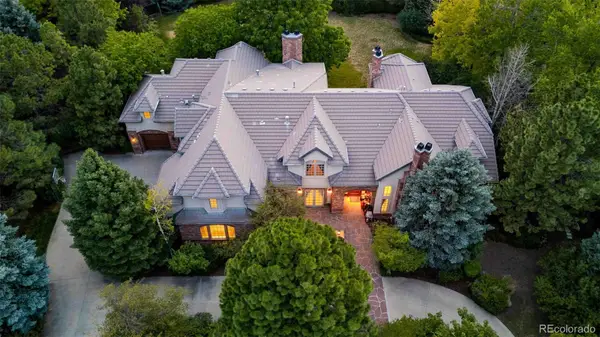 $5,499,000Active7 beds 9 baths10,435 sq. ft.
5 Waterside Terrace, Cherry Hills Village, CO 80113
MLS# 3156784Listed by: RE/MAX PROFESSIONALS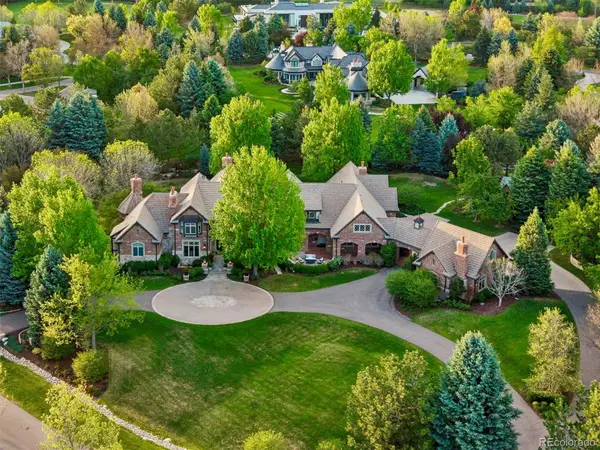 $11,445,000Active6 beds 8 baths12,252 sq. ft.
26 Cherry Hills Park Drive, Cherry Hills Village, CO 80113
MLS# 4114632Listed by: COMPASS - DENVER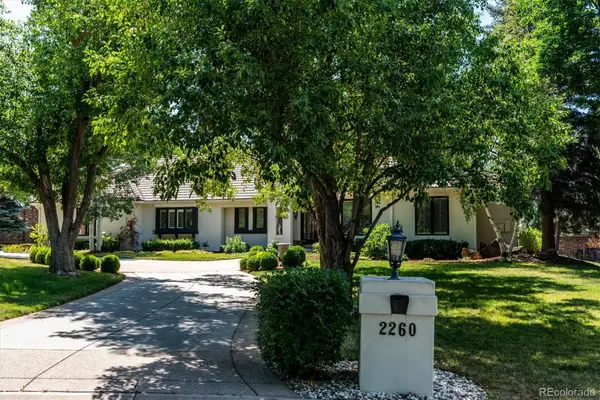 $2,495,000Pending6 beds 6 baths7,000 sq. ft.
2260 E Grand Avenue, Cherry Hills Village, CO 80113
MLS# 1750665Listed by: RE/MAX PROFESSIONALS


Protect your home and budget from life's surprises with an Assurant Home Warranty, backed by a partner that supports you through every step of homeownership. Explore Plans.
© 2026 Better Homes and Gardens Real Estate LLC. An Anywhere Real Estate company. All rights reserved. Better Homes and Gardens® Real Estate is a registered trademark owned by Meredith Operations Corporation, licensed to Better Homes and Gardens Real Estate LLC and used with permission. Better Homes and Gardens Real Estate LLC fully supports the principles of the Fair Housing Act and the Equal Opportunity Act. Listing information is deemed reliable but is not guaranteed accurate.
Each office is independently owned and operated.
Any services or products provided by third parties are not provided by, affiliated with or related to Better Homes and Gardens Real Estate LLC, or its affiliated companies.