
3281 Cherryridge, Cherry Hills Village, CO 80113
Local realty services provided by:Better Homes and Gardens Real Estate Kenney & Company
3281 Cherryridge,Cherry Hills Village, CO 80113
$3,600,000
- 5 Beds
- 5 Baths
- 6,012 sq. ft.
- Single family
- Active
Listed by: luke corbitt, katie corbitt
Office: milehimodern
MLS#:3248346
Source:ML
Price summary
- Price:$3,600,000
- Price per sq. ft.:$598.8
- Monthly HOA dues:$20.83
About this home
Completely renovated and turnkey, this luxury ranch in Cherryridge pairs an expansive open floorplan with coveted indoor-outdoor living. Natural light and vaulted ceilings create an airy sense of scale, with multiple fireplaces adding warmth throughout. The formal living area extends into a dining space, while the great room features vaulted ceilings and a dramatic floor-to-ceiling fireplace with patio access. A gourmet kitchen is appointed with stainless steel appliances, a center island, generous cabinetry, a beverage fridge and a walk-in pantry, complemented by a convenient mudroom and main-floor laundry. The spacious primary suite offers a walk-in closet, fireplace, five-piece en-suite bath and private patio. Downstairs, the garden-level basement is designed for entertaining with a sophisticated wine cellar, sleek wet bar, flex space and spacious recreation room. Outside, mature landscaping, a water feature and a large patio complete the setting. A four-car attached garage and new roof adds exceptional convenience....
Contact an agent
Home facts
- Year built:1962
- Subdivision & Development:Cherryridge
- Listing ID #:3248346
Rooms and interior
- Bedrooms:5
- Total bathrooms:5
- Full bathrooms:2
- Half bathrooms:2
- Flooring:Tile, Wood
- Bathrooms Description:Five Piece Bath
- Kitchen Description:Bar Fridge, Convection Oven, Dishwasher, Disposal, Eat-in Kitchen, Kitchen Island, Microwave, Oven, Pantry, Range, Range Hood, Refrigerator, Self Cleaning Oven, Wine Cooler
- Basement Description:Finished, Partial
- Living area:6,012 sq. ft.
Heating and cooling
- Cooling:Central Air
- Heating:Forced Air
Structure and exterior
- Roof:Composition
- Year built:1962
- Building area:6,012 sq. ft.
- Lot Features:Landscaped, Level, Many Trees, Secluded, Sprinklers In Front, Sprinklers In Rear
- Architectural Style:Contemporary
- Construction Materials:Brick
- Exterior Features:Covered, Front Porch, Lighting, Patio, Private Yard, Rain Gutters, Water Feature
- Foundation Description:Slab
- Levels:1 Story
Schools
- High school:Cherry Creek
- Middle school:West
- Elementary school:Cherry Hills Village
Utilities
- Water:Public
- Sewer:Public Sewer
Finances and disclosures
- Price:$3,600,000
- Price per sq. ft.:$598.8
- Tax amount:$19,695
Features and amenities
- Laundry features:Dryer, In Unit, Washer
- Amenities:Bar Fridge, Tankless Water Heater, Wine Cooler
Parking
- Parking description:Oversized
- Garage spaces:4
 Based on information submitted to the MLS GRID as of November 6, 2026 07:47 PM. All data is obtained from various sources and may not have been verified by broker or MLS GRID. Supplied Open House information is subject to change without notice. All information should be independently reviewed and verified for accuracy. Properties may or may not be listed by the office/agent presenting the information.
New listings near 3281 Cherryridge
- New
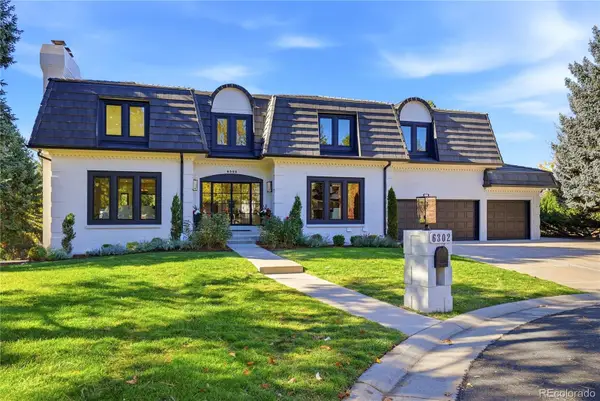 $3,395,000Active5 beds 6 baths7,726 sq. ft.
6302 E Radcliff, Cherry Hills Village, CO 80111
MLS# 4502007Listed by: THE AGENCY - DENVER 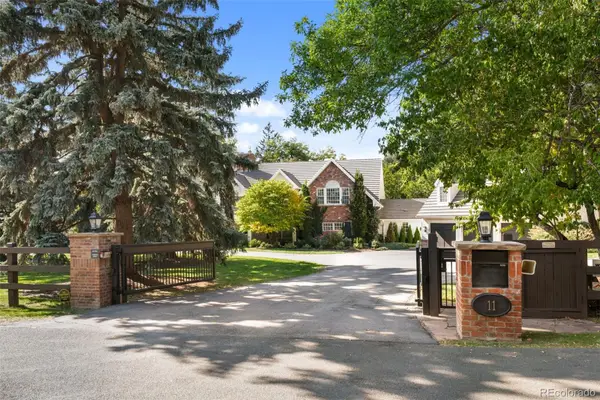 $6,950,000Active6 beds 8 baths11,505 sq. ft.
11 Village, Cherry Hills Village, CO 80113
MLS# 2477488Listed by: COMPASS - DENVER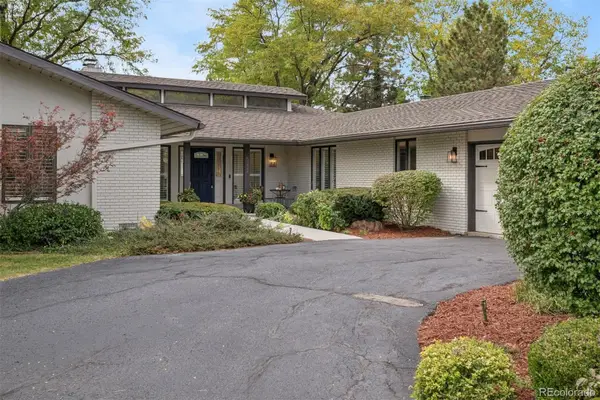 $2,550,000Pending4 beds 4 baths4,189 sq. ft.
5332 Nassau, Cherry Hills Village, CO 80113
MLS# 2642899Listed by: LIV SOTHEBY'S INTERNATIONAL REALTY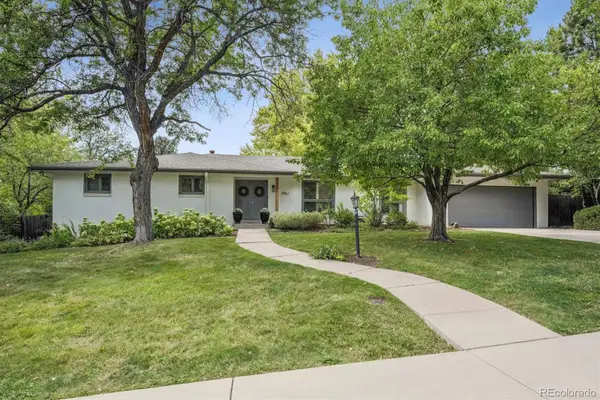 $2,200,000Active4 beds 4 baths3,529 sq. ft.
3961 S Dahlia, Cherry Hills Village, CO 80113
MLS# 7694775Listed by: COMPASS - DENVER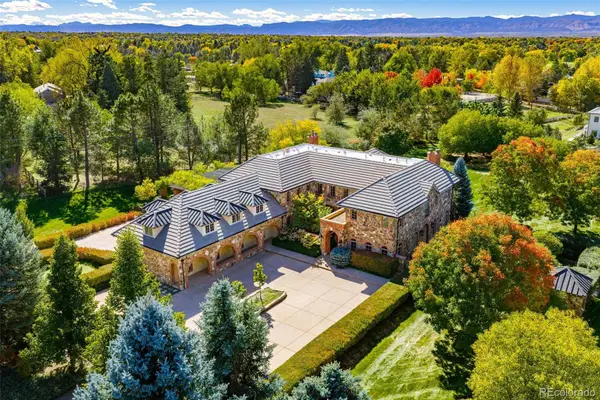 $6,950,000Active5 beds 8 baths9,230 sq. ft.
15 Cherry Hills Park, Cherry Hills Village, CO 80113
MLS# 9651323Listed by: KENTWOOD REAL ESTATE DTC, LLC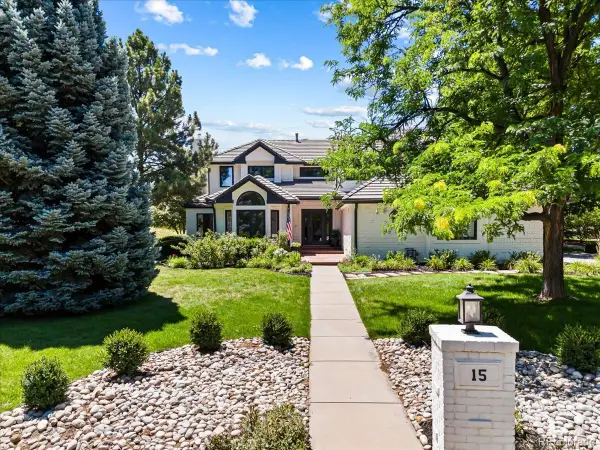 $3,650,000Active5 beds 6 baths6,869 sq. ft.
15 Glenmoor, Cherry Hills Village, CO 80113
MLS# 3666202Listed by: RE/MAX PROFESSIONALS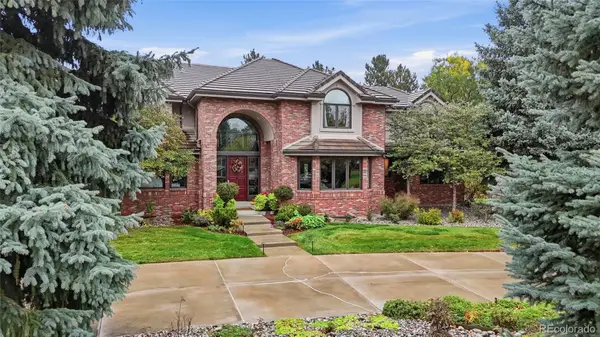 $4,797,900Active8 beds 9 baths8,725 sq. ft.
38 Cherry Hills Farm, Cherry Hills Village, CO 80113
MLS# 9984093Listed by: COMPASS - DENVER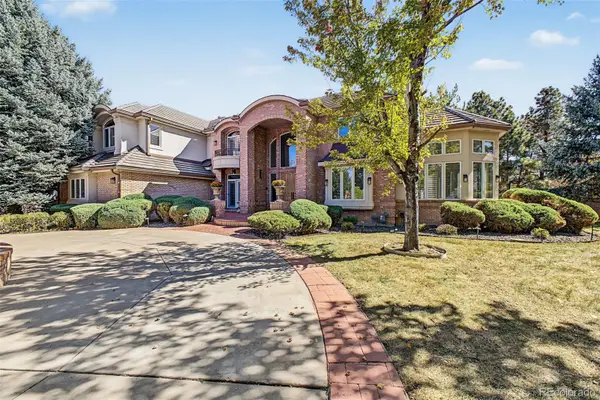 $2,499,000Active5 beds 7 baths6,405 sq. ft.
43 Cherry Hills Farm, Cherry Hills Village, CO 80113
MLS# 4735073Listed by: COMPASS - DENVER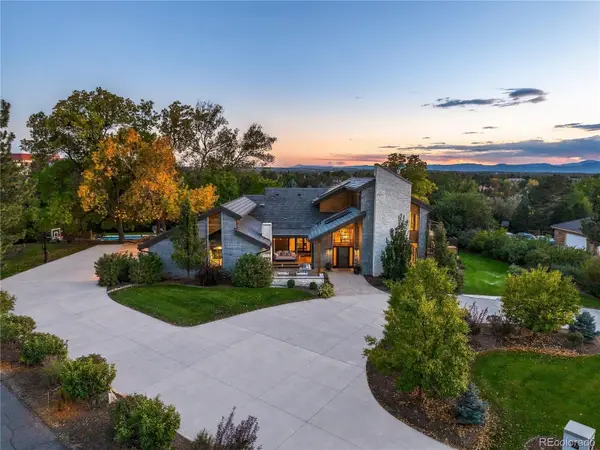 $5,750,000Active6 beds 5 baths7,468 sq. ft.
52 Charlou, Cherry Hills Village, CO 80111
MLS# 7538252Listed by: COMPASS - DENVER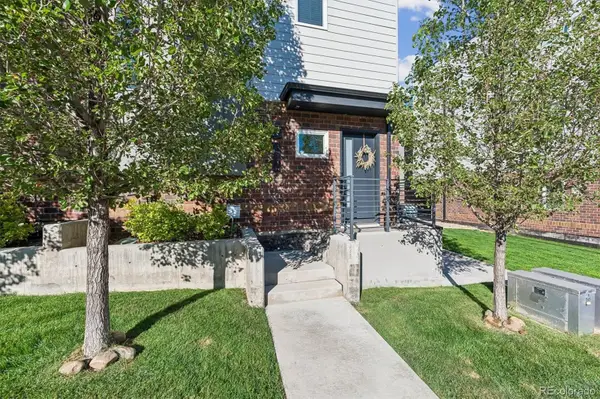 $549,900Active2 beds 3 baths1,728 sq. ft.
3541 S Emerson #A, Englewood, CO 80113
MLS# 2422966Listed by: KELLER WILLIAMS DTC


Protect your home and budget from life's surprises with an Assurant Home Warranty, backed by a partner that supports you through every step of homeownership. Explore Plans.
© 2026 Better Homes and Gardens Real Estate LLC. An Anywhere Real Estate company. All rights reserved. Better Homes and Gardens® Real Estate is a registered trademark owned by Meredith Operations Corporation, licensed to Better Homes and Gardens Real Estate LLC and used with permission. Better Homes and Gardens Real Estate LLC fully supports the principles of the Fair Housing Act and the Equal Opportunity Act. Listing information is deemed reliable but is not guaranteed accurate.
Each office is independently owned and operated.
Any services or products provided by third parties are not provided by, affiliated with or related to Better Homes and Gardens Real Estate LLC, or its affiliated companies.