
4660 S Franklin, Cherry Hills Village, CO 80113
Local realty services provided by:Better Homes and Gardens Real Estate Kenney & Company
Listed by: josh behr
Office: liv sotheby's international realty
MLS#:2744750
Source:ML
Price summary
- Price:$14,500,000
- Price per sq. ft.:$1,339
About this home
Rarely does a property of this scale and privacy become available in the heart of Old Cherry Hills. Set on more than three gated acres in one of Denver’s most coveted neighborhoods, this extraordinary estate is concealed behind a veil of mature trees. Extensively renovated over the past several years, the property brings together an English country-inspired main residence, attached two-bedroom guest house, detached entertaining pavilion, pool, spa, and remarkable grounds. Inside, timeless character meets elevated modern design. The kitchen is a striking centerpiece with Odyssey dolomite waterfall islands, Aspen Leaf cabinetry, a hand-blown John Pomp fixture, and a generous walk-in pantry. The living room centers on a cast-stone fireplace, while the sunroom opens through accordion doors to the gardens, terraces, and reflection pond. In the distinctive dining room, hand-carved paneling and built-ins from a 15th-century English church create a dramatic juxtaposition against refined modern finishes. The primary suite is a private retreat with balcony, fireside sitting room, dual walk-in closets, and beautifully appointed dual baths featuring marble, terrazzo, and Waterworks fixtures. An approximately 2,000-bottle wine cellar provides another memorable space. Connected to the main residence, the guest house offers its own kitchen, living and dining areas, laundry, and two en-suite bedrooms. Beside the pool, the detached entertaining pavilion is a destination of its own, featuring a living area and bar, plus a concealed retreat with golf simulator and media space. A pool and spa, sport court, koi pond, rose garden, fire pit, terraces, and original barn unfold across the secluded grounds. Four garage spaces, Lutron controls, automated shades, and whole-home water filtration add modern ease. With more than three private acres and a collection of spaces unlike anything else in Cherry Hills Village, this remarkable estate stands as a true crown jewel of Old Cherry Hills....
Contact an agent
Home facts
- Year built:1972
- Subdivision & Development:Cherry Hills Village
- Listing ID #:2744750
Rooms and interior
- Bedrooms:6
- Total bathrooms:12
- Full bathrooms:4
- Half bathrooms:3
- Flooring:Carpet, Tile, Wood
- Bathrooms Description:Five Piece Bath
- Kitchen Description:Dishwasher, Disposal, Eat-in Kitchen, Freezer, Kitchen Island, Microwave, Oven, Pantry, Range Hood, Refrigerator
- Basement Description:Finished, Partial
- Living area:10,829 sq. ft.
Heating and cooling
- Cooling:Air Conditioning-Room, Central Air
- Heating:Forced Air, Natural Gas
Structure and exterior
- Roof:Composition, Simulated Shake
- Year built:1972
- Building area:10,829 sq. ft.
- Lot Features:Level
- Architectural Style:Traditional, Tudor
- Construction Materials:Brick, Wood Siding
- Exterior Features:Balcony, Deck, Front Porch, Garden, Gas Grill, Lighting, Patio, Private Yard, Spa/Hot Tub
- Levels:2 Story
Schools
- High school:Cherry Creek
- Middle school:West
- Elementary school:Cherry Hills Village
Utilities
- Water:Public
- Sewer:Public Sewer
Finances and disclosures
- Price:$14,500,000
- Price per sq. ft.:$1,339
- Tax amount:$59,959
Features and amenities
- Laundry features:Dryer, Washer
- Amenities:Window Coverings, Window Treatments
- Pool features:Outdoor Pool, Private
Parking
- Garage spaces:4
 Based on information submitted to the MLS GRID as of October 27, 2026 01:42 AM. All data is obtained from various sources and may not have been verified by broker or MLS GRID. Supplied Open House information is subject to change without notice. All information should be independently reviewed and verified for accuracy. Properties may or may not be listed by the office/agent presenting the information.
New listings near 4660 S Franklin
- Open Fri, 12 to 2pmNew
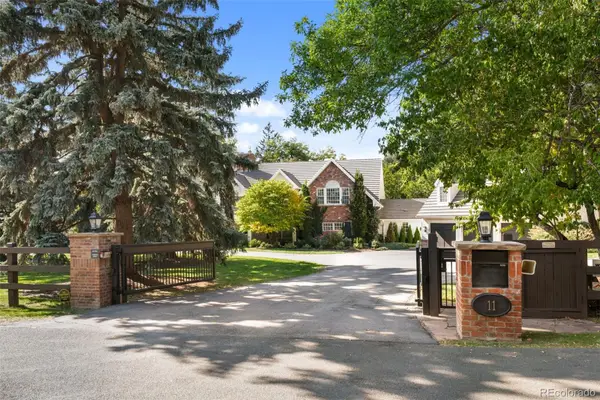 $6,950,000Active6 beds 8 baths11,505 sq. ft.
11 Village, Cherry Hills Village, CO 80113
MLS# 2477488Listed by: COMPASS - DENVER - New
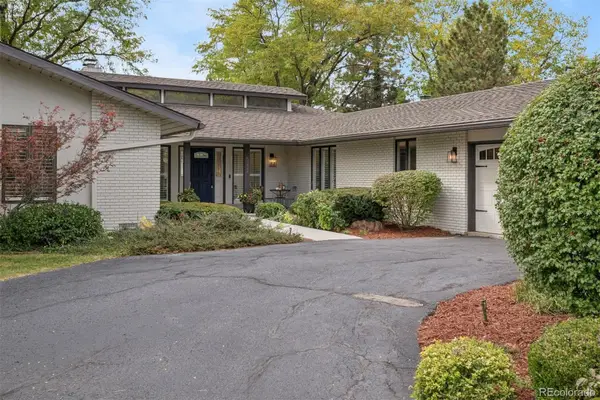 $2,550,000Active4 beds 4 baths4,189 sq. ft.
5332 Nassau, Cherry Hills Village, CO 80113
MLS# 2642899Listed by: LIV SOTHEBY'S INTERNATIONAL REALTY - New
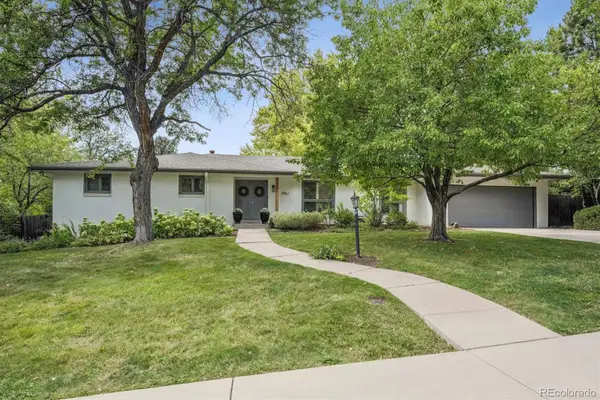 $2,200,000Active4 beds 4 baths3,529 sq. ft.
3961 S Dahlia, Cherry Hills Village, CO 80113
MLS# 7694775Listed by: COMPASS - DENVER 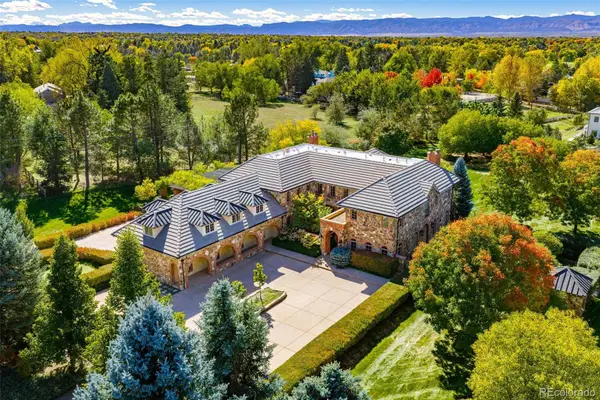 $6,950,000Active5 beds 8 baths9,230 sq. ft.
15 Cherry Hills Park, Cherry Hills Village, CO 80113
MLS# 9651323Listed by: KENTWOOD REAL ESTATE DTC, LLC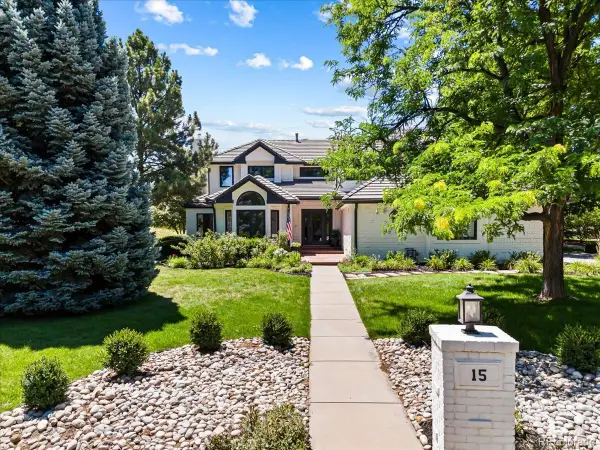 $3,650,000Active5 beds 6 baths6,869 sq. ft.
15 Glenmoor, Cherry Hills Village, CO 80113
MLS# 3666202Listed by: RE/MAX PROFESSIONALS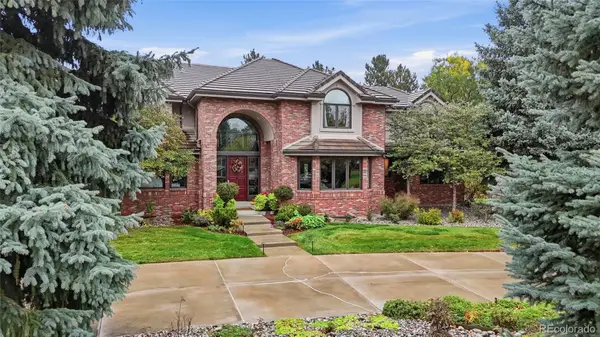 $4,797,900Active8 beds 9 baths8,725 sq. ft.
38 Cherry Hills Farm, Cherry Hills Village, CO 80113
MLS# 9984093Listed by: COMPASS - DENVER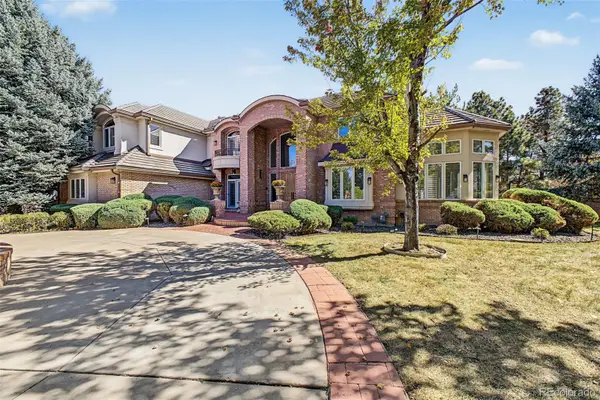 $2,499,000Active5 beds 7 baths6,405 sq. ft.
43 Cherry Hills Farm, Cherry Hills Village, CO 80113
MLS# 4735073Listed by: COMPASS - DENVER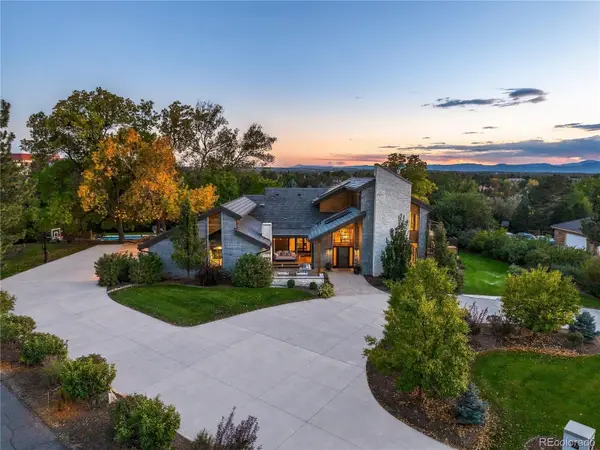 $5,750,000Active6 beds 5 baths7,468 sq. ft.
52 Charlou, Cherry Hills Village, CO 80111
MLS# 7538252Listed by: COMPASS - DENVER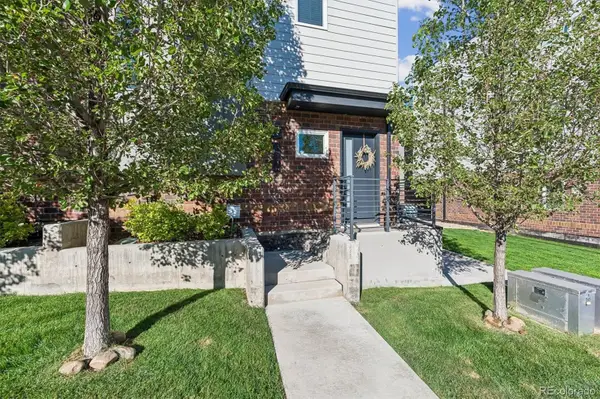 $549,900Active2 beds 3 baths1,728 sq. ft.
3541 S Emerson #A, Englewood, CO 80113
MLS# 2422966Listed by: KELLER WILLIAMS DTC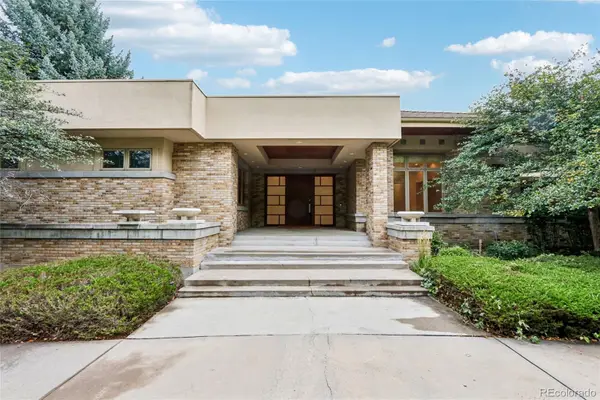 $4,569,000Active5 beds 8 baths9,554 sq. ft.
4986 S Fillmore, Cherry Hills Village, CO 80113
MLS# 1846889Listed by: OPENDOOR BROKERAGE LLC


Protect your home and budget from life's surprises with an Assurant Home Warranty, backed by a partner that supports you through every step of homeownership. Explore Plans.
© 2026 Better Homes and Gardens Real Estate LLC. An Anywhere Real Estate company. All rights reserved. Better Homes and Gardens® Real Estate is a registered trademark owned by Meredith Operations Corporation, licensed to Better Homes and Gardens Real Estate LLC and used with permission. Better Homes and Gardens Real Estate LLC fully supports the principles of the Fair Housing Act and the Equal Opportunity Act. Listing information is deemed reliable but is not guaranteed accurate.
Each office is independently owned and operated.
Any services or products provided by third parties are not provided by, affiliated with or related to Better Homes and Gardens Real Estate LLC, or its affiliated companies.