
4736 S Fillmore Court, Cherry Hills Village, CO 80113
Local realty services provided by:Better Homes and Gardens Real Estate Kenney & Company
4736 S Fillmore Court,Cherry Hills Village, CO 80113
$6,299,000
- 6 Beds
- 8 Baths
- 10,800 sq. ft.
- Single family
- Active
Upcoming open houses
- Sat, Aug 2911:00 am - 01:00 pm
Listed by: tyler dokken
Office: compass - denver
MLS#:6502707
Source:ML
Price summary
- Price:$6,299,000
- Price per sq. ft.:$583.24
- Monthly HOA dues:$566.67
About this home
Beautiful Cherry Hills Farm estate situated on a private interior cul-de-sac lot! This exceptional home showcases sophisticated finishes, soaring ceilings, abundant natural light, and an ideal open floor plan for both entertaining and everyday living. A dramatic two-story entry with dual iron staircases leads to elegant living and dining spaces, a stunning black marble beverage center bar, and inviting gathering areas. The luxurious primary suite features dual walk-in closets, while four additional en-suite bedrooms provide comfort and privacy. Enjoy a tranquil south-facing backyard, grand circular driveway with fountain, and an unbeatable location near Cherry Hills bridle paths, Glenmoor Country Club, and within the highly acclaimed Cherry Creek School District. Call today for your own private viewing.
Contact an agent
Home facts
- Year built:1992
- Subdivision & Development:Cherry Hills Farm
- Listing ID #:6502707
Rooms and interior
- Bedrooms:6
- Total bathrooms:8
- Full bathrooms:2
- Half bathrooms:2
- Flooring:Tile, Wood
- Bathrooms Description:Five Piece Bath
- Kitchen Description:Cooktop, Dishwasher, Disposal, Eat-in Kitchen, Kitchen Island, Microwave, Pantry, Range, Range Hood, Refrigerator
- Basement:Yes
- Basement Description:Finished, Partial
- Living area:10,800 sq. ft.
Heating and cooling
- Cooling:Central Air
- Heating:Forced Air
- Central air:Yes
Structure and exterior
- Roof:Concrete
- Year built:1992
- Building area:10,800 sq. ft.
- Lot area:0.97 Acres
- Lot Features:Cul-De-Sac, Irrigated, Landscaped, Level, Many Trees, Sprinklers In Front, Sprinklers In Rear
- Architectural Style:Traditional
- Construction Materials:Brick
- Exterior Features:Balcony, Barbecue, Covered, Deck, Dog Run, Fire Pit, Front Porch, Garden, Gas Grill, Lighting, Patio, Private Yard, Water Feature
- Foundation Description:Concrete Perimeter, Slab
- Levels:2 Story
Schools
- High school:Cherry Creek
- Middle school:West
- Elementary school:Cherry Hills Village
Utilities
- Water:Public
- Sewer:Public Sewer
Finances and disclosures
- Price:$6,299,000
- Price per sq. ft.:$583.24
- Tax amount:$23,808 (2023)
Features and amenities
- Amenities:Carbon Monoxide Detector(s), Double Pane Windows, Smoke Detector(s), Video Doorbell
Parking
- Total parking spaces:4
- Parking description:Circular Driveway, Concrete Driveway, Dry Walled, Insulated Garage, Oversized
- Garage:Yes
- Garage spaces:4
 Based on information submitted to the MLS GRID as of August 26, 2026 01:42 AM. All data is obtained from various sources and may not have been verified by broker or MLS GRID. Supplied Open House information is subject to change without notice. All information should be independently reviewed and verified for accuracy. Properties may or may not be listed by the office/agent presenting the information.
New listings near 4736 S Fillmore Court
- Coming Soon
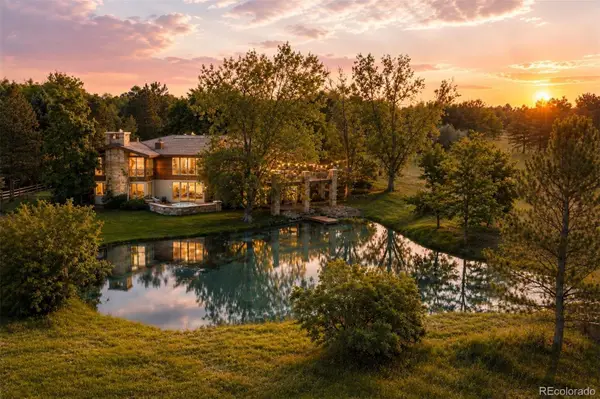 $4,850,000Coming Soon5 beds 6 baths6,969 sq. ft.
4100 E Quincy Avenue, Englewood, CO 80113
MLS# 7280719Listed by: LIV SOTHEBY'S INTERNATIONAL REALTY - New
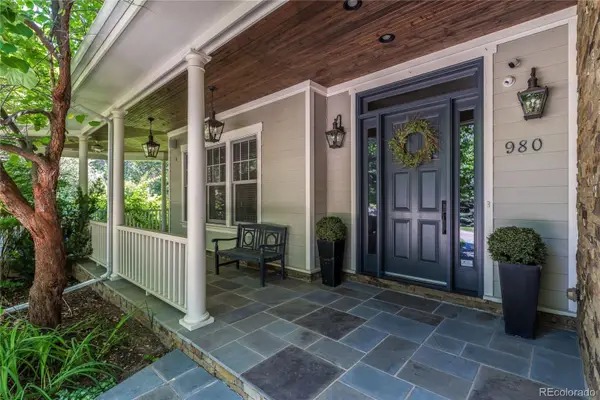 $5,195,000Active8 beds 11 baths12,570 sq. ft.
980 E Tufts Avenue, Cherry Hills Village, CO 80113
MLS# 6117270Listed by: COMPASS - DENVER 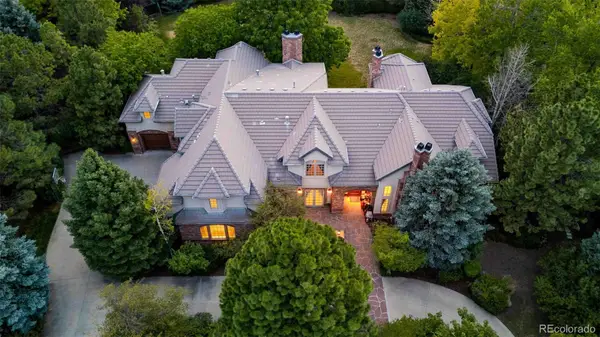 $5,499,000Active7 beds 9 baths10,435 sq. ft.
5 Waterside Terrace, Cherry Hills Village, CO 80113
MLS# 3156784Listed by: RE/MAX PROFESSIONALS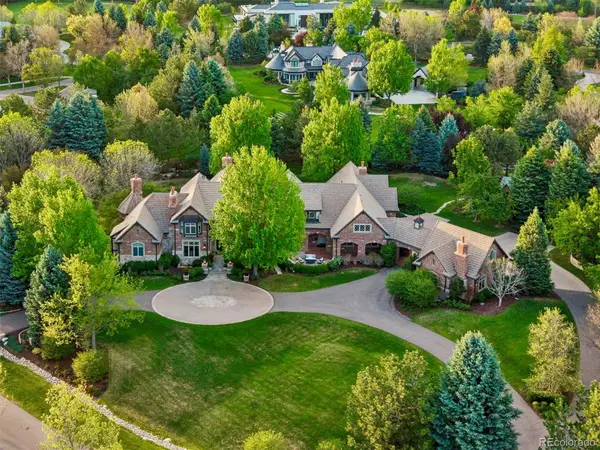 $11,445,000Active6 beds 8 baths12,252 sq. ft.
26 Cherry Hills Park Drive, Cherry Hills Village, CO 80113
MLS# 4114632Listed by: COMPASS - DENVER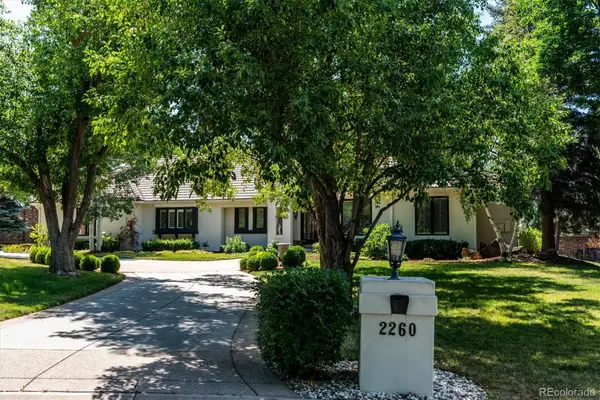 $2,495,000Pending6 beds 6 baths7,000 sq. ft.
2260 E Grand Avenue, Cherry Hills Village, CO 80113
MLS# 1750665Listed by: RE/MAX PROFESSIONALS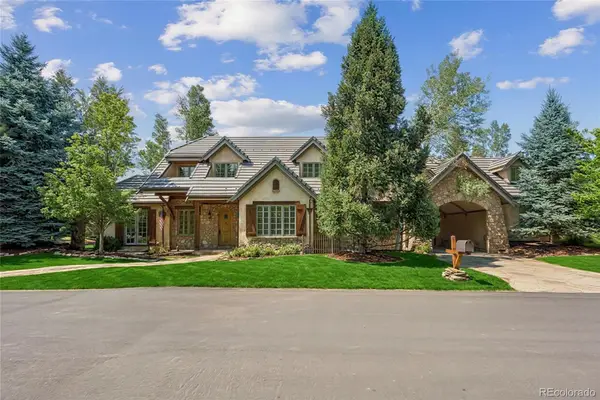 $3,500,000Active6 beds 6 baths6,371 sq. ft.
1 Gooseberry Lane, Cherry Hills Village, CO 80113
MLS# 1887139Listed by: COMPASS - DENVER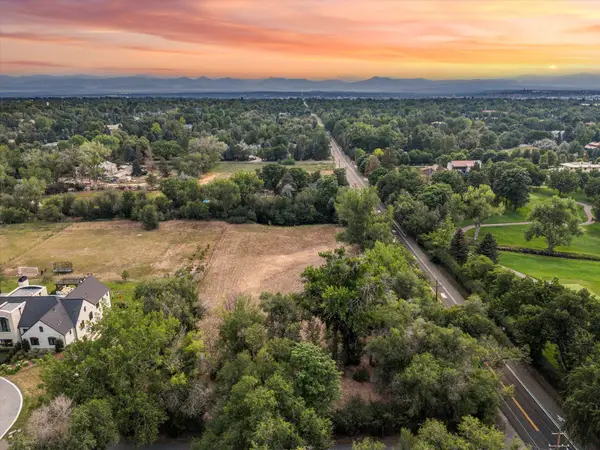 $3,900,000Active2.09 Acres
4301 S High Street, Cherry Hills Village, CO 80113
MLS# 6686484Listed by: LIV SOTHEBY'S INTERNATIONAL REALTY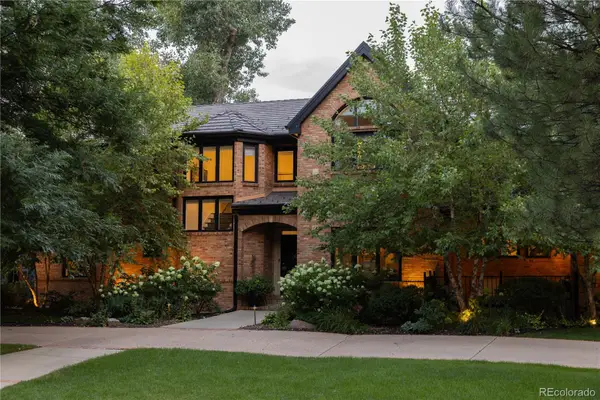 $5,150,000Active5 beds 6 baths5,930 sq. ft.
2120 E Grand Avenue, Cherry Hills Village, CO 80113
MLS# 3750854Listed by: KENTWOOD REAL ESTATE DTC, LLC $2,995,000Active4 beds 5 baths5,885 sq. ft.
1101 E Belleview Avenue, Cherry Hills Village, CO 80121
MLS# 2885033Listed by: COMPASS - DENVER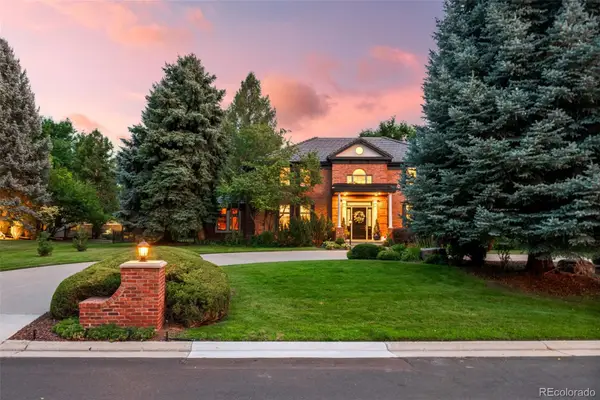 $3,350,000Active7 beds 8 baths8,223 sq. ft.
49 Cherry Hills Farm Drive, Cherry Hills Village, CO 80113
MLS# 4085425Listed by: COMPASS - DENVER


Protect your home and budget from life's surprises with an Assurant Home Warranty, backed by a partner that supports you through every step of homeownership. Explore Plans.
© 2026 Better Homes and Gardens Real Estate LLC. An Anywhere Real Estate company. All rights reserved. Better Homes and Gardens® Real Estate is a registered trademark owned by Meredith Operations Corporation, licensed to Better Homes and Gardens Real Estate LLC and used with permission. Better Homes and Gardens Real Estate LLC fully supports the principles of the Fair Housing Act and the Equal Opportunity Act. Listing information is deemed reliable but is not guaranteed accurate.
Each office is independently owned and operated.
Any services or products provided by third parties are not provided by, affiliated with or related to Better Homes and Gardens Real Estate LLC, or its affiliated companies.