
4780 S Lafayette Street, Cherry Hills Village, CO 80113
Local realty services provided by:Better Homes and Gardens Real Estate Kenney & Company
4780 S Lafayette Street,Cherry Hills Village, CO 80113
$7,450,000
- 6 Beds
- 7 Baths
- 9,681 sq. ft.
- Single family
- Active
Listed by: p. anton & g. card
Office: kentwood real estate cherry creek
MLS#:7615146
Source:ML
Price summary
- Price:$7,450,000
- Price per sq. ft.:$769.55
About this home
We're back and better than before...a fresh new look and an exciting new price! A rare opportunity to own an exceptional English Tudor estate on the premier street in Old Cherry Hills. Beyond the private iron gates, a circular drive leads to this timeless residence where a dramatic foyer and sweeping iron staircase introduce exceptional craftsmanship and elegant design. The main level features soaring vaulted ceilings, hardwood floors, custom millwork, designer lighting, and an executive office with built-ins and French doors opening to the backyard. The formal dining room is complemented by a full bar and wine room, while the spacious great room flows seamlessly into the chef's kitchen featuring premium stainless steel appliances, a Fulgor Milano range, white quartz countertops, granite waterfall island, walk-in pantry, and a sun-filled breakfast room. A mudroom, back staircase, and oversized three-car garage add convenience. French doors open to a covered patio with a built-in grill and fireplace overlooking the professionally landscaped, conforming one-acre lot with a putting green and charming carriage house. The carriage house offers a two-car garage plus an upper-level fitness studio and a ¾ bath, easily converted into a guest suite, nanny quarters, or private office. A private main-floor en-suite bedroom with its own exterior entrance is ideal for guests. Upstairs, the luxurious primary suite features a fireplace, spa-inspired five-piece bath, walk-in closet, and sitting room. A paneled library and family room with gas fireplace, two additional en-suite bedrooms, and a laundry room complete the upper level. The finished lower level offers 9-foot ceilings, expansive recreation space, and two conforming bedrooms with a shared bath. With seven bedrooms and eight bathrooms, including the carriage house, this remarkable estate offers timeless architecture, thoughtful design, and resort-style living in one of Cherry Hills Village's most coveted neighborhoods....
Contact an agent
Home facts
- Year built:2003
- Listing ID #:7615146
Rooms and interior
- Bedrooms:6
- Total bathrooms:7
- Full bathrooms:2
- Half bathrooms:2
- Flooring:Carpet, Tile, Wood
- Bathrooms Description:Five Piece Bath
- Kitchen Description:Bar Fridge, Dishwasher, Disposal, Double Oven, Kitchen Island, Microwave, Pantry, Range, Range Hood, Refrigerator, Self Cleaning Oven, Wine Cooler
- Basement:Yes
- Basement Description:Finished, Sump Pump
- Living area:9,681 sq. ft.
Heating and cooling
- Cooling:Air Conditioning-Room, Central Air
- Heating:Electric, Forced Air, Heat Pump, Natural Gas
- Central air:Yes
Structure and exterior
- Roof:Concrete
- Year built:2003
- Building area:9,681 sq. ft.
- Lot area:0.81 Acres
- Lot Features:Landscaped, Level, Sprinklers In Front, Sprinklers In Rear
- Architectural Style:Traditional
- Construction Materials:Brick, Frame, Stone
- Exterior Features:Covered, Gas Grill, Lighting, Patio, Private Yard, Rain Gutters
- Foundation Description:Slab
- Levels:2 Story
Schools
- High school:Cherry Creek
- Middle school:West
- Elementary school:Cherry Hills Village
Utilities
- Water:Public
- Sewer:Public Sewer
Finances and disclosures
- Price:$7,450,000
- Price per sq. ft.:$769.55
- Tax amount:$46,643 (2024)
Features and amenities
- Laundry features:Dryer, In Unit, Washer
- Amenities:Bar Fridge, Carbon Monoxide Detector(s), Double Pane Windows, Gas Water Heater, Security Entrance, Security System, Smoke Detector(s), Sump Pump, Tankless Water Heater, Video Doorbell, Window Coverings, Window Treatments, Wine Cooler
Parking
- Total parking spaces:5
- Parking description:220 Volts, Circular Driveway, Concrete Driveway, Dry Walled, Electric Vehicle Charging Station(s), Exterior Access Door, Floor Coating, Heated Garage, Insulated Garage, Lighted
- Garage:Yes
- Garage spaces:5
 Based on information submitted to the MLS GRID as of July 11, 2026 05:41 PM. All data is obtained from various sources and may not have been verified by broker or MLS GRID. Supplied Open House information is subject to change without notice. All information should be independently reviewed and verified for accuracy. Properties may or may not be listed by the office/agent presenting the information.
New listings near 4780 S Lafayette Street
- New
 $2,595,000Active5 beds 4 baths3,686 sq. ft.
4275 S Forest Court, Cherry Hills Village, CO 80113
MLS# IR1063984Listed by: COMPASS-DENVER - Coming Soon
 $3,800,000Coming Soon5 beds 6 baths
15 Glenmoor Circle, Englewood, CO 80113
MLS# 5782216Listed by: RE/MAX PROFESSIONALS - New
 $5,695,000Active8 beds 11 baths12,672 sq. ft.
980 E Tufts Avenue, Englewood, CO 80113
MLS# IR1063947Listed by: COMPASS-DENVER - Coming Soon
 $6,650,000Coming Soon6 beds 8 baths
4736 S Fillmore Court, Cherry Hills Village, CO 80113
MLS# 6502707Listed by: COMPASS - DENVER - Open Sat, 10am to 12pmNew
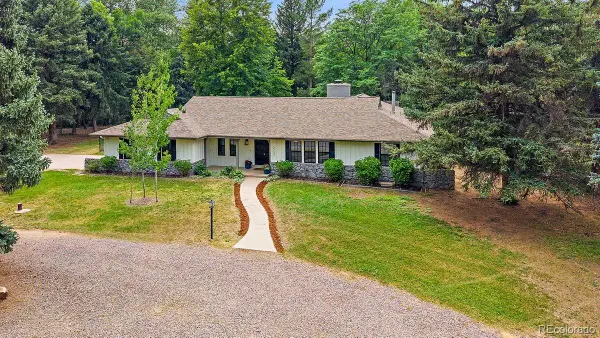 $2,200,000Active4 beds 4 baths3,157 sq. ft.
3737 S Ogden Street, Cherry Hills Village, CO 80113
MLS# 7100020Listed by: LIV SOTHEBY'S INTERNATIONAL REALTY - New
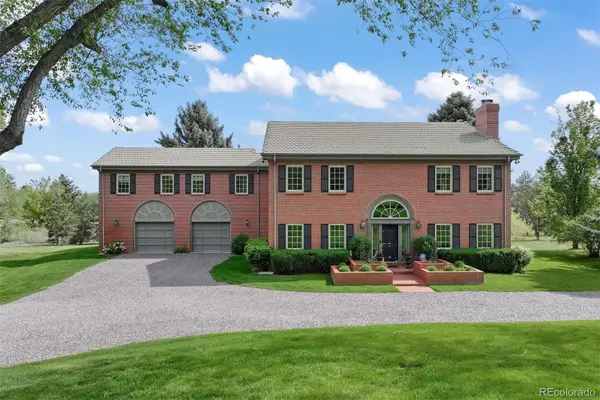 $5,750,000Active6 beds 6 baths6,805 sq. ft.
1501 E Stanford Avenue, Cherry Hills Village, CO 80113
MLS# 3093321Listed by: LIV SOTHEBY'S INTERNATIONAL REALTY - Open Sun, 12 to 3pm
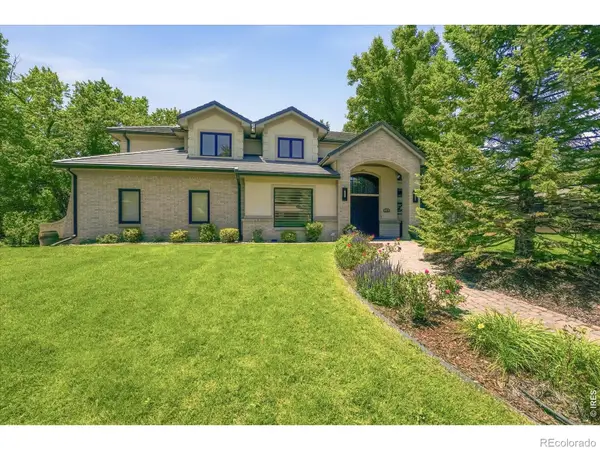 $3,295,000Active6 beds 6 baths7,545 sq. ft.
4181 S Ivy Lane, Cherry Hills Village, CO 80111
MLS# IR1063049Listed by: COMPASS-DENVER 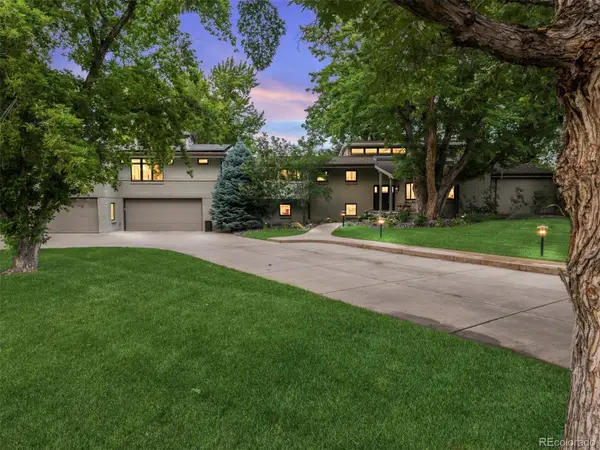 $4,788,000Active5 beds 7 baths5,825 sq. ft.
16 Vista Road, Cherry Hills Village, CO 80113
MLS# 8677943Listed by: COMPASS - DENVER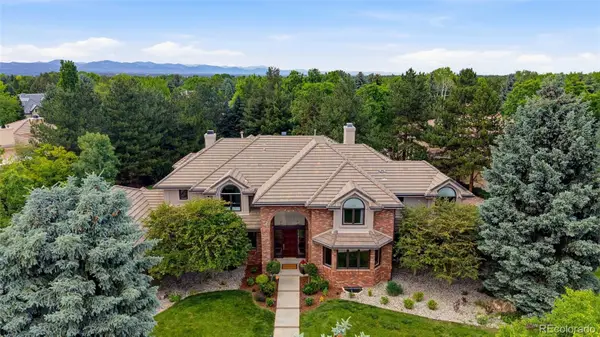 $4,988,000Active8 beds 9 baths8,885 sq. ft.
38 Cherry Hills Farm Drive, Cherry Hills Village, CO 80113
MLS# 3667675Listed by: COMPASS - DENVER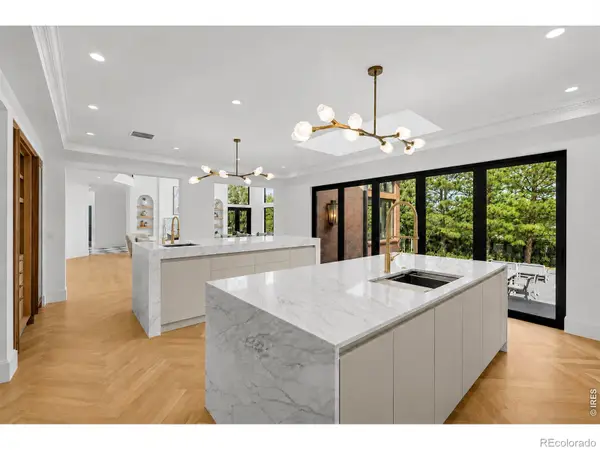 $6,150,000Active6 beds 7 baths9,801 sq. ft.
2215 Cherry Hills Farm Drive, Cherry Hills Village, CO 80113
MLS# IR1062630Listed by: COMPASS-DENVER


Protect your home and budget from life's surprises with an Assurant Home Warranty, backed by a partner that supports you through every step of homeownership. Explore Plans.
© 2026 Better Homes and Gardens Real Estate LLC. An Anywhere Real Estate company. All rights reserved. Better Homes and Gardens® Real Estate is a registered trademark owned by Meredith Operations Corporation, licensed to Better Homes and Gardens Real Estate LLC and used with permission. Better Homes and Gardens Real Estate LLC fully supports the principles of the Fair Housing Act and the Equal Opportunity Act. Listing information is deemed reliable but is not guaranteed accurate.
Each office is independently owned and operated.
Any services or products provided by third parties are not provided by, affiliated with or related to Better Homes and Gardens Real Estate LLC, or its affiliated companies.