
49 Cherry Hills Farm Drive, Cherry Hills Village, CO 80113
Local realty services provided by:Better Homes and Gardens Real Estate Kenney & Company
49 Cherry Hills Farm Drive,Cherry Hills Village, CO 80113
$3,350,000
- 7 Beds
- 8 Baths
- 8,223 sq. ft.
- Single family
- Active
Listed by: tyler dokken
Office: compass - denver
MLS#:4085425
Source:ML
Price summary
- Price:$3,350,000
- Price per sq. ft.:$407.39
- Monthly HOA dues:$566.67
About this home
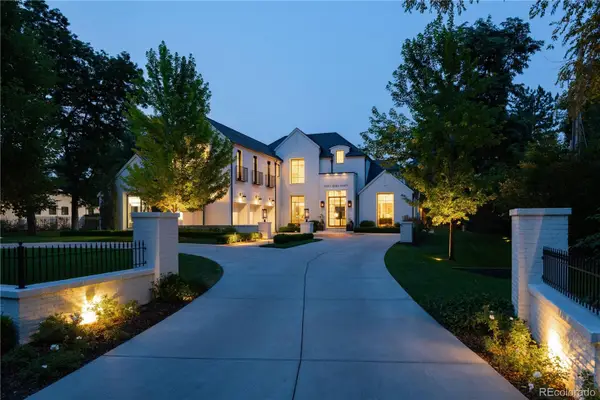
Timeless Colonial Georgian elegance meets modern luxury in this exceptional Cherry Hills Farm residence! A dramatic two-story great room with soaring 20-foot tray ceilings, formal living and dining rooms, a richly paneled office, and a versatile flex space create an ideal layout for both everyday living and entertaining. Upstairs, four spacious ensuite bedrooms include a luxurious primary retreat with a sitting area, two-sided fireplace, spa-inspired bath, and dual walk-in closets. The finished lower level features a new theater room, two additional bedrooms with a Jack-and-Jill bath, and abundant space for entertaining. Located in the award-winning Cherry Creek School District, this beautifully updated home offers timeless design, exceptional craftsmanship, and move-in-ready luxury in one of Cherry Hills Village's most coveted neighborhoods!
Contact an agent
Home facts
- Year built:1994
- Subdivision & Development:Cherry Hills Farm
- Listing ID #:4085425
Rooms and interior
- Bedrooms:7
- Total bathrooms:8
- Full bathrooms:4
- Half bathrooms:2
- Flooring:Carpet, Tile, Wood
- Bathrooms Description:Five Piece Bath, Jack & Jill Bathroom
- Kitchen Description:Cooktop, Dishwasher, Disposal, Double Oven, Eat-in Kitchen, Kitchen Island, Microwave, Pantry, Refrigerator, Self Cleaning Oven
- Basement:Yes
- Basement Description:Finished, Full, Interior Entry
- Living area:8,223 sq. ft.
Heating and cooling
- Cooling:Central Air
- Heating:Forced Air, Natural Gas
- Central air:Yes
Structure and exterior
- Roof:Concrete
- Year built:1994
- Building area:8,223 sq. ft.
- Lot area:0.77 Acres
- Lot Features:Landscaped, Level, Many Trees, Sprinklers In Front, Sprinklers In Rear
- Architectural Style:Traditional
- Construction Materials:Brick, Frame, Stucco
- Exterior Features:Patio, Private Yard
- Foundation Description:Slab
- Levels:2 Story
Schools
- High school:Cherry Creek
- Middle school:West
- Elementary school:Cherry Hills Village
Utilities
- Water:Public
- Sewer:Public Sewer
Finances and disclosures
- Price:$3,350,000
- Price per sq. ft.:$407.39
- Tax amount:$10,935 (2022)
Features and amenities
- Laundry features:In Unit
- Amenities:Double Pane Windows, Security Entrance, Smart Security System, Smoke Detector(s), Window Coverings
Parking
- Total parking spaces:4
- Parking description:Dry Walled, Exterior Access Door, Floor Coating, Heated Garage, Insulated Garage, Oversized
- Garage:Yes
- Garage spaces:4
 Based on information submitted to the MLS GRID as of September 16, 2026 02:39 PM. All data is obtained from various sources and may not have been verified by broker or MLS GRID. Supplied Open House information is subject to change without notice. All information should be independently reviewed and verified for accuracy. Properties may or may not be listed by the office/agent presenting the information.
New listings near 49 Cherry Hills Farm Drive
- Coming Soon
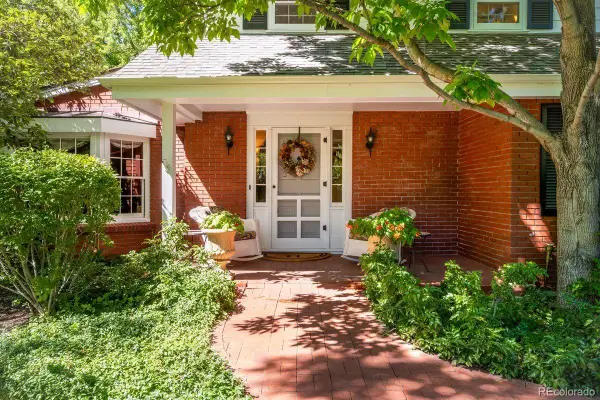 $4,000,000Coming Soon3 beds 3 baths4,593 sq. ft.
3 Vista Road, Cherry Hills Village, CO 80113
MLS# 1548867Listed by: LIV SOTHEBY'S INTERNATIONAL REALTY - Coming SoonOpen Thu, 4:30 to 6pm
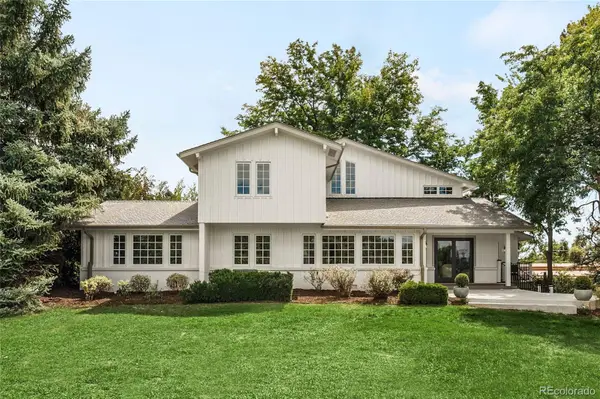 $3,245,000Coming Soon6 beds 5 baths4,869 sq. ft.
6 Carriage Lane, Cherry Hills Village, CO 80121
MLS# 1643121Listed by: MILEHIMODERN - Coming SoonOpen Sat, 12 to 2pm
 $3,800,000Coming Soon7 beds 7 baths7,129 sq. ft.
15 Layton Lane, Cherry Hills Village, CO 80113
MLS# 6583642Listed by: SERHANT COLORADO LLC - Coming Soon
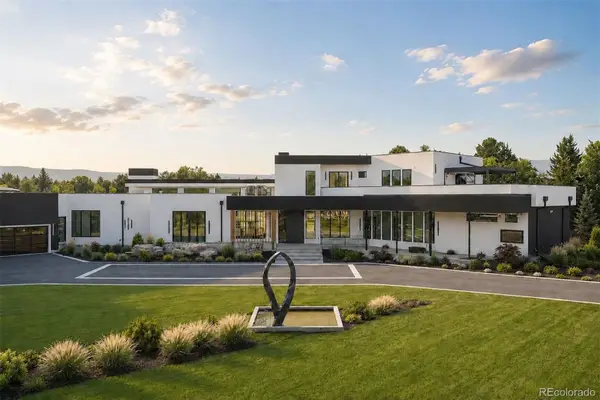 $8,300,000Coming Soon5 beds 11 baths11,403 sq. ft.
1 Carriage Brook Road, Cherry Hills Village, CO 80121
MLS# 3162612Listed by: LIV SOTHEBY'S INTERNATIONAL REALTY - New
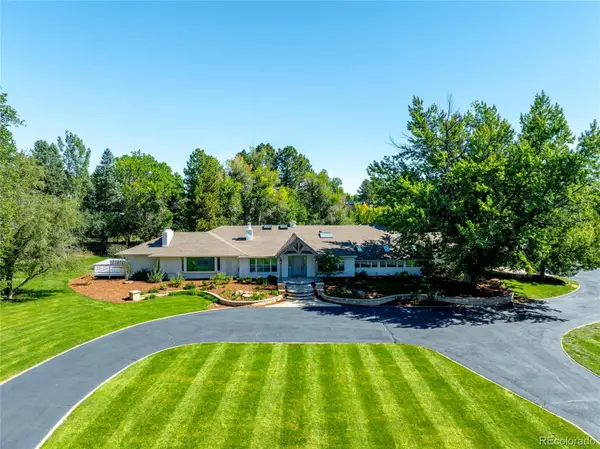 $4,750,000Active3 beds 4 baths5,244 sq. ft.
6 Village Road, Cherry Hills Village, CO 80113
MLS# 5311806Listed by: SERHANT COLORADO LLC - Open Sat, 11am to 1pmNew
 $1,549,000Active4 beds 4 baths3,276 sq. ft.
5680 S Happy Canyon Road, Cherry Hills Village, CO 80111
MLS# 1779867Listed by: RE/MAX OF CHERRY CREEK - New
 $9,750,000Active5 beds 8 baths11,295 sq. ft.
4790 S Ogden Street, Cherry Hills Village, CO 80113
MLS# 8610675Listed by: SERHANT COLORADO LLC - New
 $5,750,000Active5 beds 7 baths8,511 sq. ft.
2550 Cherryridge Road, Cherry Hills Village, CO 80113
MLS# 5790247Listed by: LIV SOTHEBY'S INTERNATIONAL REALTY - New
 $2,375,000Active5 beds 4 baths3,871 sq. ft.
3901 S Cherry Street, Cherry Hills Village, CO 80113
MLS# 4132039Listed by: COMPASS - DENVER - New
 $2,425,000Active6 beds 5 baths5,920 sq. ft.
6431 E Radcliff Avenue, Cherry Hills Village, CO 80111
MLS# 6419447Listed by: COMPASS - DENVER


Protect your home and budget from life's surprises with an Assurant Home Warranty, backed by a partner that supports you through every step of homeownership. Explore Plans.
© 2026 Better Homes and Gardens Real Estate LLC. An Anywhere Real Estate company. All rights reserved. Better Homes and Gardens® Real Estate is a registered trademark owned by Meredith Operations Corporation, licensed to Better Homes and Gardens Real Estate LLC and used with permission. Better Homes and Gardens Real Estate LLC fully supports the principles of the Fair Housing Act and the Equal Opportunity Act. Listing information is deemed reliable but is not guaranteed accurate.
Each office is independently owned and operated.
Any services or products provided by third parties are not provided by, affiliated with or related to Better Homes and Gardens Real Estate LLC, or its affiliated companies.