
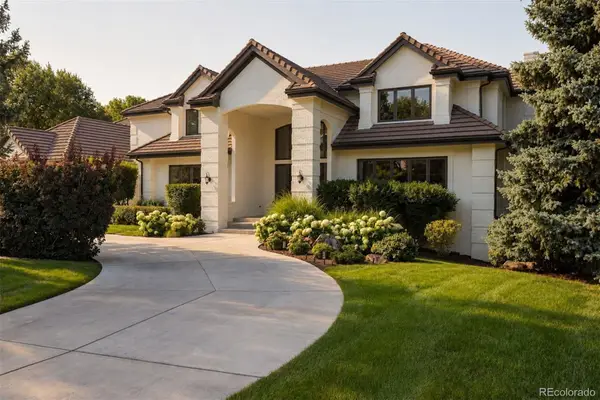
6431 E Radcliff Avenue, Cherry Hills Village, CO 80111
Local realty services provided by:Better Homes and Gardens Real Estate Kenney & Company
Listed by: brian harris, jamie harris
Office: compass - denver
MLS#:6419447
Source:ML
Price summary
- Price:$2,425,000
- Price per sq. ft.:$409.63
- Monthly HOA dues:$106.83
About this home
Situated on a picturesque cul-de-sac within the sought-after Charlou neighborhood, this fully renovated two-story home offers an outstanding floorplan, perfectly blending elegance and functionality. The remodeled kitchen is the heart of the home, with a large center island with prep sink, Shiloh cabinetry, two Miele dishwashers, a Wolf 6-burner gas range, and an adjacent breakfast nook with access to the covered patio. Don't miss the spacious pantry! The great room is open to the kitchen and perfect for everyday living, with vaulted ceilings, skylights, a gas fireplace, and custom built-ins. A beautiful built-in bar connects the living and dining areas, perfect for entertaining. The thoughtfully designed mudroom includes new cabinetry and countertops, abundant storage, built-in dog beds and food bowls, and convenient access to the attached 3-car garage, wired for an EV charger. The main floor study with French doors offers a private place to work. Upstairs, you will find the spacious primary retreat with an artfully remodeled spa-like 5-piece bath with heated floors and dual walk-in closets. Also upstairs is a versatile loft and three additional bedrooms—including an en-suite bedroom with ¾ bath. All three bedrooms offer generous space and large walk-in closets. A hall bath with dual sinks serves the other two bedrooms. The finished basement expands the living space with a recreation room, new wet bar with Quartz countertops, floating shelves and built-in beverage fridge, two additional bedrooms (one non-conforming and currently used as an exercise room), and a full bath. Abundant storage throughout all three floors keeps everything organized. Outside, enjoy the covered patio with heater, vegetable garden, and a unique opportunity to keep bees—all in a wonderful setting with mature trees and abundant perennial flowers. Award-winning Cherry Creek Schools and easy access to the High Line Canal, multiple restaurant and retail options, and the Denver Tech Center....
Contact an agent
Home facts
- Year built:1991
- Subdivision & Development:Charlou
- Listing ID #:6419447
Rooms and interior
- Bedrooms:6
- Total bathrooms:5
- Full bathrooms:2
- Half bathrooms:1
- Flooring:Carpet, Tile, Wood
- Bathrooms Description:Five Piece Bath
- Kitchen Description:Eat-in Kitchen, Kitchen Island, Pantry
- Basement:Yes
- Basement Description:Finished, Partial
- Living area:5,920 sq. ft.
Heating and cooling
- Cooling:Central Air
- Heating:Forced Air
- Central air:Yes
Structure and exterior
- Roof:Concrete
- Year built:1991
- Building area:5,920 sq. ft.
- Lot area:0.32 Acres
- Lot Features:Cul-De-Sac, Irrigated, Landscaped, Level, Many Trees
- Architectural Style:Traditional
- Construction Materials:Brick, Frame
- Exterior Features:Covered, Front Porch, Garden, Gas Valve, Patio, Private Yard
- Levels:2 Story
Schools
- High school:Cherry Creek
- Middle school:West
- Elementary school:Greenwood
Utilities
- Sewer:Public Sewer
Finances and disclosures
- Price:$2,425,000
- Price per sq. ft.:$409.63
- Tax amount:$14,285 (2025)
Features and amenities
- Amenities:Skylight(s), Window Coverings
Parking
- Total parking spaces:3
- Parking description:220 Volts, Dry Walled, Exterior Access Door, Oversized
- Garage:Yes
- Garage spaces:3
 Based on information submitted to the MLS GRID as of September 14, 2026 02:39 PM. All data is obtained from various sources and may not have been verified by broker or MLS GRID. Supplied Open House information is subject to change without notice. All information should be independently reviewed and verified for accuracy. Properties may or may not be listed by the office/agent presenting the information.
New listings near 6431 E Radcliff Avenue
- Coming SoonOpen Sat, 12 to 2pm
 $3,800,000Coming Soon7 beds 7 baths7,129 sq. ft.
15 Layton Lane, Cherry Hills Village, CO 80113
MLS# 6583642Listed by: SERHANT COLORADO LLC - Coming Soon
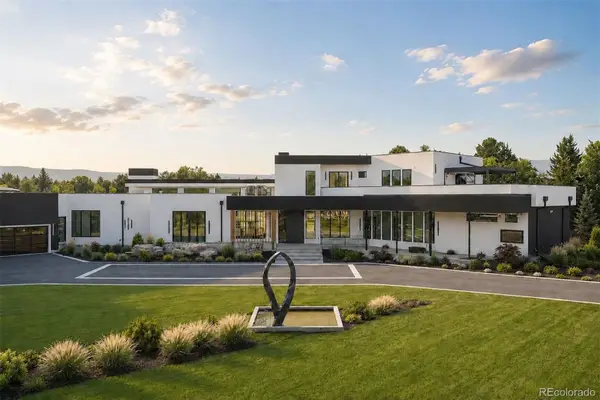 $8,300,000Coming Soon5 beds 11 baths11,403 sq. ft.
1 Carriage Brook Road, Cherry Hills Village, CO 80121
MLS# 3162612Listed by: LIV SOTHEBY'S INTERNATIONAL REALTY - New
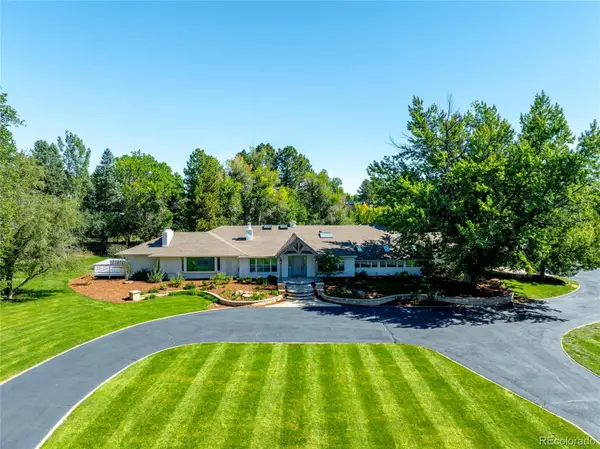 $4,750,000Active3 beds 4 baths5,244 sq. ft.
6 Village Road, Cherry Hills Village, CO 80113
MLS# 5311806Listed by: SERHANT COLORADO LLC - New
 $1,549,000Active4 beds 4 baths3,276 sq. ft.
5680 S Happy Canyon Road, Cherry Hills Village, CO 80111
MLS# 1779867Listed by: RE/MAX OF CHERRY CREEK - New
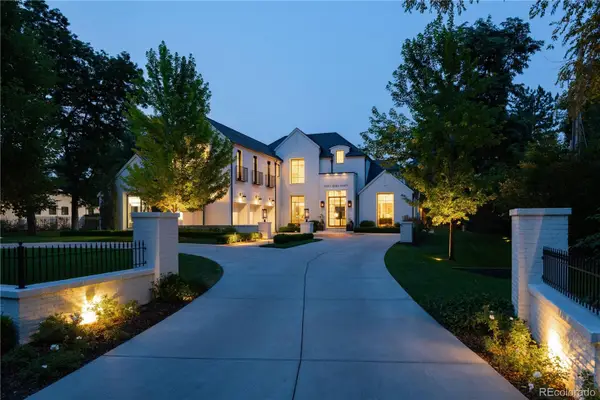 $9,750,000Active5 beds 8 baths11,295 sq. ft.
4790 S Ogden Street, Englewood, CO 80113
MLS# 8610675Listed by: SERHANT COLORADO LLC - New
 $5,750,000Active5 beds 7 baths8,511 sq. ft.
2550 Cherryridge Road, Cherry Hills Village, CO 80113
MLS# 5790247Listed by: LIV SOTHEBY'S INTERNATIONAL REALTY - New
 $2,375,000Active5 beds 4 baths3,871 sq. ft.
3901 S Cherry Street, Cherry Hills Village, CO 80113
MLS# 4132039Listed by: COMPASS - DENVER - New
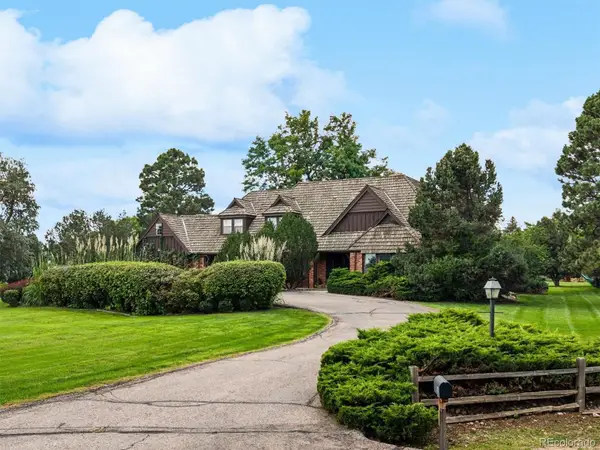 $2,950,000Active6 beds 6 baths4,851 sq. ft.
10 Carriage Lane, Cherry Hills Village, CO 80121
MLS# 1731363Listed by: LIV SOTHEBY'S INTERNATIONAL REALTY - New
 $5,250,000Active5 beds 8 baths9,587 sq. ft.
21 Cherry Hills Farm Drive, Cherry Hills Village, CO 80113
MLS# 2666154Listed by: LIV SOTHEBY'S INTERNATIONAL REALTY


Protect your home and budget from life's surprises with an Assurant Home Warranty, backed by a partner that supports you through every step of homeownership. Explore Plans.
© 2026 Better Homes and Gardens Real Estate LLC. An Anywhere Real Estate company. All rights reserved. Better Homes and Gardens® Real Estate is a registered trademark owned by Meredith Operations Corporation, licensed to Better Homes and Gardens Real Estate LLC and used with permission. Better Homes and Gardens Real Estate LLC fully supports the principles of the Fair Housing Act and the Equal Opportunity Act. Listing information is deemed reliable but is not guaranteed accurate.
Each office is independently owned and operated.
Any services or products provided by third parties are not provided by, affiliated with or related to Better Homes and Gardens Real Estate LLC, or its affiliated companies.