
5 Waterside Terrace, Cherry Hills Village, CO 80113
Local realty services provided by:Better Homes and Gardens Real Estate Kenney & Company
Listed by: vladimir milstein, bill maher
Office: re/max professionals
MLS#:3156784
Source:ML
Price summary
- Price:$5,499,000
- Price per sq. ft.:$526.98
- Monthly HOA dues:$799
About this home
Bold, sophisticated, and beautifully appointed, 5 Waterside Terrace is an exceptional Cherry Hills Village residence where timeless architecture meets effortless luxury. Set within the prestigious Buell Mansion community, this spectacular home offers an impressive sense of arrival with a dramatic entry foyer, soaring ceilings, elegant architectural details and walls of windows that bring the beautifully landscaped grounds into view. Designed for both grand entertaining and comfortable everyday living, the home features gracious formal living and dining spaces, a stunning great room with fireplace, a richly appointed gourmet kitchen with custom cabinetry and expansive island, a private office, and a luxurious primary suite designed as a true retreat. With 7 bedrooms and 9 bathrooms, there is room for everyone - and then some! The expansive garden level adds an entirely new dimension with generous recreation and media space, fireplace, wet bar, fitness area, and additional living quarters. Multiple fireplaces, beautiful outdoor spaces, and a 4-car garage complete this remarkable offering. Set in one of Cherry Hills Village’s most coveted neighborhoods Buell Mansion, 5 Waterside Terrace is grand in scale, warm in spirit and unmistakably special. Cherry Creek School District, including Cherry Hills Village Elementary, West Middle School, and Cherry Creek High School....
Contact an agent
Home facts
- Year built:2001
- Subdivision & Development:Buell Mansion
- Listing ID #:3156784
Rooms and interior
- Bedrooms:7
- Total bathrooms:9
- Full bathrooms:6
- Half bathrooms:3
- Flooring:Carpet, Tile, Wood
- Bathrooms Description:Five Piece Bath
- Kitchen Description:Bar Fridge, Dishwasher, Disposal, Eat-in Kitchen, Kitchen Island, Microwave, Oven, Pantry, Range Hood, Refrigerator, Self Cleaning Oven
- Basement:Yes
- Basement Description:Daylight, Finished, Full
- Living area:10,435 sq. ft.
Heating and cooling
- Cooling:Central Air
- Heating:Forced Air, Natural Gas
- Central air:Yes
Structure and exterior
- Roof:Concrete
- Year built:2001
- Building area:10,435 sq. ft.
- Lot area:0.94 Acres
- Lot Features:Irrigated, Landscaped, Level, Sprinklers In Front, Sprinklers In Rear
- Architectural Style:Traditional
- Construction Materials:Brick, Frame, Stucco
- Exterior Features:Balcony, Covered, Patio, Playground, Private Yard
- Foundation Description:Slab
- Levels:2 Story
Schools
- High school:Cherry Creek
- Middle school:West
- Elementary school:Cherry Hills Village
Utilities
- Water:Public
- Sewer:Public Sewer
Finances and disclosures
- Price:$5,499,000
- Price per sq. ft.:$526.98
- Tax amount:$25,959 (2025)
Features and amenities
- Laundry features:Dryer, Washer
- Amenities:Bar Fridge, Carbon Monoxide Detector(s), Gas Water Heater, Security Entrance, Smoke Detector(s), Window Coverings, Window Treatments
Parking
- Total parking spaces:4
- Parking description:Circular Driveway, Concrete Driveway, Insulated Garage, Lighted, Oversized
- Garage:Yes
- Garage spaces:4
 Based on information submitted to the MLS GRID as of August 15, 2026 11:13 AM. All data is obtained from various sources and may not have been verified by broker or MLS GRID. Supplied Open House information is subject to change without notice. All information should be independently reviewed and verified for accuracy. Properties may or may not be listed by the office/agent presenting the information.
New listings near 5 Waterside Terrace
- New
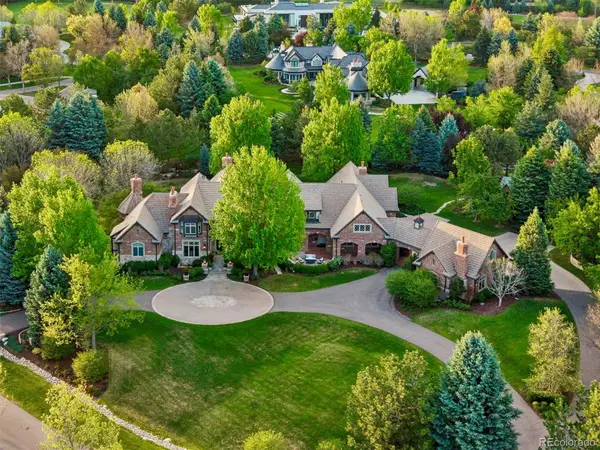 $11,445,000Active6 beds 8 baths12,252 sq. ft.
26 Cherry Hills Park Drive, Cherry Hills Village, CO 80113
MLS# 4114632Listed by: COMPASS - DENVER - New
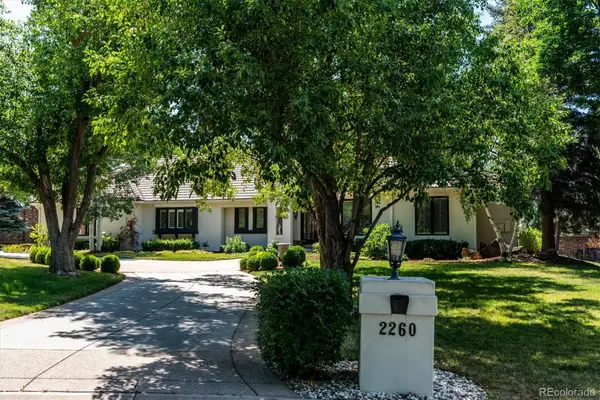 $2,495,000Active6 beds 6 baths7,000 sq. ft.
2260 E Grand Avenue, Cherry Hills Village, CO 80113
MLS# 1750665Listed by: RE/MAX PROFESSIONALS - New
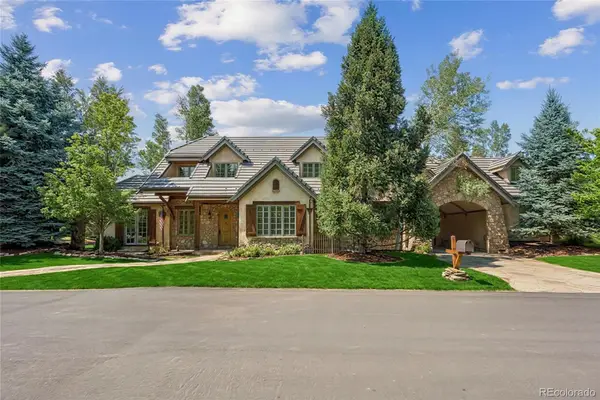 $3,500,000Active6 beds 6 baths6,371 sq. ft.
1 Gooseberry Lane, Cherry Hills Village, CO 80113
MLS# 1887139Listed by: COMPASS - DENVER - New
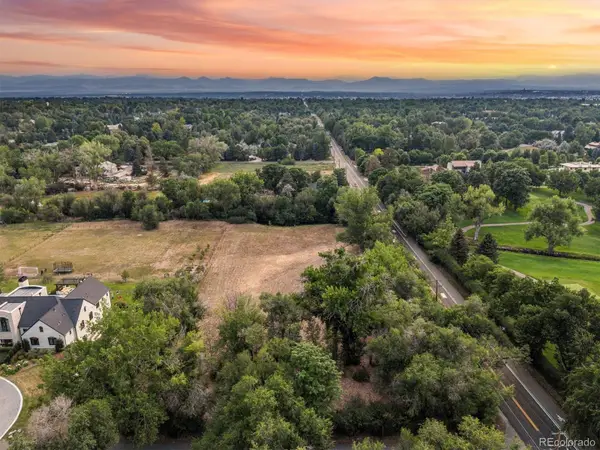 $3,900,000Active2.09 Acres
4301 S High Street, Cherry Hills Village, CO 80113
MLS# 6686484Listed by: LIV SOTHEBY'S INTERNATIONAL REALTY - New
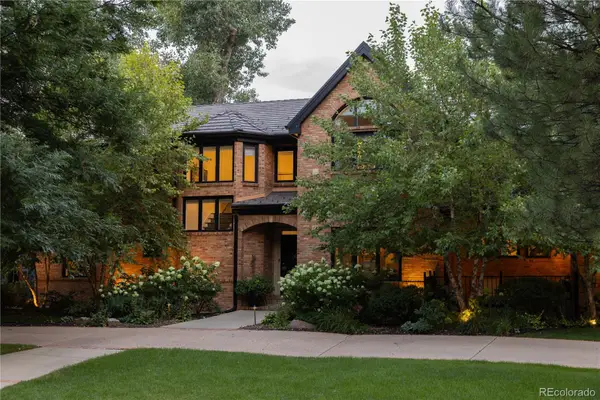 $5,150,000Active5 beds 6 baths5,930 sq. ft.
2120 E Grand Avenue, Cherry Hills Village, CO 80113
MLS# 3750854Listed by: KENTWOOD REAL ESTATE DTC, LLC - New
 $2,995,000Active4 beds 5 baths5,885 sq. ft.
1101 E Belleview Avenue, Cherry Hills Village, CO 80121
MLS# 2885033Listed by: COMPASS - DENVER - Open Sat, 9 to 11amNew
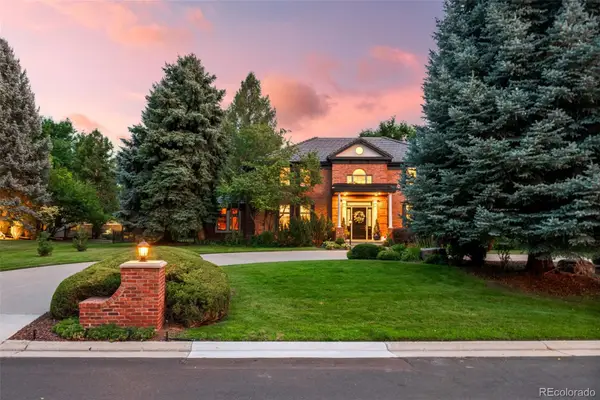 $3,350,000Active7 beds 8 baths8,223 sq. ft.
49 Cherry Hills Farm Drive, Cherry Hills Village, CO 80113
MLS# 4085425Listed by: COMPASS - DENVER 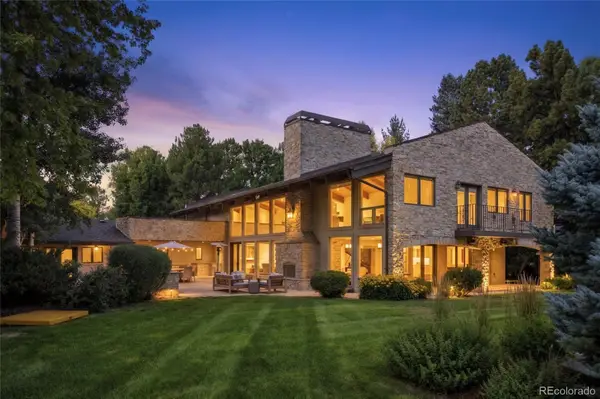 $4,950,000Active6 beds 7 baths10,307 sq. ft.
4980 S Lafayette Lane, Cherry Hills Village, CO 80113
MLS# 5016359Listed by: KENTWOOD REAL ESTATE DTC, LLC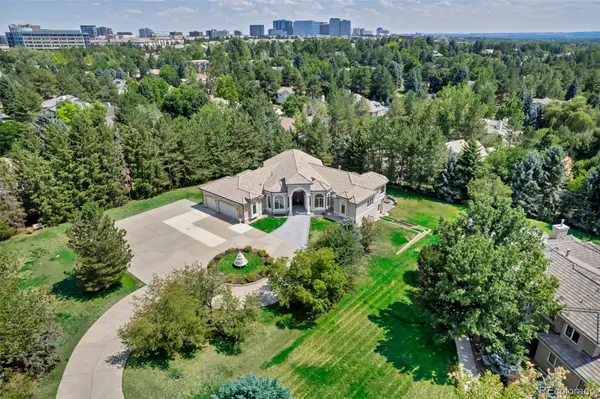 $3,998,000Active5 beds 7 baths7,511 sq. ft.
6180 E Quincy Avenue, Cherry Hills Village, CO 80111
MLS# 1803562Listed by: CENTURY 21 DREAM HOME


Protect your home and budget from life's surprises with an Assurant Home Warranty, backed by a partner that supports you through every step of homeownership. Explore Plans.
© 2026 Better Homes and Gardens Real Estate LLC. An Anywhere Real Estate company. All rights reserved. Better Homes and Gardens® Real Estate is a registered trademark owned by Meredith Operations Corporation, licensed to Better Homes and Gardens Real Estate LLC and used with permission. Better Homes and Gardens Real Estate LLC fully supports the principles of the Fair Housing Act and the Equal Opportunity Act. Listing information is deemed reliable but is not guaranteed accurate.
Each office is independently owned and operated.
Any services or products provided by third parties are not provided by, affiliated with or related to Better Homes and Gardens Real Estate LLC, or its affiliated companies.