
9 Cherry Hills Farm Court, Cherry Hills Village, CO 80113
Local realty services provided by:Better Homes and Gardens Real Estate Kenney & Company
Listed by: jeff hendley
Office: compass - denver
MLS#:6742276
Source:ML
Price summary
- Price:$12,650,000
- Price per sq. ft.:$780.43
- Monthly HOA dues:$566.67
About this home
Set within the prestigious Cherry Hills Farm community, 9 Cherry Hills Farm Court—The Linear House—has been completely reimagined through a full-scale, design-forward renovation led by Duet Design Group. Offering 8 bedrooms and 10 bathrooms, including a private mother-in-law suite, the home honors its original modern architecture while introducing a refined, tonal-minimalist palette blending contemporary and transitional design into a cohesive living experience. A dedicated bedroom wing hosts 4 bedrooms, anchored by a serene primary suite featuring a spa-inspired bath with dual quartzite vanities, in-room laundry, separate his-and-hers closets, and an abstract concrete feature wall. The chef’s kitchen is both functional and sculptural, appointed with limestone flooring, quartzite countertops, marble backsplash, top-of-the-line appliances, and a butler’s pantry. Adjacent living and dining spaces are designed for both daily living and elevated entertaining. The main level also offers a private gym and a versatile lounge with fully retractable sliding doors opening to the backyard—creating a seamless indoor-outdoor experience. The lower level includes a rec room with reinforced ceiling support for a climbing wall or training equipment, a wine cellar, and guest accommodations, including a bunk room with four built-in beds. Outdoors, the grounds feature mature landscaping, an in-ground pool, tennis court, built-in grill with bar seating, circular drive, and a gated, oversized three-car garage. State-of-the-art technology includes a whole-home Sonos system, Flowlogic leak detection with remote shutoff, automated shades, and a Ubiquiti camera system with nine exterior cameras and AI integration—all controlled via in-home iPads. Every detail, from architectural lighting to bespoke finishes, has been thoughtfully executed, offering a rare opportunity to own a fully transformed, design-driven residence in one of Cherry Hills Village’s most coveted enclaves....
Contact an agent
Home facts
- Year built:1984
- Listing ID #:6742276
Rooms and interior
- Bedrooms:8
- Total bathrooms:10
- Full bathrooms:3
- Half bathrooms:2
- Flooring:Carpet, Cork, Stone, Tile, Wood
- Bathrooms Description:Five Piece Bath, Jack & Jill Bathroom
- Kitchen Description:Dishwasher, Disposal, Double Oven, Eat-in Kitchen, Freezer, Kitchen Island, Microwave, Oven, Pantry, Range, Range Hood, Refrigerator
- Basement:Yes
- Basement Description:Finished
- Living area:16,209 sq. ft.
Heating and cooling
- Cooling:Central Air
- Heating:Forced Air
- Central air:Yes
Structure and exterior
- Roof:Slate
- Year built:1984
- Building area:16,209 sq. ft.
- Lot area:1.8 Acres
- Lot Features:Landscaped, Level, Many Trees, Secluded, Sprinklers In Front, Sprinklers In Rear
- Construction Materials:Frame, Stone
- Exterior Features:Covered, Fire Pit, Front Porch, Gas Grill, Gas Valve, Heated Gutters, Lighting, Patio, Private Yard, Rain Gutters, Smart Irrigation, Tennis Court(s), Water Feature
- Levels:1 Story
Schools
- High school:Cherry Creek
- Middle school:West
- Elementary school:Cherry Hills Village
Utilities
- Water:Public
- Sewer:Public Sewer
Finances and disclosures
- Price:$12,650,000
- Price per sq. ft.:$780.43
- Tax amount:$55,123 (2025)
Features and amenities
- Laundry features:Dryer, Washer
- Amenities:Carbon Monoxide Detector(s), Double Pane Windows, Gas Water Heater, Security Entrance, Security System, Skylight(s), Smart Cameras, Smoke Detector(s), Sump Pump, Video Doorbell, Water Leak/Flood Alarm, Window Coverings
- Pool features:Outdoor Pool, Private
Parking
- Total parking spaces:3
- Parking description:220 Volts, Circular Driveway, Concrete Driveway, Dry Walled, Electric Vehicle Charging Station(s), Exterior Access Door, Floor Coating, Insulated Garage, Lighted, Oversized, Smart Garage Door
- Garage:Yes
- Garage spaces:3
 Based on information submitted to the MLS GRID as of May 23, 2026 02:21 PM. All data is obtained from various sources and may not have been verified by broker or MLS GRID. Supplied Open House information is subject to change without notice. All information should be independently reviewed and verified for accuracy. Properties may or may not be listed by the office/agent presenting the information.
New listings near 9 Cherry Hills Farm Court
- Open Sat, 11am to 2pmNew
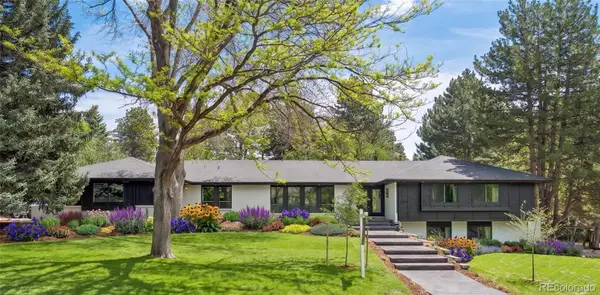 $2,400,000Active5 beds 4 baths4,142 sq. ft.
3960 S Dahlia Street, Cherry Hills Village, CO 80113
MLS# 7406679Listed by: COMPASS - DENVER - Coming Soon
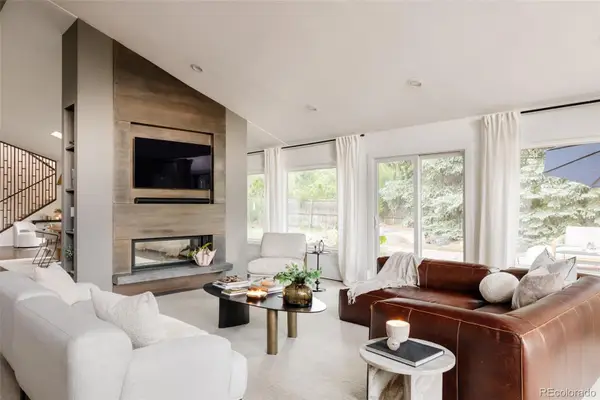 $2,150,000Coming Soon5 beds 3 baths
3940 S Dexter Street, Cherry Hills Village, CO 80113
MLS# 1838578Listed by: HATCH REALTY, LLC - Open Sat, 12 to 2pmNew
 $1,500,000Active4 beds 4 baths4,054 sq. ft.
4896 S Clarkson Street, Englewood, CO 80113
MLS# 6944559Listed by: KELLER WILLIAMS REALTY URBAN ELITE - New
 $2,999,999Active5 beds 4 baths3,446 sq. ft.
937 E Belleview Avenue, Littleton, CO 80121
MLS# 3680411Listed by: RESIDENT REALTY SOUTH METRO - New
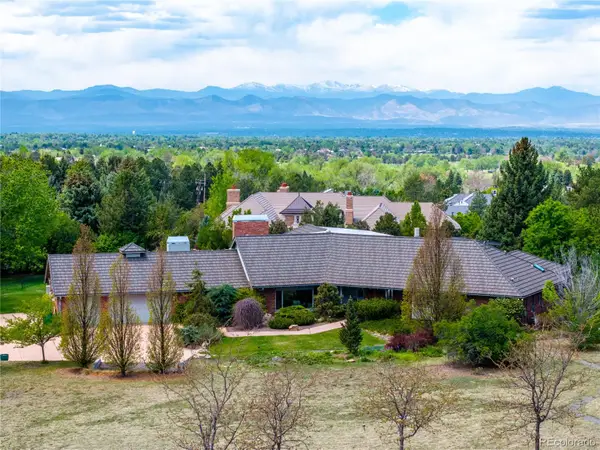 $3,500,000Active4 beds 5 baths4,858 sq. ft.
5771 Charlou Drive, Cherry Hills Village, CO 80111
MLS# 7024095Listed by: COMPASS - DENVER - New
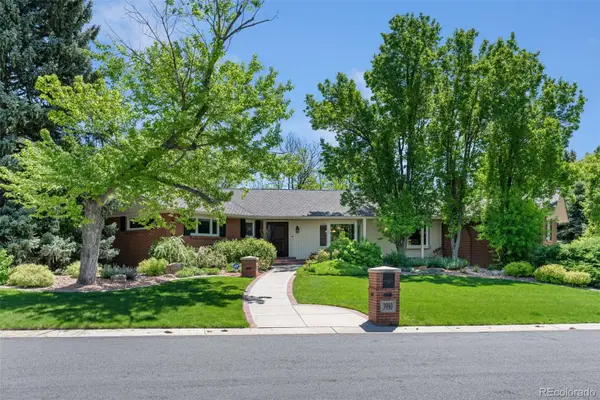 $2,650,000Active5 beds 6 baths6,191 sq. ft.
3980 S Dexter Street, Cherry Hills Village, CO 80113
MLS# 9539808Listed by: UNIQUE PROPERTIES LLC - New
 $2,650,000Active5 beds 5 baths5,424 sq. ft.
6435 E Tufts Avenue, Englewood, CO 80111
MLS# 3682551Listed by: LIV SOTHEBY'S INTERNATIONAL REALTY - New
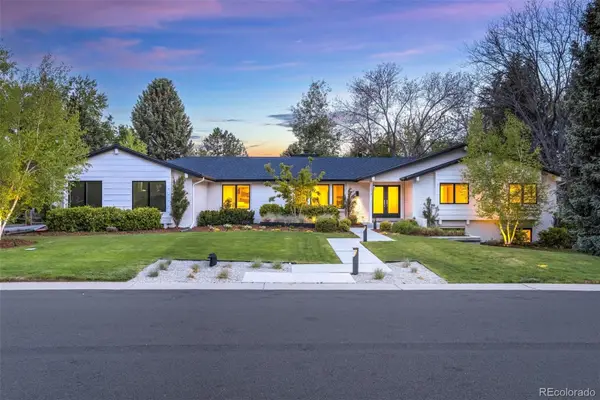 $2,625,000Active6 beds 5 baths4,764 sq. ft.
5252 Nassau Circle E, Cherry Hills Village, CO 80113
MLS# 7753312Listed by: KENTWOOD REAL ESTATE DTC, LLC 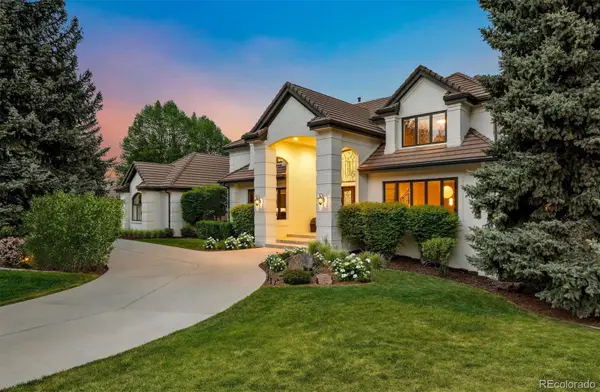 $5,950,000Active5 beds 8 baths9,587 sq. ft.
21 Cherry Hills Farm Drive, Cherry Hills Village, CO 80113
MLS# 5106576Listed by: LIV SOTHEBY'S INTERNATIONAL REALTY- Open Sat, 1 to 3pm
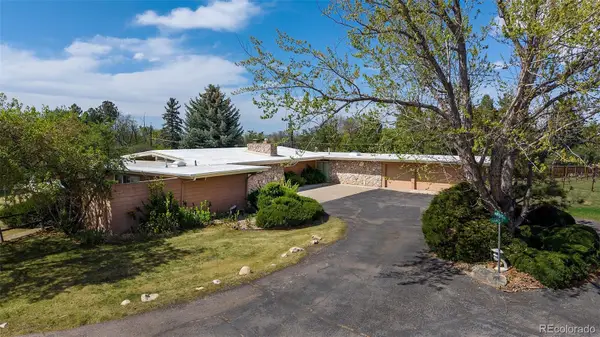 $3,200,000Active5 beds 4 baths4,872 sq. ft.
1 Middle Road, Cherry Hills Village, CO 80113
MLS# 3185509Listed by: TOMLAN REALTY


Protect your home and budget from life's surprises with an Assurant Home Warranty, backed by a partner that supports you through every step of homeownership. Explore Plans.
© 2026 Better Homes and Gardens Real Estate LLC. An Anywhere Real Estate company. All rights reserved. Better Homes and Gardens® Real Estate is a registered trademark owned by Meredith Operations Corporation, licensed to Better Homes and Gardens Real Estate LLC and used with permission. Better Homes and Gardens Real Estate LLC fully supports the principles of the Fair Housing Act and the Equal Opportunity Act. Listing information is deemed reliable but is not guaranteed accurate.
Each office is independently owned and operated.
Any services or products provided by third parties are not provided by, affiliated with or related to Better Homes and Gardens Real Estate LLC, or its affiliated companies.