
435 32 Road #461, Clifton, CO 81520
Local realty services provided by:Better Homes and Gardens Real Estate Fruit & Wine
435 32 Road #461,Clifton, CO 81520
$139,000
- 4 Beds
- 2 Baths
- 1,728 sq. ft.
- Mobile / Manufactured
- Active
Listed by: doug and lindsey yochem
Office: the christi reece group
MLS#:20263220
Source:CO_GJARA
Price summary
- Price:$139,000
- Price per sq. ft.:$80.44
- Monthly HOA dues:$804
About this home
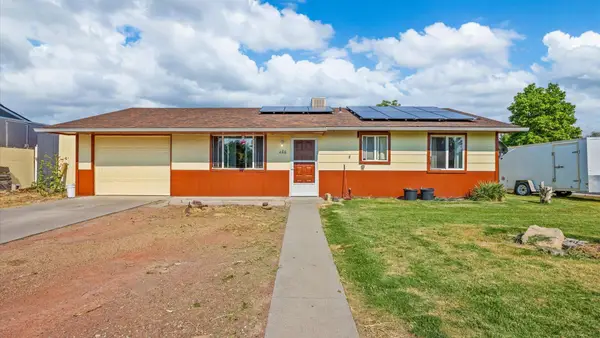
SELLER WILL PAY FIRST MONTH'S LOT RENT FOR THE NEW OWNER! Midlands Village is one of the valley's most established and meticulously maintained communities, offering tree-lined streets, a welcoming clubhouse, neighborhood park, and a true sense of community that residents are proud to call home. Within this sought-after neighborhood, this beautifully renovated four-bedroom residence blends modern style with easy, low-maintenance living. From the inviting covered front porch to the completely updated interior, every detail has been thoughtfully refreshed. Luxury vinyl plank flooring flows throughout, while the bright kitchen features crisp white cabinetry, stainless steel appliances, and an open layout that connects seamlessly to the dining and living areas. Vaulted ceilings enhance the spacious, airy feel, and a versatile bonus room offers the flexibility of a second living area, home office, or hobby space. The primary suite includes dual walk-in closets and a private three-quarter bath, while three additional bedrooms provide room for guests, family, or remote work. A dedicated laundry room and outdoor storage shed add everyday convenience. Designed for a true lock-and-leave lifestyle, this home lets you spend less time on upkeep and more time enjoying life. Whether you're purchasing your first home, downsizing, or simply looking for a move-in-ready property in a well-managed community, this exceptional home is ready to welcome you. Plus first month's lot rent will be covered by the seller. Schedule your private showing today....
Contact an agent
Home facts
- Year built:2000
- Subdivision & Development:Midlands Vil
- Listing ID #:20263220
- Added:41 day(s) ago
- Updated:August 08, 2026 at 02:39 PM
Rooms and interior
- Bedrooms:4
- Total bathrooms:2
- Full bathrooms:2
- Flooring:Luxury Vinyl Plank
- Bathrooms Description:Walk-In Shower
- Kitchen Description:Dishwasher, Disposal, Gas Oven, Gas Range, Range Hood, Refrigerator
- Bedroom Description:Main Level Primary
- Living area:1,728 sq. ft.
Heating and cooling
- Cooling:Central Air
- Heating:Forced Air, Natural Gas
- Central air:Yes
Structure and exterior
- Roof:Asphalt, Composition
- Year built:2000
- Building area:1,728 sq. ft.
- Lot area:0.05 Acres
- Lot Features:Irregular Lot, Landscaped, Sprinkler System
- Construction Materials:Manufactured, Wood Siding
- Exterior Features:Shed, Sprinkler Irrigation
- Foundation Description:Skirt
- Levels:1 Story
Schools
- High school:Central
- Middle school:Grand Mesa
- Elementary school:Chatfield
Utilities
- Water:Public
- Sewer:Connected
Finances and disclosures
- Price:$139,000
- Price per sq. ft.:$80.44
Features and amenities
- Appliances:Dishwasher, Disposal, Gas Oven, Gas Range, Range Hood, Refrigerator
- Laundry features:Dryer Hookup, Laundry Room, Washer Hookup
- Amenities:Ceiling Fans, Programmable Thermostat, Vaulted Ceilings, Walk-In Closets, Window Coverings
Parking
- Garage:Yes
- Garage spaces:1
New listings near 435 32 Road #461
- New
 $348,000Active3 beds 2 baths1,154 sq. ft.
520 Autumn Breeze Drive, Clifton, CO 81520
MLS# 20264015Listed by: NEXTHOME VIRTUAL - New
 $45,500Active2 beds 2 baths840 sq. ft.
3251 E Road #75, Clifton, CO 81520
MLS# 20263990Listed by: BRAY REAL ESTATE - New
 $355,000Active3 beds 2 baths1,199 sq. ft.
404 W Grove Drive, Grand Junction, CO 81504
MLS# 20263988Listed by: PROPERTY SERVICES - New
 $464,900Active3 beds 2 baths1,486 sq. ft.
3312 Pyrus Street, Clifton, CO 81520
MLS# 20263980Listed by: RE/MAX 4000, INC - New
 $230,000Active3 beds 2 baths1,700 sq. ft.
227 2nd Street #A & B, Clifton, CO 81520
MLS# 20263961Listed by: BRAY REAL ESTATE - New
 $150,000Active2 beds 1 baths775 sq. ft.
3290 Lombardy Lane #D, Clifton, CO 81520
MLS# 20263934Listed by: KELLER WILLIAMS COLORADO WEST REALTY - New
 $275,000Active3 beds 2 baths1,144 sq. ft.
533 Gardner Way, Clifton, CO 81520
MLS# 20263920Listed by: THE CHRISTI REECE GROUP - New
 $270,000Active3 beds 2 baths1,176 sq. ft.
466 Santee Street, Grand Junction, CO 81504
MLS# 20263924Listed by: REALTY ONE GROUP WESTERN SLOPE - New
 $333,700Active3 beds 2 baths1,170 sq. ft.
493 Aspen Grove Drive, Clifton, CO 81520
MLS# 20263908Listed by: THE AGENCY GRAND JUNCTION - New
 $375,000Active5 beds 2 baths1,632 sq. ft.
485 Mcmullin Drive, Grand Junction, CO 81504
MLS# 20263909Listed by: THE AGENCY GRAND JUNCTION


Protect your home and budget from life's surprises with an Assurant Home Warranty, backed by a partner that supports you through every step of homeownership. Explore Plans.
© 2026 Better Homes and Gardens Real Estate LLC. An Anywhere Real Estate company. All rights reserved. Better Homes and Gardens® Real Estate is a registered trademark owned by Meredith Operations Corporation, licensed to Better Homes and Gardens Real Estate LLC and used with permission. Better Homes and Gardens Real Estate LLC fully supports the principles of the Fair Housing Act and the Equal Opportunity Act. Listing information is deemed reliable but is not guaranteed accurate.
Each office is independently owned and operated.
Any services or products provided by third parties are not provided by, affiliated with or related to Better Homes and Gardens Real Estate LLC, or its affiliated companies.