
3121 Parkland Court, Grand Junction, CO 81504
Local realty services provided by:Better Homes and Gardens Real Estate Fruit & Wine
3121 Parkland Court,Grand Junction, CO 81504
$389,900
- 4 Beds
- 2 Baths
- 1,747 sq. ft.
- Single family
- Active
Listed by: beau chicoine
Office: jag home realty group, llc.
MLS#:20265480
Source:CO_GJARA
Price summary
- Price:$389,900
- Price per sq. ft.:$223.18
- Monthly HOA dues:$15.42
About this home
SPACE, STYLE, AND PRIVACY! Don't miss this beautifully remodeled 4-bedroom, 2-bathroom home offering nearly 1,800 square feet of fresh, updated living space. From the moment you step inside, you'll appreciate the new flooring throughout, fresh interior paint, and an updated kitchen featuring brand-new cabinetry, Corian countertops, and stainless steel appliances. The flexible floor plan offers two separate living areas, giving you room to entertain, unwind, or create the perfect family room. A dedicated office provides the ideal work-from-home space, while the convenient mudroom adds everyday functionality. Outside, enjoy the added privacy of an end-of-cul-de-sac location, a detached two-car garage, and RV parking with plenty of room for your vehicles, toys, and recreational equipment. With stylish updates, versatile living spaces, and room for everything, this home checks all the boxes. Move-in ready and waiting for its next owner! HOA dues provide access to community pool & irrigation....
Contact an agent
Home facts
- Year built:1978
- Subdivision & Development:Strawberry Acre
- Listing ID #:20265480
- Added:1 day(s) ago
- Updated:November 12, 2026 at 08:58 PM
Rooms and interior
- Bedrooms:4
- Total bathrooms:2
- Full bathrooms:2
- Flooring:Carpet, Luxury Vinyl Plank, Tile
- Dining Description:Kitchen/Dining Combo
- Kitchen Description:Dishwasher, Disposal, Electric Oven, Electric Range, Microwave, Refrigerator
- Bedroom Description:Main Level Primary
- Basement:Yes
- Basement Description:Crawl Space
- Living area:1,747 sq. ft.
Heating and cooling
- Cooling:Evaporative Cooling
- Heating:Baseboard, Electric, Fireplaces, Hot Water, Natural Gas
Structure and exterior
- Roof:Asphalt, Composition
- Year built:1978
- Building area:1,747 sq. ft.
- Lot area:0.22 Acres
- Lot Features:Cul De Sac, Landscaped, Sprinkler System
- Construction Materials:Vinyl Siding, Wood Frame
- Foundation Description:Stem Wall
- Levels:1 Story
Schools
- High school:Central
- Middle school:Grand Mesa
- Elementary school:Chatfield
Utilities
- Water:Public
- Sewer:Connected
Finances and disclosures
- Price:$389,900
- Price per sq. ft.:$223.18
Features and amenities
- Appliances:Dishwasher, Disposal, Electric Oven, Electric Range, Microwave, Refrigerator
- Laundry features:Dryer Hookup, Laundry Room, Washer Hookup
- Amenities:Ceiling Fans, Pantry, Vaulted Ceilings, Window Coverings
Parking
- Parking description:Detached, Garage
- Garage:Yes
- Garage spaces:2
New listings near 3121 Parkland Court
- Open Sun, 11am to 2pmNew
 $799,000Active4 beds 3 baths2,621 sq. ft.
3400 Woodgate Drive, Grand Junction, CO 81506
MLS# 20265481Listed by: NEXTHOME VALLEY PROPERTIES - New
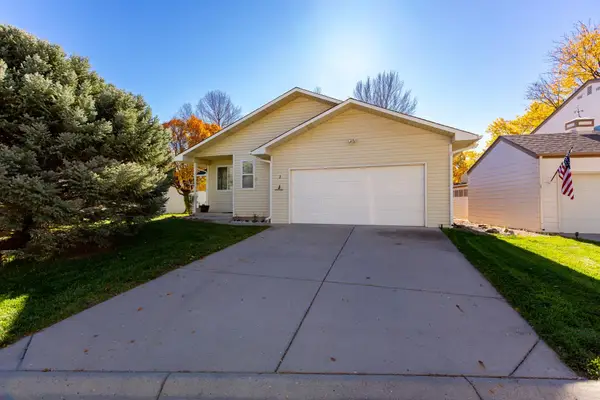 $396,500Active2 beds 2 baths1,308 sq. ft.
2 Reisling Court, Grand Junction, CO 81507
MLS# 20265476Listed by: RE/MAX 4000, INC - New
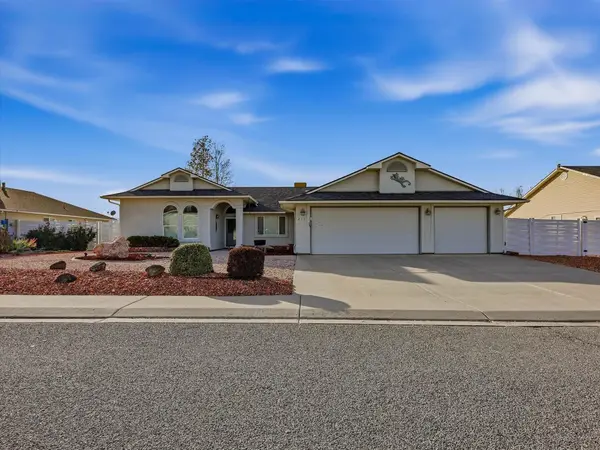 $450,000Active4 beds 2 baths1,824 sq. ft.
219 Shoney Drive, Grand Junction, CO 81503
MLS# 20265478Listed by: FLAT FIVE REALTY - Open Sat, 10am to 1pmNew
 $448,000Active4 beds 2 baths2,120 sq. ft.
533 Fruitwood Drive, Grand Junction, CO 81504
MLS# 20265479Listed by: THE CHRISTI REECE GROUP - New
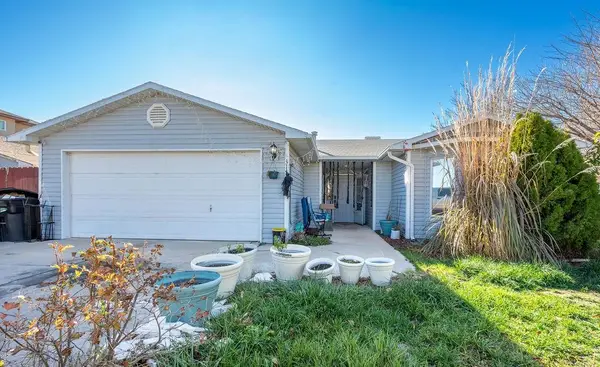 $395,000Active3 beds 2 baths1,335 sq. ft.
3141 Belford Avenue, Grand Junction, CO 81504
MLS# 20265471Listed by: BRAY REAL ESTATE - New
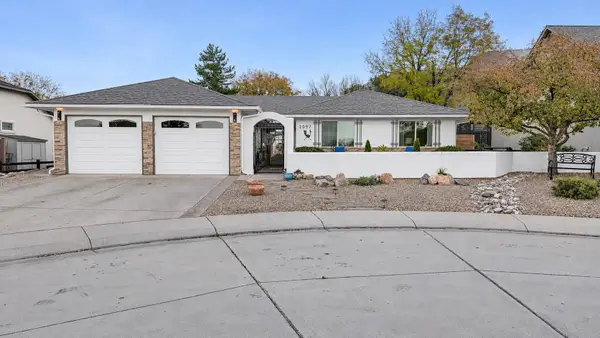 $624,900Active3 beds 2 baths1,540 sq. ft.
2097 Link Lane, Grand Junction, CO 81507
MLS# 20265473Listed by: RE/MAX RISE UP - New
 $29,990Active0.03 Acres
108 Anna Court, Grand Junction, CO 81503
MLS# 20265469Listed by: REALTY ONE GROUP WESTERN SLOPE - New
 $29,990Active0.03 Acres
108 1/2 Anna Court, Grand Junction, CO 81503
MLS# 20265470Listed by: REALTY ONE GROUP WESTERN SLOPE - New
 $555,000Active3 beds 3 baths1,707 sq. ft.
2696 Lanai Court, Grand Junction, CO 81506
MLS# 20265464Listed by: KELLER WILLIAMS COLORADO WEST REALTY


Protect your home and budget from life's surprises with an Assurant Home Warranty, backed by a partner that supports you through every step of homeownership. Explore Plans.
© 2026 Better Homes and Gardens Real Estate LLC. An Anywhere Real Estate company. All rights reserved. Better Homes and Gardens® Real Estate is a registered trademark owned by Meredith Operations Corporation, licensed to Better Homes and Gardens Real Estate LLC and used with permission. Better Homes and Gardens Real Estate LLC fully supports the principles of the Fair Housing Act and the Equal Opportunity Act. Listing information is deemed reliable but is not guaranteed accurate.
Each office is independently owned and operated.
Any services or products provided by third parties are not provided by, affiliated with or related to Better Homes and Gardens Real Estate LLC, or its affiliated companies.